
Search results for "Retrofitted" in Home Design Ideas


 Retro+Fit Design L.L.C.
David Dietrich
Dining room - mid-sized modern dark wood floor dining room idea with white walls
Dining room - mid-sized modern dark wood floor dining room idea with white walls
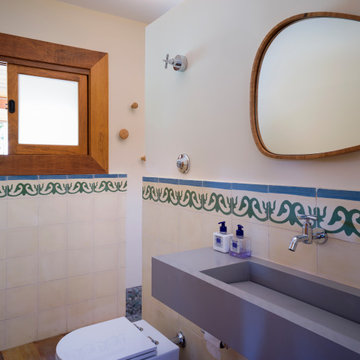

Find the right local pro for your project

 Last Detail Interior Design
A mirrored chest of drawers was retrofitted to be the sink vanity. A very formal but soft space.
Example of a mid-sized transitional bathroom design in New York with beige walls and marble countertops
Example of a mid-sized transitional bathroom design in New York with beige walls and marble countertops

 Stanton Homes
Just past the foyer, inspired columns and beautiful trim work separate the island kitchen and great room.
A custom trim wrapped archway with columns brings modern personality to this traditional home.
A second story overlook gives the entire home a open concept feel.
Built by Raleigh Custom Home Builder Stanton Homes.
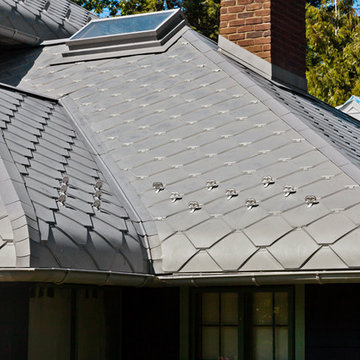
 VMZINC-US
Gilbertson Photography
Inspiration for a rustic home design remodel in New York with a hip roof
Inspiration for a rustic home design remodel in New York with a hip roof

 Edgard Windows and Doors
 provides manufacturing services of custom aluminum windows and doors, made with energy-efficient aluminum materials for commercial and new construction projects.
 Easy Glider Storage Solutions
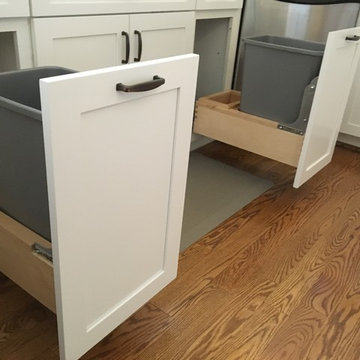
Installed in existing cabinetry. Retrofitted customer’s cabinet doors for a perfect match.

 KOZI MEDIA DESIGN
Kozi Media Design engineered and added an IC Realtime camera system, and a Savant integration system for ease of use and visibility from anywhere inside or outside the home.
 Oak Tree Homes
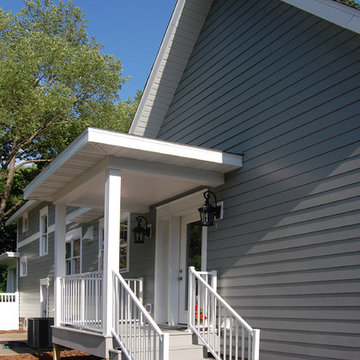
The original home had an addition on the side that served as the primary access for the family. The addition incorporated a new private entry that complements the existing front porch. The private entry is planned to accept an access ramp in the future should mobility issues occur.

 Emergy LLC
How phenomenal is this kitchen? It's modern, it's rustic, it has the perfect combination of glass, metal, and wood. And do you see the perfect lighting, too?

 Pheasant Hill Homes Ltd.
Concept Photography
Inspiration for a mid-sized craftsman built-in desk medium tone wood floor study room remodel in Vancouver with gray walls
Inspiration for a mid-sized craftsman built-in desk medium tone wood floor study room remodel in Vancouver with gray walls
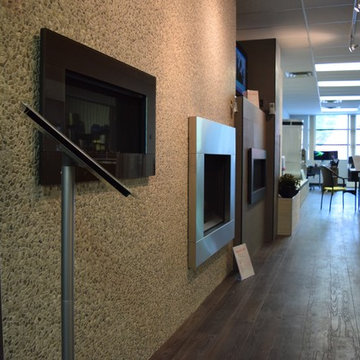

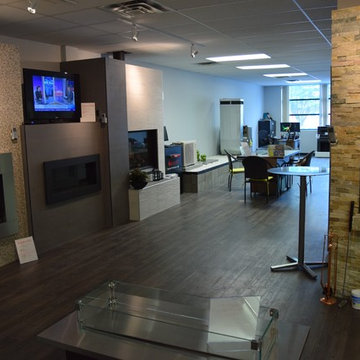
 KOZI MEDIA DESIGN
Kozi Media Design engineered and added a Sonance background audio system, a TV on a pivot arm, and Savant integration system for ease of use.
Home weight room - mediterranean home weight room idea
Home weight room - mediterranean home weight room idea

 Theater One Inc
We removed this non outdoor rated TV with satellite box and replaced with a 55" Seura outdoor rated TV and new cleaner pole mount. We relocated the satellite box and retrofitted and concealed the video cable from that box to the TV.

 NC Builders
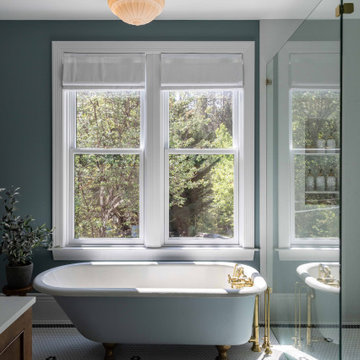
Clawfoot tub beneath restored double-hung windows, retrofitted with insulated argon glass, on a hex-tile floor.
Inspiration for a victorian bathroom remodel in Sacramento
Inspiration for a victorian bathroom remodel in Sacramento
 Pheasant Hill Homes Ltd.
Concept Photography
Open concept kitchen - mid-sized craftsman galley dark wood floor open concept kitchen idea in Vancouver with a farmhouse sink, shaker cabinets, gray cabinets, wood countertops, white backsplash, ceramic backsplash, stainless steel appliances and an island
Open concept kitchen - mid-sized craftsman galley dark wood floor open concept kitchen idea in Vancouver with a farmhouse sink, shaker cabinets, gray cabinets, wood countertops, white backsplash, ceramic backsplash, stainless steel appliances and an island
 Theater One Inc
We removed this non outdoor rated TV with satellite box and replaced with a 55" Seura outdoor rated TV and new cleaner pole mount. We relocated the satellite box and retrofitted and concealed the video cable from that box to the TV.
116