
Search results for "Retrofitted" in Home Design Ideas

 Studio H2O
Stone two-sided fireplace with up lighting underneath the top stone. Hardwood floors in the formal living room, porcelain wood grain tiles for the kitchen, dining, wine cellar and exterior patio.
Pool and backyard landscaping are the only previous features that remained from the original home, minus a few walls on the interior and newly installed waterless grass for the ground cover.
Designed with a standing seam metal roof, with internal drainage system for hidden gutters design. Rain chain and rain barrels for rain harvesting.
Retrofitted with Hardy Frames prefabricated shear walls for up to date earthquake safety. Opening both walls to the backyard, there are now two 14' folding doors allowing the inside and outside to merge.
http://www.hardyframe.com/HF/index.html
Amy J Smith Photography
 Studio H2O
Stone two-sided fireplace with up lighting underneath the top stone. Hardwood floors in the formal living room, porcelain wood grain tiles for the kitchen, dining, wine cellar and exterior patio.
Pool and backyard landscaping are the only previous features that remained from the original home, minus a few walls on the interior and newly installed waterless grass for the ground cover.
Designed with a standing seam metal roof, with internal drainage system for hidden gutters design. Rain chain and rain barrels for rain harvesting.
Retrofitted with Hardy Frames prefabricated shear walls for up to date earthquake safety. Opening both walls to the backyard, there are now two 14' folding doors allowing the inside and outside to merge.
http://www.hardyframe.com/HF/index.html
Amy J Smith Photography

 Shade And Shutter Systems, Inc
Exterior Plantation Shutters combine cutting-edge engineering with versatility to ensure you can weather the harshest elements without sacrificing visual appeal. Advanced features like blade positioning and design that guarantees all working mechanisms are housed within the frame, elevates this premium aluminium shutter from those on the market today.
Exterior Plantation Shutters are available in sliding, bi-fold and fixed panel models with a wide range of powdercoat finishes.
This patented design allows you to adjust the louver blades and lock them in any position for precision control over the elements. The blades can also be locked completely shut to protect outdoor kitchens, patio furniture, grills, pool supplies and the home from vandalism, theft, and wildlife.
Here are just a few great design ideas:
Patio/Outdoor Kitchen Areas
Balcony Protection
Pergola & Sunroom Shading
Privacy Screening
Portico & Veranda Enclosures
If you have any questions about retrofitting or adding to your existing pre-construction design, our Product Specialists are always available at 800-522-1599.
Find the right local pro for your project
 Shade And Shutter Systems, Inc
Exterior Plantation Shutters combine cutting-edge engineering with versatility to ensure you can weather the harshest elements without sacrificing visual appeal. Advanced features like blade positioning and design that guarantees all working mechanisms are housed within the frame, elevates this premium aluminium shutter from those on the market today.
Exterior Plantation Shutters are available in sliding, bi-fold and fixed panel models with a wide range of powdercoat finishes.
This patented design allows you to adjust the louver blades and lock them in any position for precision control over the elements. The blades can also be locked completely shut to protect outdoor kitchens, patio furniture, grills, pool supplies and the home from vandalism, theft, and wildlife.
Here are just a few great design ideas:
Patio/Outdoor Kitchen Areas
Balcony Protection
Pergola & Sunroom Shading
Privacy Screening
Portico & Veranda Enclosures
If you have any questions about retrofitting or adding to your existing pre-construction design, our Product Specialists are always available at 800-522-1599.
 Tom Bassett-Dilley Architect, Ltd.
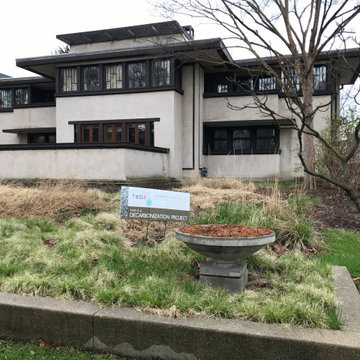
The owner of Frank Lloyd Wright’s Oscar Balch House (Oak Park, 1911) approached TBDA to help steward the property through the 21st century, including pursuing a path to Net Zero energy.
Historic Preservation principles, building science, and decarbonization strategies are combined to maintain the integrity of the architecture while radically reducing the carbon footprint. In keeping with owner’s mission to share the project and process (see Balch House on Instagram), you can view the free webinar hosted by Illinois Green Alliance where Tom Bassett-Dilley, builder Doug Freerksen (Von Dreele-Freerksen Construction Company), and mechanical engineer Mark Nussbaum (Architectural Consulting Engineers) discussed tradeoffs, long-term planning, energy modeling, and more. We hope this leaves viewers with a better understanding of the techniques and challenges of decarbonizing historic homes while maintaining their character.

 JRF Consulting
We helps to sell, install and market this specialty installer + custom finish packages.
Trendy dining room photo in Chicago
Trendy dining room photo in Chicago
 Better Builders
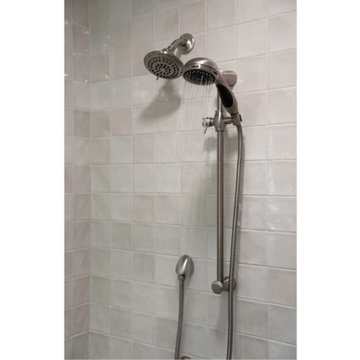
This homeowner’s story resonates with many who are considering aging in place. She loved her Normandy Park home but found that her bathroom no longer met her needs. While soaking in her jacuzzi tub had been a cherished routine, the high ledge made it increasingly difficult—and unsafe—to use. After experiencing a few falls, she knew it was time for a change.
Initially, she contacted a national company specializing in ADA-compliant tubs, but they couldn’t retrofit her space. That’s when she called Better Builders. Together, we transformed her bathroom into a safe, functional, and beautifully designed retreat where she could relax without worry.
By thoughtfully integrating accessible features without compromising aesthetics, we gave this homeowner a bathroom that meets her current needs and supports her ability to live independently for years to come.
 Lamont Bros. Design & Construction
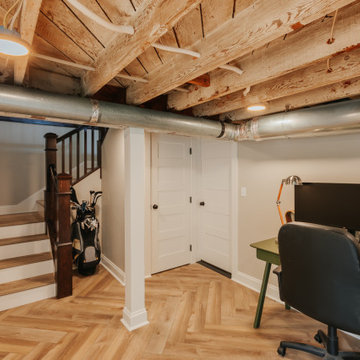
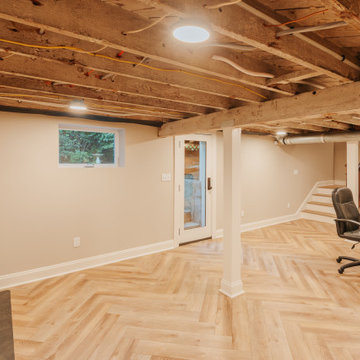
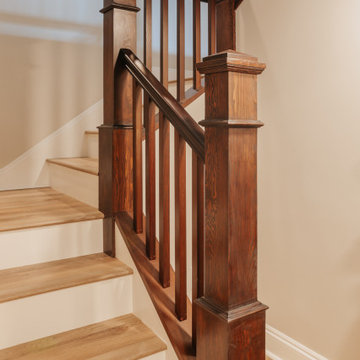
After 20 years of living in this 1913 craftsman-style home in Northeast Portland, the homeowners decided it was time to remodel their basement. They knew that they wanted to increase the living space in their home to accommodate for changes in their lifestyle, and the basement was the best place to add that much-needed space.
To get the most use out of the basement’s new design, our design team worked with the homeowners to identify their needs and plan the space accordingly. The new design consisted of a TV/media space, a home office, a gym area, and a hobby workshop.
Originally, the floor of the basement consisted of dirt on one side and broken concrete on the other. Because of this, the basement floor would need to be replaced. The homeowners used the space as a laundry and utility room, so they previously constructed a staircase leading down to the basement. Unfortunately, the staircase was not to code and also needed to be replaced.
Additionally, the home was at risk of seismic damage due to its age. Homes built in the early 20th century often do not meet structural requirements when it comes to earthquake codes. For this reason, the homeowners also decided to do a seismic retrofit to ensure that their home was earthquake-proof.
 Lamont Bros. Design & Construction
After 20 years of living in this 1913 craftsman-style home in Northeast Portland, the homeowners decided it was time to remodel their basement. They knew that they wanted to increase the living space in their home to accommodate for changes in their lifestyle, and the basement was the best place to add that much-needed space.
To get the most use out of the basement’s new design, our design team worked with the homeowners to identify their needs and plan the space accordingly. The new design consisted of a TV/media space, a home office, a gym area, and a hobby workshop.
Originally, the floor of the basement consisted of dirt on one side and broken concrete on the other. Because of this, the basement floor would need to be replaced. The homeowners used the space as a laundry and utility room, so they previously constructed a staircase leading down to the basement. Unfortunately, the staircase was not to code and also needed to be replaced.
Additionally, the home was at risk of seismic damage due to its age. Homes built in the early 20th century often do not meet structural requirements when it comes to earthquake codes. For this reason, the homeowners also decided to do a seismic retrofit to ensure that their home was earthquake-proof.
 Lamont Bros. Design & Construction
After 20 years of living in this 1913 craftsman-style home in Northeast Portland, the homeowners decided it was time to remodel their basement. They knew that they wanted to increase the living space in their home to accommodate for changes in their lifestyle, and the basement was the best place to add that much-needed space.
To get the most use out of the basement’s new design, our design team worked with the homeowners to identify their needs and plan the space accordingly. The new design consisted of a TV/media space, a home office, a gym area, and a hobby workshop.
Originally, the floor of the basement consisted of dirt on one side and broken concrete on the other. Because of this, the basement floor would need to be replaced. The homeowners used the space as a laundry and utility room, so they previously constructed a staircase leading down to the basement. Unfortunately, the staircase was not to code and also needed to be replaced.
Additionally, the home was at risk of seismic damage due to its age. Homes built in the early 20th century often do not meet structural requirements when it comes to earthquake codes. For this reason, the homeowners also decided to do a seismic retrofit to ensure that their home was earthquake-proof.
 Better Builders
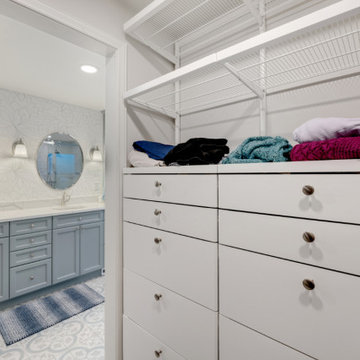
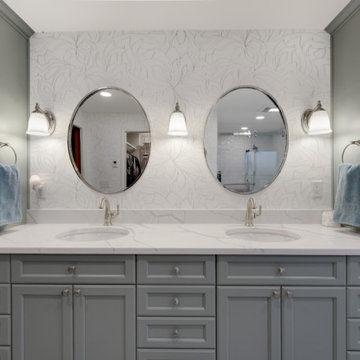
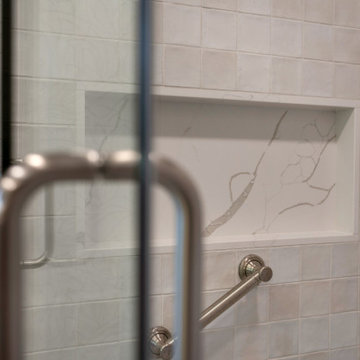
This homeowner’s story resonates with many who are considering aging in place. She loved her Normandy Park home but found that her bathroom no longer met her needs. While soaking in her jacuzzi tub had been a cherished routine, the high ledge made it increasingly difficult—and unsafe—to use. After experiencing a few falls, she knew it was time for a change.
Initially, she contacted a national company specializing in ADA-compliant tubs, but they couldn’t retrofit her space. That’s when she called Better Builders. Together, we transformed her bathroom into a safe, functional, and beautifully designed retreat where she could relax without worry.
By thoughtfully integrating accessible features without compromising aesthetics, we gave this homeowner a bathroom that meets her current needs and supports her ability to live independently for years to come.
 Better Builders
This homeowner’s story resonates with many who are considering aging in place. She loved her Normandy Park home but found that her bathroom no longer met her needs. While soaking in her jacuzzi tub had been a cherished routine, the high ledge made it increasingly difficult—and unsafe—to use. After experiencing a few falls, she knew it was time for a change.
Initially, she contacted a national company specializing in ADA-compliant tubs, but they couldn’t retrofit her space. That’s when she called Better Builders. Together, we transformed her bathroom into a safe, functional, and beautifully designed retreat where she could relax without worry.
By thoughtfully integrating accessible features without compromising aesthetics, we gave this homeowner a bathroom that meets her current needs and supports her ability to live independently for years to come.
 Shade And Shutter Systems, Inc
Exterior Plantation Shutters combine cutting-edge engineering with versatility to ensure you can weather the harshest elements without sacrificing visual appeal. Advanced features like blade positioning and design that guarantees all working mechanisms are housed within the frame, elevates this premium aluminium shutter from those on the market today.
Exterior Plantation Shutters are available in sliding, bi-fold and fixed panel models with a wide range of powdercoat finishes.
This patented design allows you to adjust the louver blades and lock them in any position for precision control over the elements. The blades can also be locked completely shut to protect outdoor kitchens, patio furniture, grills, pool supplies and the home from vandalism, theft, and wildlife.
Here are just a few great design ideas:
Patio/Outdoor Kitchen Areas
Balcony Protection
Pergola & Sunroom Shading
Privacy Screening
Portico & Veranda Enclosures
If you have any questions about retrofitting or adding to your existing pre-construction design, our Product Specialists are always available at 800-522-1599.
 Better Builders
This homeowner’s story resonates with many who are considering aging in place. She loved her Normandy Park home but found that her bathroom no longer met her needs. While soaking in her jacuzzi tub had been a cherished routine, the high ledge made it increasingly difficult—and unsafe—to use. After experiencing a few falls, she knew it was time for a change.
Initially, she contacted a national company specializing in ADA-compliant tubs, but they couldn’t retrofit her space. That’s when she called Better Builders. Together, we transformed her bathroom into a safe, functional, and beautifully designed retreat where she could relax without worry.
By thoughtfully integrating accessible features without compromising aesthetics, we gave this homeowner a bathroom that meets her current needs and supports her ability to live independently for years to come.
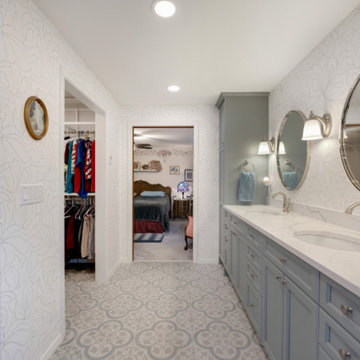 Better Builders
This homeowner’s story resonates with many who are considering aging in place. She loved her Normandy Park home but found that her bathroom no longer met her needs. While soaking in her jacuzzi tub had been a cherished routine, the high ledge made it increasingly difficult—and unsafe—to use. After experiencing a few falls, she knew it was time for a change.
Initially, she contacted a national company specializing in ADA-compliant tubs, but they couldn’t retrofit her space. That’s when she called Better Builders. Together, we transformed her bathroom into a safe, functional, and beautifully designed retreat where she could relax without worry.
By thoughtfully integrating accessible features without compromising aesthetics, we gave this homeowner a bathroom that meets her current needs and supports her ability to live independently for years to come.
 Shade And Shutter Systems, Inc
Exterior Plantation Shutters combine cutting-edge engineering with versatility to ensure you can weather the harshest elements without sacrificing visual appeal. Advanced features like blade positioning and design that guarantees all working mechanisms are housed within the frame, elevates this premium aluminium shutter from those on the market today.
Exterior Plantation Shutters are available in sliding, bi-fold and fixed panel models with a wide range of powdercoat finishes.
This patented design allows you to adjust the louver blades and lock them in any position for precision control over the elements. The blades can also be locked completely shut to protect outdoor kitchens, patio furniture, grills, pool supplies and the home from vandalism, theft, and wildlife.
Here are just a few great design ideas:
Patio/Outdoor Kitchen Areas
Balcony Protection
Pergola & Sunroom Shading
Privacy Screening
Portico & Veranda Enclosures
If you have any questions about retrofitting or adding to your existing pre-construction design, our Product Specialists are always available at 800-522-1599.
 Studio H2O
Stone two-sided fireplace with up lighting underneath the top stone. Hardwood floors in the formal living room, porcelain wood grain tiles for the kitchen, dining, wine cellar and exterior patio.
Pool and backyard landscaping are the only previous features that remained from the original home, minus a few walls on the interior and newly installed waterless grass for the ground cover.
Designed with a standing seam metal roof, with internal drainage system for hidden gutters design. Rain chain and rain barrels for rain harvesting.
Retrofitted with Hardy Frames prefabricated shear walls for up to date earthquake safety. Opening both walls to the backyard, there are now two 14' folding doors allowing the inside and outside to merge.
http://www.hardyframe.com/HF/index.html
Amy J Smith Photography
 Studio H2O
Stone two-sided fireplace with up lighting underneath the top stone. Hardwood floors in the formal living room, porcelain wood grain tiles for the kitchen, dining, wine cellar and exterior patio.
Pool and backyard landscaping are the only previous features that remained from the original home, minus a few walls on the interior and newly installed waterless grass for the ground cover.
Designed with a standing seam metal roof, with internal drainage system for hidden gutters design. Rain chain and rain barrels for rain harvesting.
Retrofitted with Hardy Frames prefabricated shear walls for up to date earthquake safety. Opening both walls to the backyard, there are now two 14' folding doors allowing the inside and outside to merge.
http://www.hardyframe.com/HF/index.html
Amy J Smith Photography
 Shade And Shutter Systems, Inc
Exterior Plantation Shutters combine cutting-edge engineering with versatility to ensure you can weather the harshest elements without sacrificing visual appeal. Advanced features like blade positioning and design that guarantees all working mechanisms are housed within the frame, elevates this premium aluminium shutter from those on the market today.
Exterior Plantation Shutters are available in sliding, bi-fold and fixed panel models with a wide range of powdercoat finishes.
This patented design allows you to adjust the louver blades and lock them in any position for precision control over the elements. The blades can also be locked completely shut to protect outdoor kitchens, patio furniture, grills, pool supplies and the home from vandalism, theft, and wildlife.
Here are just a few great design ideas:
Patio/Outdoor Kitchen Areas
Balcony Protection
Pergola & Sunroom Shading
Privacy Screening
Portico & Veranda Enclosures
If you have any questions about retrofitting or adding to your existing pre-construction design, our Product Specialists are always available at 800-522-1599.
 Studio H2O
Pool and backyard landscaping are the only previous features that remained from the original home, minus a few walls on the interior and newly installed waterless grass for the ground cover.
Designed with a standing seam metal roof, with internal drainage system for hidden gutters design. Rain chain and rain barrels for rain harvesting.
Retrofitted with Hardy Frames prefabricated shear walls for up to date earthquake safety. Opening both walls to the backyard, there are now two 14' folding doors allowing the inside and outside to merge.
http://www.hardyframe.com/HF/index.html
Amy J Smith Photography
181