
Search results for "Retrofitted" in Home Design Ideas


 Wyland Interior Design Center
Located in Hansville's WA., this waterfront home's kitchen was designed in the Craftsman Style to go with the Northwest architecture of the home. The cabinets are from DeWil's Custom Cabinetry, made from Quarter-sawn White Oak in a 111 Cherry stain makes the cabinets seem more like furniture than kitchen cabinets. Many of my client's antique furniture pieces were also were made from Quarter-sawn Oak which added the overall warmth and charm. Keeping to the same cabinet footprint so we could save the existing hardwood flooring, we were able to rearrange some of the cabinets making the space more functional.
The decorative tiled Stone Impression's mural behind the cook top adds to the Arts and Craft charm. The travertine field tile and glass and stone mosaic coordinates well with the decorative mural.
We also address the lighting the room by adding LED up light on top of the upper cabinet , under cabinet LED lighting and LED puck lights in the glass cabinet. Two of the can lights above the peninsula were retrofitted with Tech Lighting pendants using their FreeJack Recessed Can Adapter.
Find the right local pro for your project

 Thomas J. Pearson, Inc.
In this whole home renovation we added a partial second floor including two bedrooms with closets and a full bathroom. We relocated and created a brand new garage while converting the existing garage into an open family room. Floors were replaced in each room and windows were added as well. In the living room, the wood-burning fireplace was rebuilt along with its chimney. Also, flush beams were retrofitted in the open space to make the ceiling continuous and uninterrupted by any visible beams. The kitchen was completely renovated and included new custom cabinetry, countertops, and tile floor.
Thomas J. Pearson, Inc.

 Zola European Windows
This Boulder, Colorado remodel by fuentesdesign demonstrates the possibility of renewal in American suburbs, and Passive House design principles. Once an inefficient single story 1,000 square-foot ranch house with a forced air furnace, has been transformed into a two-story, solar powered 2500 square-foot three bedroom home ready for the next generation.
The new design for the home is modern with a sustainable theme, incorporating a palette of natural materials including; reclaimed wood finishes, FSC-certified pine Zola windows and doors, and natural earth and lime plasters that soften the interior and crisp contemporary exterior with a flavor of the west. A Ninety-percent efficient energy recovery fresh air ventilation system provides constant filtered fresh air to every room. The existing interior brick was removed and replaced with insulation. The remaining heating and cooling loads are easily met with the highest degree of comfort via a mini-split heat pump, the peak heat load has been cut by a factor of 4, despite the house doubling in size. During the coldest part of the Colorado winter, a wood stove for ambiance and low carbon back up heat creates a special place in both the living and kitchen area, and upstairs loft.
This ultra energy efficient home relies on extremely high levels of insulation, air-tight detailing and construction, and the implementation of high performance, custom made European windows and doors by Zola Windows. Zola’s ThermoPlus Clad line, which boasts R-11 triple glazing and is thermally broken with a layer of patented German Purenit®, was selected for the project. These windows also provide a seamless indoor/outdoor connection, with 9′ wide folding doors from the dining area and a matching 9′ wide custom countertop folding window that opens the kitchen up to a grassy court where mature trees provide shade and extend the living space during the summer months.
With air-tight construction, this home meets the Passive House Retrofit (EnerPHit) air-tightness standard of





 Ancient Surfaces
Source : Ancient Surfaces
Product : Antique Stone Kitchen Hood & Stone Flooring.
Phone#: (212) 461-0245
Email: Sales@ancientsurfaces.com
Website: www.AncientSurfaces.com
For the past few years the trend in kitchen decor has been to completely remodel your entire kitchen in stainless steel. Stainless steel counter-tops and appliances, back-splashes even stainless steel cookware and utensils.
Some kitchens are so loaded with stainless that you feel like you're walking into one of those big walk-in coolers like you see in a restaurant or a sterile operating room. They're cold and so... uninviting. Who wants to spend time in a room that reminds you of the frozen isle of a supermarket?
One of the basic concepts of interior design focuses on using natural elements in your home. Things like woods and green plants and soft fabrics make your home feel more warm and welcoming.
In most homes the kitchen is where everyone congregates whether it's for family mealtimes or entertaining. Get rid of that stainless steel and add some warmth to your kitchen with one of our antique stone kitchen hoods that were at first especially deep antique fireplaces retrofitted to accommodate a fully functional metal vent inside of them.

 Village Home Stores
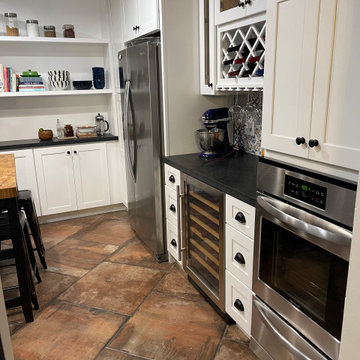
A rural Kewanee home gets a remodeled kitchen featuring Rustic Beech cabinetry and White Sand Granite tops, Black Stainless Steel appliances, and the legrand undercabinet lighting system. Kitchen remodeled from start to finish by Village Home Stores.
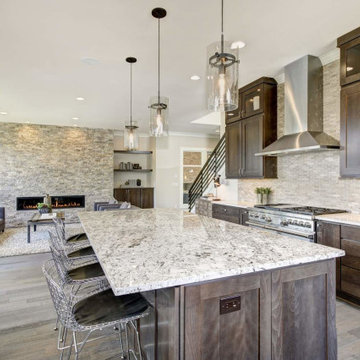

 Thomas J. Pearson, Inc.
In this whole home renovation we added a partial second floor including two bedrooms with closets and a full bathroom. We relocated and created a brand new garage while converting the existing garage into an open family room. Floors were replaced in each room and windows were added as well. In the living room, the wood-burning fireplace was rebuilt along with its chimney. Also, flush beams were retrofitted in the open space to make the ceiling continuous and uninterrupted by any visible beams. The kitchen was completely renovated and included new custom cabinetry, countertops, and tile floor.
Thomas J. Pearson, Inc.
 SF Design Build
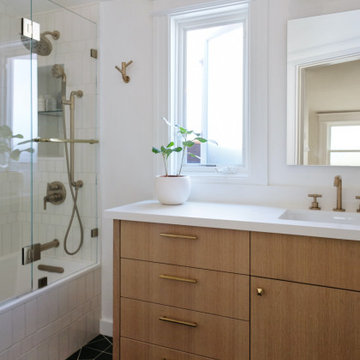
Inspiration for a white tile and ceramic tile ceramic tile, black floor and single-sink bedroom remodel in San Francisco with flat-panel cabinets, light wood cabinets, white walls, an undermount sink, quartz countertops, a hinged shower door, white countertops and a built-in vanity
 Thomas J. Pearson, Inc.
In this whole home renovation we added a partial second floor including two bedrooms with closets and a full bathroom. We relocated and created a brand new garage while converting the existing garage into an open family room. Floors were replaced in each room and windows were added as well. In the living room, the wood-burning fireplace was rebuilt along with its chimney. Also, flush beams were retrofitted in the open space to make the ceiling continuous and uninterrupted by any visible beams. The kitchen was completely renovated and included new custom cabinetry, countertops, and tile floor.
Thomas J. Pearson, Inc.
 Thomas J. Pearson, Inc.
In this whole home renovation we added a partial second floor including two bedrooms with closets and a full bathroom. We relocated and created a brand new garage while converting the existing garage into an open family room. Floors were replaced in each room and windows were added as well. In the living room, the wood-burning fireplace was rebuilt along with its chimney. Also, flush beams were retrofitted in the open space to make the ceiling continuous and uninterrupted by any visible beams. The kitchen was completely renovated and included new custom cabinetry, countertops, and tile floor.
Thomas J. Pearson, Inc.
 Thomas J. Pearson, Inc.
In this whole home renovation we added a partial second floor including two bedrooms with closets and a full bathroom. We relocated and created a brand new garage while converting the existing garage into an open family room. Floors were replaced in each room and windows were added as well. In the living room, the wood-burning fireplace was rebuilt along with its chimney. Also, flush beams were retrofitted in the open space to make the ceiling continuous and uninterrupted by any visible beams. The kitchen was completely renovated and included new custom cabinetry, countertops, and tile floor.
Thomas J. Pearson, Inc.
 Thomas J. Pearson, Inc.
In this whole home renovation we added a partial second floor including two bedrooms with closets and a full bathroom. We relocated and created a brand new garage while converting the existing garage into an open family room. Floors were replaced in each room and windows were added as well. In the living room, the wood-burning fireplace was rebuilt along with its chimney. Also, flush beams were retrofitted in the open space to make the ceiling continuous and uninterrupted by any visible beams. The kitchen was completely renovated and included new custom cabinetry, countertops, and tile floor.
Thomas J. Pearson, Inc.

 Sarah Seung-McFarland
Photo: Sarah Seung McFarland © 2017 Houzz
Design: Bento Designs
Living room - industrial living room idea in New York
Living room - industrial living room idea in New York
 Thomas J. Pearson, Inc.
In this whole home renovation we added a partial second floor including two bedrooms with closets and a full bathroom. We relocated and created a brand new garage while converting the existing garage into an open family room. Floors were replaced in each room and windows were added as well. In the living room, the wood-burning fireplace was rebuilt along with its chimney. Also, flush beams were retrofitted in the open space to make the ceiling continuous and uninterrupted by any visible beams. The kitchen was completely renovated and included new custom cabinetry, countertops, and tile floor.
Thomas J. Pearson, Inc.
187