
Search results for "Retrofitted" in Home Design Ideas

 Design Perspective Interior Design, LLC
I was hired by my previous employer, Corvallis Custom Kitchens and Baths to assist these homeowners with all of the materials, fixtures and finish choices to complete this master bathroom remodel.
Brian Egan, owner and designer at CCKB in Sept 2017, since retired), designed this aging-in-place, accessible shower (previously a shower and separate soaker tub) for the clients who reside in an over 55 community here in Corvallis.
Large format 12x24 unpolished Crossville Kosmos Moonstruck tile was chosen for the bathroom floor and the shower walls to minimize grout lines. For the shower floor/pan small 1x1 DalTile Keystones Marble color tile was used to aid in making the floor feel extra slip resistant as the Keystones tiles do not have grittier feeling surface than porcelain tile.
For safety and a non-industrial look, Moen Align chrome designer grab bars were installed in the shower and toilet room. The handshower and rainshower head system by Grohe beautifully combines the 2 systems in one unit called Retrofit 160. To allow the homeowners to turn the shower on and warm up without them having to step in the direct spray of the shower head, the controls were placed under the window near the shower entry. This would also allow a helper to assist anyone using the shower in the future should the need arise.
A linear drain was installed to pull water away from the zero threshold shower entry. Installing a linear shower drain allows for a no threshold shower which can allow for the shower to be accessible with a walker or roll-in with a wheelchair as the shower was designed almost 40" wide.
The homeowners were thrilled with the transformation of their bathroom. The design and material choices fit their tastes and needs perfectly. Now they can continue to age in place and not worry about how they would be able to bathe if something were to decrease their mobility.
Photos by: H. Needham
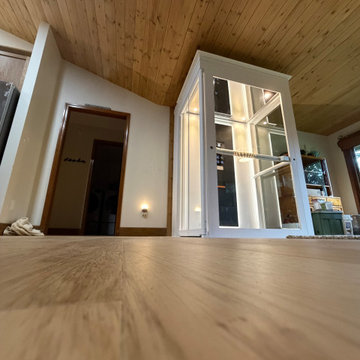
 Cibes Symmetry
Ascenda XL Shaftless Home Elevator
The Cibes Symmetry Ascenda XL is a premium shaftless home elevator designed to provide safe, stylish, and space-saving accessibility for modern homes. Ideal for homeowners planning to age in place, improve wheelchair accessibility, or add luxury and convenience to a new or existing home, the Ascenda XL offers one of the largest cab sizes available in a shaftless residential elevator.
Unlike a traditional residential elevator, the Ascenda XL requires no elevator shaft, machine room, or deep pit, significantly reducing construction time and installation costs. Its compact footprint makes it an excellent solution for retrofit projects, renovations, and custom homes where space is at a premium.
The spacious cab comfortably accommodates larger wheelchairs, mobility scooters, walkers, multiple passengers, groceries, luggage, and everyday household items. Large panoramic glass panels, Scandinavian-inspired styling, premium finishes, and integrated LED lighting create a modern aesthetic that complements virtually any home design.
Powered by Cibes Symmetry's reliable screw-driven lift technology, the Ascenda XL delivers smooth, quiet operation with minimal maintenance. Advanced safety features include obstruction sensors, battery-powered emergency lowering, emergency communication, automatic lighting, and intuitive controls, providing peace of mind for homeowners and families alike.
Perfect For:
Aging in place
Wheelchair-accessible homes
Multigenerational living
Luxury home renovations
New custom home construction
Universal Design and accessible living
Whether you're looking to improve mobility, increase your home's value, or create a forever home, the Cibes Symmetry Ascenda XL combines Scandinavian design, innovative engineering, and exceptional accessibility in a residential elevator that blends seamlessly into your living space.
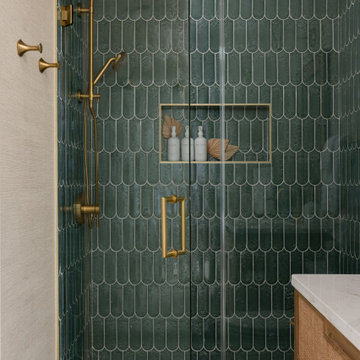
 Gina Drago Design
Full Home Design & Renovation | Bethany Beach, Delaware
DESIGNER/BUILDER: Gina Drago Design
This home really received the GDD touch, yup we’re talking complete overhaul. When your designer is also your contractor, you get the best of both worlds—elevated design + meticulous execution, with a little BOSS LADY energy mixed in. This 13-year-old builder-grade home had one incredible asset: spectacular bay views. We worked with this family to reimagine every space, transforming their wish list into a sophisticated, functional beach retreat.
KITCHEN/DINING/BAR: Custom inset cabinetry, Cambria® quartz, Waterstone® faucet, Big Chill appliances, woven accents, Frame TV, glass bar shelving, built-in window seat, and seamlessly integrated hidden outlets.
GUEST BATHS: Furniture-style vanities, Cambria® quartz, bespoke lighting, new tile, Kohler® fixtures, and waterproof LVP.
MASTER BATH: Kohler® Anthem Control Valves, Nemo®, Arto® & Artistic Tile® marble, furniture-style double vanity, dramatic mirrors, and statement sconces.
LAUNDRY: Expanded room depth for more room function, Custom inset cabinetry with a Cambria® quartz folding counter and hanging rod.
Small touches with BIG impact: Whole home wide-plank white oak LVP, upgraded interior doors and hardware, retrofit wafer lighting throughout.
The result? A refined, coastal-inspired family getaway designed for gathering, relaxing, and making memories in Bethany Beach, DE!
Find the right local pro for your project

 INSPIRED KITCHEN DESIGN
So after checking out online design sites like HOUZZ for examples of kitchen designs and researching the IKEA installation process, Justin decided that he needed IKD’s design services to make the kitchen work.
“Since we were remodeling our kitchen, it was really important for us to have someone assist with design who understood the flow of kitchens: where to place appliances, common practice for counter space, etc. There’s an art to a well balanced and organized room, especially when it comes to kitchens,” he says.
To that end, along with IKEA’s SEKTION cabinetry framework, Justin and his family selected IKEA VEDDINGE cabinetry in white along with IKEA MAXIMERA drawers, IKEA UTRUSTA door fronts and IKEA KASKER countertops in custom light gray with sleek concrete effect from Granite Expo.
The kitchen also features a clever IKEA hack of concealed storage using the IKEA VEDDINGE cabinetry retrofitted to conceal a washer-dryer combo set.
This creates a very clean, inviting look and establishes ample storage along the perimeter of the kitchen.
This look is complemented by a Whirlpool Front-Control Built-in Tall Tub Dishwasher in Monochromatic Stainless-Steel; a GE 30” Electric Range with Self-Cleaning Convection Oven in Stainless Steel and LG French Door Refrigerator in Stainless Steel, as well as light wood flooring and ample natural lighting.
And this was all accomplished within a budget of $20,000.
Justin concludes: “We love how light and spacious the kitchen feels. We also love the soft close cabinets and pantry.”
 Gina Drago Design
Full Home Design & Renovation | Bethany Beach, Delaware
DESIGNER/BUILDER: Gina Drago Design
This home really received the GDD touch, yup we’re talking complete overhaul. When your designer is also your contractor, you get the best of both worlds—elevated design + meticulous execution, with a little BOSS LADY energy mixed in. This 13-year-old builder-grade home had one incredible asset: spectacular bay views. We worked with this family to reimagine every space, transforming their wish list into a sophisticated, functional beach retreat.
KITCHEN/DINING/BAR: Custom inset cabinetry, Cambria® quartz, Waterstone® faucet, Big Chill appliances, woven accents, Frame TV, glass bar shelving, built-in window seat, and seamlessly integrated hidden outlets.
GUEST BATHS: Furniture-style vanities, Cambria® quartz, bespoke lighting, new tile, Kohler® fixtures, and waterproof LVP.
MASTER BATH: Kohler® Anthem Control Valves, Nemo®, Arto® & Artistic Tile® marble, furniture-style double vanity, dramatic mirrors, and statement sconces.
LAUNDRY: Expanded room depth for more room function, Custom inset cabinetry with a Cambria® quartz folding counter and hanging rod.
Small touches with BIG impact: Whole home wide-plank white oak LVP, upgraded interior doors and hardware, retrofit wafer lighting throughout.
The result? A refined, coastal-inspired family getaway designed for gathering, relaxing, and making memories in Bethany Beach, DE!
 Gina Drago Design
Full Home Design & Renovation | Bethany Beach, Delaware
DESIGNER/BUILDER: Gina Drago Design
This home really received the GDD touch, yup we’re talking complete overhaul. When your designer is also your contractor, you get the best of both worlds—elevated design + meticulous execution, with a little BOSS LADY energy mixed in. This 13-year-old builder-grade home had one incredible asset: spectacular bay views. We worked with this family to reimagine every space, transforming their wish list into a sophisticated, functional beach retreat.
KITCHEN/DINING/BAR: Custom inset cabinetry, Cambria® quartz, Waterstone® faucet, Big Chill appliances, woven accents, Frame TV, glass bar shelving, built-in window seat, and seamlessly integrated hidden outlets.
GUEST BATHS: Furniture-style vanities, Cambria® quartz, bespoke lighting, new tile, Kohler® fixtures, and waterproof LVP.
MASTER BATH: Kohler® Anthem Control Valves, Nemo®, Arto® & Artistic Tile® marble, furniture-style double vanity, dramatic mirrors, and statement sconces.
LAUNDRY: Expanded room depth for more room function, Custom inset cabinetry with a Cambria® quartz folding counter and hanging rod.
Small touches with BIG impact: Whole home wide-plank white oak LVP, upgraded interior doors and hardware, retrofit wafer lighting throughout.
The result? A refined, coastal-inspired family getaway designed for gathering, relaxing, and making memories in Bethany Beach, DE!

 User
This extensive Tiburon interior and exterior remodel required numerous major structural retrofits to the framing and foundations to bring the home from the original 1970s structural codes to present standards. It also included infrastructure upgrades to all utilities: electrical, data, HVAC and plumbing. A new elevator was installed, along with remodeled bathrooms and kitchen.
This exterior remodel saw all new landscaping as well as a system to collect rainwater for irrigation. The new outdoor kitchen by the re-finished pool made the backyard a self-contained destination spot for the enjoyment of the spectacular bridges-and-city views.
The original waterproofing infrastructure had also failed and so required significant repair and restructuring, including over 1000 square feet of decking, new stucco for the entire home, and extreme waterproofing details for the windows and deck railing attachments to manage the near-horizontal rains experienced on the hilltops in the area. BSI also installed a fully engineered gravity drainage system to manage the spring water coming up into the center of the home with a completely automated pump back-up system to ensure a warm, dry home for the client.
 O'Brien Harris LLC
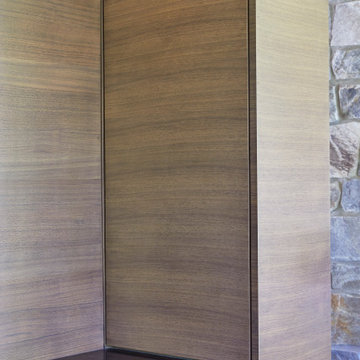
In this new construction home in Hinsdale, IL the design team at O’Brien Harris was brought in at the earliest stages of planning—allowing for seamless integration of cabinetry and architectural details. Early collaboration with the builder meant every functional need could be fully addressed, including custom framing for hidden lighting and other details that would have been difficult to retrofit.
The kitchen features a unique layout that places the cook at the center of the space, facing the yard and natural light. This intentional orientation shaped the design from the start to create a layout that felt open, balanced, and multi-functional. Because the project was built from the ground up, O’Brien Harris was able to integrate downdraft ventilation systems that maintain sightlines allowing the range to face outward—achieving both form and function without compromise.
Two kitchen islands define the space, though each serves a distinct purpose. The first island is centered around the cooktop and prep area, while the second acts more like a piece of freestanding furniture—with seating, storage, and a softer presence in the room. Four oversized pendant lanterns anchor the entire space, offering both visual weight and warm illumination.
To support entertaining, a full back kitchen was added behind the main space, offering the same level of functionality with additional appliances and prep areas. A fully retractable pass-through window opens directly to the outdoor entertaining area, making the kitchen feel as expansive as the outdoors. O’Brien Harris also designed and fabricated the cabinetry in the primary bath.
 O'Brien Harris LLC
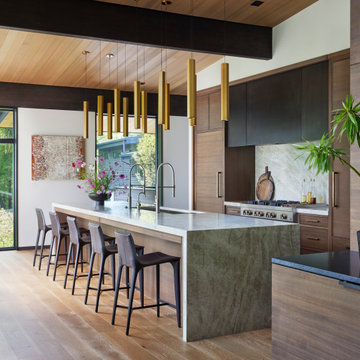
In this new construction home in Hinsdale, IL the design team at O’Brien Harris was brought in at the earliest stages of planning—allowing for seamless integration of cabinetry and architectural details. Early collaboration with the builder meant every functional need could be fully addressed, including custom framing for hidden lighting and other details that would have been difficult to retrofit.
The kitchen features a unique layout that places the cook at the center of the space, facing the yard and natural light. This intentional orientation shaped the design from the start to create a layout that felt open, balanced, and multi-functional. Because the project was built from the ground up, O’Brien Harris was able to integrate downdraft ventilation systems that maintain sightlines allowing the range to face outward—achieving both form and function without compromise.
Two kitchen islands define the space, though each serves a distinct purpose. The first island is centered around the cooktop and prep area, while the second acts more like a piece of freestanding furniture—with seating, storage, and a softer presence in the room. Four oversized pendant lanterns anchor the entire space, offering both visual weight and warm illumination.
To support entertaining, a full back kitchen was added behind the main space, offering the same level of functionality with additional appliances and prep areas. A fully retractable pass-through window opens directly to the outdoor entertaining area, making the kitchen feel as expansive as the outdoors. O’Brien Harris also designed and fabricated the cabinetry in the primary bath.
 Gina Drago Design
Full Home Design & Renovation | Bethany Beach, Delaware
DESIGNER/BUILDER: Gina Drago Design
This home really received the GDD touch, yup we’re talking complete overhaul. When your designer is also your contractor, you get the best of both worlds—elevated design + meticulous execution, with a little BOSS LADY energy mixed in. This 13-year-old builder-grade home had one incredible asset: spectacular bay views. We worked with this family to reimagine every space, transforming their wish list into a sophisticated, functional beach retreat.
KITCHEN/DINING/BAR: Custom inset cabinetry, Cambria® quartz, Waterstone® faucet, Big Chill appliances, woven accents, Frame TV, glass bar shelving, built-in window seat, and seamlessly integrated hidden outlets.
GUEST BATHS: Furniture-style vanities, Cambria® quartz, bespoke lighting, new tile, Kohler® fixtures, and waterproof LVP.
MASTER BATH: Kohler® Anthem Control Valves, Nemo®, Arto® & Artistic Tile® marble, furniture-style double vanity, dramatic mirrors, and statement sconces.
LAUNDRY: Expanded room depth for more room function, Custom inset cabinetry with a Cambria® quartz folding counter and hanging rod.
Small touches with BIG impact: Whole home wide-plank white oak LVP, upgraded interior doors and hardware, retrofit wafer lighting throughout.
The result? A refined, coastal-inspired family getaway designed for gathering, relaxing, and making memories in Bethany Beach, DE!
 Gina Drago Design
Full Home Design & Renovation | Bethany Beach, Delaware
DESIGNER/BUILDER: Gina Drago Design
This home really received the GDD touch, yup we’re talking complete overhaul. When your designer is also your contractor, you get the best of both worlds—elevated design + meticulous execution, with a little BOSS LADY energy mixed in. This 13-year-old builder-grade home had one incredible asset: spectacular bay views. We worked with this family to reimagine every space, transforming their wish list into a sophisticated, functional beach retreat.
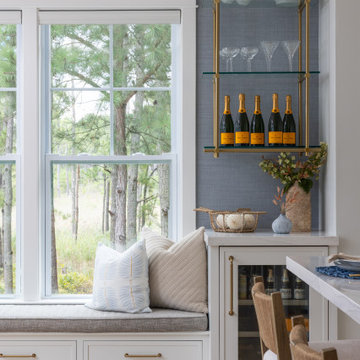
KITCHEN/DINING/BAR: Custom inset cabinetry, Cambria® quartz, Waterstone® faucet, Big Chill appliances, woven accents, Frame TV, glass bar shelving, built-in window seat, and seamlessly integrated hidden outlets.
GUEST BATHS: Furniture-style vanities, Cambria® quartz, bespoke lighting, new tile, Kohler® fixtures, and waterproof LVP.
MASTER BATH: Kohler® Anthem Control Valves, Nemo®, Arto® & Artistic Tile® marble, furniture-style double vanity, dramatic mirrors, and statement sconces.
LAUNDRY: Expanded room depth for more room function, Custom inset cabinetry with a Cambria® quartz folding counter and hanging rod.
Small touches with BIG impact: Whole home wide-plank white oak LVP, upgraded interior doors and hardware, retrofit wafer lighting throughout.
The result? A refined, coastal-inspired family getaway designed for gathering, relaxing, and making memories in Bethany Beach, DE!
 Gina Drago Design
Full Home Design & Renovation | Bethany Beach, Delaware
DESIGNER/BUILDER: Gina Drago Design
This home really received the GDD touch, yup we’re talking complete overhaul. When your designer is also your contractor, you get the best of both worlds—elevated design + meticulous execution, with a little BOSS LADY energy mixed in. This 13-year-old builder-grade home had one incredible asset: spectacular bay views. We worked with this family to reimagine every space, transforming their wish list into a sophisticated, functional beach retreat.
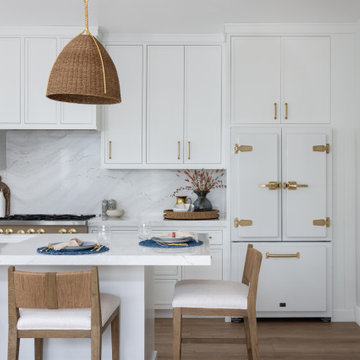
KITCHEN/DINING/BAR: Custom inset cabinetry, Cambria® quartz, Waterstone® faucet, Big Chill appliances, woven accents, Frame TV, glass bar shelving, built-in window seat, and seamlessly integrated hidden outlets.
GUEST BATHS: Furniture-style vanities, Cambria® quartz, bespoke lighting, new tile, Kohler® fixtures, and waterproof LVP.
MASTER BATH: Kohler® Anthem Control Valves, Nemo®, Arto® & Artistic Tile® marble, furniture-style double vanity, dramatic mirrors, and statement sconces.
LAUNDRY: Expanded room depth for more room function, Custom inset cabinetry with a Cambria® quartz folding counter and hanging rod.
Small touches with BIG impact: Whole home wide-plank white oak LVP, upgraded interior doors and hardware, retrofit wafer lighting throughout.
The result? A refined, coastal-inspired family getaway designed for gathering, relaxing, and making memories in Bethany Beach, DE!
 Gina Drago Design
Full Home Design & Renovation | Bethany Beach, Delaware
DESIGNER/BUILDER: Gina Drago Design
This home really received the GDD touch, yup we’re talking complete overhaul. When your designer is also your contractor, you get the best of both worlds—elevated design + meticulous execution, with a little BOSS LADY energy mixed in. This 13-year-old builder-grade home had one incredible asset: spectacular bay views. We worked with this family to reimagine every space, transforming their wish list into a sophisticated, functional beach retreat.
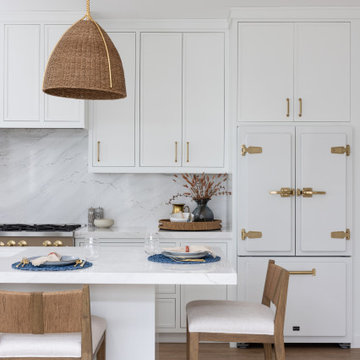
KITCHEN/DINING/BAR: Custom inset cabinetry, Cambria® quartz, Waterstone® faucet, Big Chill appliances, woven accents, Frame TV, glass bar shelving, built-in window seat, and seamlessly integrated hidden outlets.
GUEST BATHS: Furniture-style vanities, Cambria® quartz, bespoke lighting, new tile, Kohler® fixtures, and waterproof LVP.
MASTER BATH: Kohler® Anthem Control Valves, Nemo®, Arto® & Artistic Tile® marble, furniture-style double vanity, dramatic mirrors, and statement sconces.
LAUNDRY: Expanded room depth for more room function, Custom inset cabinetry with a Cambria® quartz folding counter and hanging rod.
Small touches with BIG impact: Whole home wide-plank white oak LVP, upgraded interior doors and hardware, retrofit wafer lighting throughout.
The result? A refined, coastal-inspired family getaway designed for gathering, relaxing, and making memories in Bethany Beach, DE!
 Gina Drago Design
Full Home Design & Renovation | Bethany Beach, Delaware
DESIGNER/BUILDER: Gina Drago Design
This home really received the GDD touch, yup we’re talking complete overhaul. When your designer is also your contractor, you get the best of both worlds—elevated design + meticulous execution, with a little BOSS LADY energy mixed in. This 13-year-old builder-grade home had one incredible asset: spectacular bay views. We worked with this family to reimagine every space, transforming their wish list into a sophisticated, functional beach retreat.
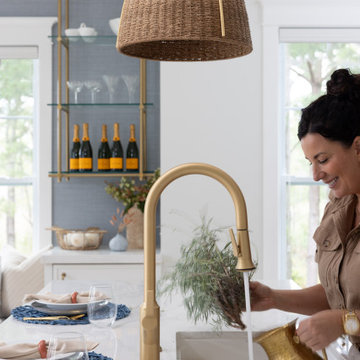
KITCHEN/DINING/BAR: Custom inset cabinetry, Cambria® quartz, Waterstone® faucet, Big Chill appliances, woven accents, Frame TV, glass bar shelving, built-in window seat, and seamlessly integrated hidden outlets.
GUEST BATHS: Furniture-style vanities, Cambria® quartz, bespoke lighting, new tile, Kohler® fixtures, and waterproof LVP.
MASTER BATH: Kohler® Anthem Control Valves, Nemo®, Arto® & Artistic Tile® marble, furniture-style double vanity, dramatic mirrors, and statement sconces.
LAUNDRY: Expanded room depth for more room function, Custom inset cabinetry with a Cambria® quartz folding counter and hanging rod.
Small touches with BIG impact: Whole home wide-plank white oak LVP, upgraded interior doors and hardware, retrofit wafer lighting throughout.
The result? A refined, coastal-inspired family getaway designed for gathering, relaxing, and making memories in Bethany Beach, DE!
 Gina Drago Design
Full Home Design & Renovation | Bethany Beach, Delaware
DESIGNER/BUILDER: Gina Drago Design
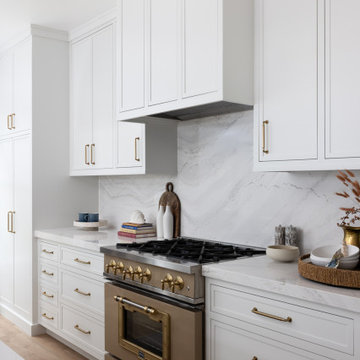
This home really received the GDD touch, yup we’re talking complete overhaul. When your designer is also your contractor, you get the best of both worlds—elevated design + meticulous execution, with a little BOSS LADY energy mixed in. This 13-year-old builder-grade home had one incredible asset: spectacular bay views. We worked with this family to reimagine every space, transforming their wish list into a sophisticated, functional beach retreat.
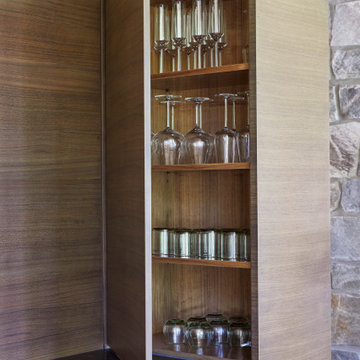
KITCHEN/DINING/BAR: Custom inset cabinetry, Cambria® quartz, Waterstone® faucet, Big Chill appliances, woven accents, Frame TV, glass bar shelving, built-in window seat, and seamlessly integrated hidden outlets.
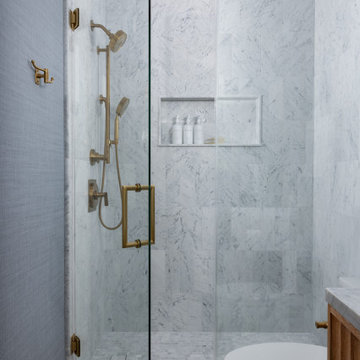
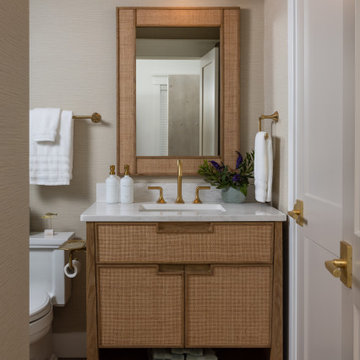
GUEST BATHS: Furniture-style vanities, Cambria® quartz, bespoke lighting, new tile, Kohler® fixtures, and waterproof LVP.
MASTER BATH: Kohler® Anthem Control Valves, Nemo®, Arto® & Artistic Tile® marble, furniture-style double vanity, dramatic mirrors, and statement sconces.
LAUNDRY: Expanded room depth for more room function, Custom inset cabinetry with a Cambria® quartz folding counter and hanging rod.
Small touches with BIG impact: Whole home wide-plank white oak LVP, upgraded interior doors and hardware, retrofit wafer lighting throughout.
The result? A refined, coastal-inspired family getaway designed for gathering, relaxing, and making memories in Bethany Beach, DE!
 Gina Drago Design
Full Home Design & Renovation | Bethany Beach, Delaware
DESIGNER/BUILDER: Gina Drago Design
This home really received the GDD touch, yup we’re talking complete overhaul. When your designer is also your contractor, you get the best of both worlds—elevated design + meticulous execution, with a little BOSS LADY energy mixed in. This 13-year-old builder-grade home had one incredible asset: spectacular bay views. We worked with this family to reimagine every space, transforming their wish list into a sophisticated, functional beach retreat.
KITCHEN/DINING/BAR: Custom inset cabinetry, Cambria® quartz, Waterstone® faucet, Big Chill appliances, woven accents, Frame TV, glass bar shelving, built-in window seat, and seamlessly integrated hidden outlets.
GUEST BATHS: Furniture-style vanities, Cambria® quartz, bespoke lighting, new tile, Kohler® fixtures, and waterproof LVP.
MASTER BATH: Kohler® Anthem Control Valves, Nemo®, Arto® & Artistic Tile® marble, furniture-style double vanity, dramatic mirrors, and statement sconces.
LAUNDRY: Expanded room depth for more room function, Custom inset cabinetry with a Cambria® quartz folding counter and hanging rod.
Small touches with BIG impact: Whole home wide-plank white oak LVP, upgraded interior doors and hardware, retrofit wafer lighting throughout.
The result? A refined, coastal-inspired family getaway designed for gathering, relaxing, and making memories in Bethany Beach, DE!
 Gina Drago Design
Full Home Design & Renovation | Bethany Beach, Delaware
DESIGNER/BUILDER: Gina Drago Design
This home really received the GDD touch, yup we’re talking complete overhaul. When your designer is also your contractor, you get the best of both worlds—elevated design + meticulous execution, with a little BOSS LADY energy mixed in. This 13-year-old builder-grade home had one incredible asset: spectacular bay views. We worked with this family to reimagine every space, transforming their wish list into a sophisticated, functional beach retreat.
KITCHEN/DINING/BAR: Custom inset cabinetry, Cambria® quartz, Waterstone® faucet, Big Chill appliances, woven accents, Frame TV, glass bar shelving, built-in window seat, and seamlessly integrated hidden outlets.
GUEST BATHS: Furniture-style vanities, Cambria® quartz, bespoke lighting, new tile, Kohler® fixtures, and waterproof LVP.
MASTER BATH: Kohler® Anthem Control Valves, Nemo®, Arto® & Artistic Tile® marble, furniture-style double vanity, dramatic mirrors, and statement sconces.
LAUNDRY: Expanded room depth for more room function, Custom inset cabinetry with a Cambria® quartz folding counter and hanging rod.
Small touches with BIG impact: Whole home wide-plank white oak LVP, upgraded interior doors and hardware, retrofit wafer lighting throughout.
The result? A refined, coastal-inspired family getaway designed for gathering, relaxing, and making memories in Bethany Beach, DE!
 O'Brien Harris LLC
In this new construction home in Hinsdale, IL the design team at O’Brien Harris was brought in at the earliest stages of planning—allowing for seamless integration of cabinetry and architectural details. Early collaboration with the builder meant every functional need could be fully addressed, including custom framing for hidden lighting and other details that would have been difficult to retrofit.
The kitchen features a unique layout that places the cook at the center of the space, facing the yard and natural light. This intentional orientation shaped the design from the start to create a layout that felt open, balanced, and multi-functional. Because the project was built from the ground up, O’Brien Harris was able to integrate downdraft ventilation systems that maintain sightlines allowing the range to face outward—achieving both form and function without compromise.
Two kitchen islands define the space, though each serves a distinct purpose. The first island is centered around the cooktop and prep area, while the second acts more like a piece of freestanding furniture—with seating, storage, and a softer presence in the room. Four oversized pendant lanterns anchor the entire space, offering both visual weight and warm illumination.
To support entertaining, a full back kitchen was added behind the main space, offering the same level of functionality with additional appliances and prep areas. A fully retractable pass-through window opens directly to the outdoor entertaining area, making the kitchen feel as expansive as the outdoors. O’Brien Harris also designed and fabricated the cabinetry in the primary bath.
 Gina Drago Design
Full Home Design & Renovation | Bethany Beach, Delaware
DESIGNER/BUILDER: Gina Drago Design
This home really received the GDD touch, yup we’re talking complete overhaul. When your designer is also your contractor, you get the best of both worlds—elevated design + meticulous execution, with a little BOSS LADY energy mixed in. This 13-year-old builder-grade home had one incredible asset: spectacular bay views. We worked with this family to reimagine every space, transforming their wish list into a sophisticated, functional beach retreat.
KITCHEN/DINING/BAR: Custom inset cabinetry, Cambria® quartz, Waterstone® faucet, Big Chill appliances, woven accents, Frame TV, glass bar shelving, built-in window seat, and seamlessly integrated hidden outlets.
GUEST BATHS: Furniture-style vanities, Cambria® quartz, bespoke lighting, new tile, Kohler® fixtures, and waterproof LVP.
MASTER BATH: Kohler® Anthem Control Valves, Nemo®, Arto® & Artistic Tile® marble, furniture-style double vanity, dramatic mirrors, and statement sconces.
LAUNDRY: Expanded room depth for more room function, Custom inset cabinetry with a Cambria® quartz folding counter and hanging rod.
Small touches with BIG impact: Whole home wide-plank white oak LVP, upgraded interior doors and hardware, retrofit wafer lighting throughout.
The result? A refined, coastal-inspired family getaway designed for gathering, relaxing, and making memories in Bethany Beach, DE!
 Gina Drago Design
Full Home Design & Renovation | Bethany Beach, Delaware
DESIGNER/BUILDER: Gina Drago Design
This home really received the GDD touch, yup we’re talking complete overhaul. When your designer is also your contractor, you get the best of both worlds—elevated design + meticulous execution, with a little BOSS LADY energy mixed in. This 13-year-old builder-grade home had one incredible asset: spectacular bay views. We worked with this family to reimagine every space, transforming their wish list into a sophisticated, functional beach retreat.
KITCHEN/DINING/BAR: Custom inset cabinetry, Cambria® quartz, Waterstone® faucet, Big Chill appliances, woven accents, Frame TV, glass bar shelving, built-in window seat, and seamlessly integrated hidden outlets.
GUEST BATHS: Furniture-style vanities, Cambria® quartz, bespoke lighting, new tile, Kohler® fixtures, and waterproof LVP.
MASTER BATH: Kohler® Anthem Control Valves, Nemo®, Arto® & Artistic Tile® marble, furniture-style double vanity, dramatic mirrors, and statement sconces.
LAUNDRY: Expanded room depth for more room function, Custom inset cabinetry with a Cambria® quartz folding counter and hanging rod.
Small touches with BIG impact: Whole home wide-plank white oak LVP, upgraded interior doors and hardware, retrofit wafer lighting throughout.
The result? A refined, coastal-inspired family getaway designed for gathering, relaxing, and making memories in Bethany Beach, DE!
191