
Search results for "Retrofitted" in Home Design Ideas

 Wyland Interior Design Center
Located in Hansville's WA., this waterfront home's kitchen was designed in the Craftsman Style to go with the Northwest architecture of the home. The cabinets are from DeWil's Custom Cabinetry, made from Quarter-sawn White Oak in a 111 Cherry stain makes the cabinets seem more like furniture than kitchen cabinets. Many of my client's antique furniture pieces were also were made from Quarter-sawn Oak which added the overall warmth and charm. Keeping to the same cabinet footprint so we could save the existing hardwood flooring, we were able to rearrange some of the cabinets making the space more functional.
The decorative tiled Stone Impression's mural behind the cook top adds to the Arts and Craft charm. The travertine field tile and glass and stone mosaic coordinates well with the decorative mural.
We also address the lighting the room by adding LED up light on top of the upper cabinet , under cabinet LED lighting and LED puck lights in the glass cabinet. Two of the can lights above the peninsula were retrofitted with Tech Lighting pendants using their FreeJack Recessed Can Adapter.
 Wyland Interior Design Center
Located in Hansville's WA., this waterfront home's kitchen was designed in the Craftsman Style to go with the Northwest architecture of the home. The cabinets are from DeWil's Custom Cabinetry, made from Quarter-sawn White Oak in a 111 Cherry stain makes the cabinets seem more like furniture than kitchen cabinets. Many of my client's antique furniture pieces were also were made from Quarter-sawn Oak which added the overall warmth and charm. Keeping to the same cabinet footprint so we could save the existing hardwood flooring, we were able to rearrange some of the cabinets making the space more functional.
The decorative tiled Stone Impression's mural behind the cook top adds to the Arts and Craft charm. The travertine field tile and glass and stone mosaic coordinates well with the decorative mural.
We also address the lighting the room by adding LED up light on top of the upper cabinet , under cabinet LED lighting and LED puck lights in the glass cabinet. Two of the can lights above the peninsula were retrofitted with Tech Lighting pendants using their FreeJack Recessed Can Adapter.

 Ocala Kitchen and Bath, Inc.
Mid-sized urban l-shaped ceramic tile and beige floor open concept kitchen photo in Orlando with an undermount sink, recessed-panel cabinets, brown cabinets, concrete countertops, red backsplash, brick backsplash, stainless steel appliances and an island
Find the right local pro for your project
 Wyland Interior Design Center
Located in Hansville's WA., this waterfront home's kitchen was designed in the Craftsman Style to go with the Northwest architecture of the home. The cabinets are from DeWil's Custom Cabinetry, made from Quarter-sawn White Oak in a 111 Cherry stain makes the cabinets seem more like furniture than kitchen cabinets. Many of my client's antique furniture pieces were also were made from Quarter-sawn Oak which added the overall warmth and charm. Keeping to the same cabinet footprint so we could save the existing hardwood flooring, we were able to rearrange some of the cabinets making the space more functional.
The decorative tiled Stone Impression's mural behind the cook top adds to the Arts and Craft charm. The travertine field tile and glass and stone mosaic coordinates well with the decorative mural.
We also address the lighting the room by adding LED up light on top of the upper cabinet , under cabinet LED lighting and LED puck lights in the glass cabinet. Two of the can lights above the peninsula were retrofitted with Tech Lighting pendants using their FreeJack Recessed Can Adapter.

 Rudloff Custom Builders
A cozy and fun family room for entertaining. This finished basement boast "a light and airy space".
Pale grey walls work beautifully with white trim. Furniture and art pop off the walls to give added interest to the room.
A "bulls eye" window was retrofitted as a coffee table.
Beside the large sliders we have added storage. This "built-in" also doubles as large window seat.
California style shutters allow privacy as well as streams of light into this space.
RUDLOFF Custom Builders, is a residential construction company that connects with clients early in the design phase to ensure every detail of your project is captured just as you imagined. RUDLOFF Custom Builders will create the project of your dreams that is executed by on-site project managers and skilled craftsman, while creating lifetime client relationships that are build on trust and integrity.
We are a full service, certified remodeling company that covers all of the Philadelphia suburban area including West Chester, Gladwynne, Malvern, Wayne, Haverford and more.
As a 6 time Best of Houzz winner, we look forward to working with you on your next project.
 O'Brien Harris LLC
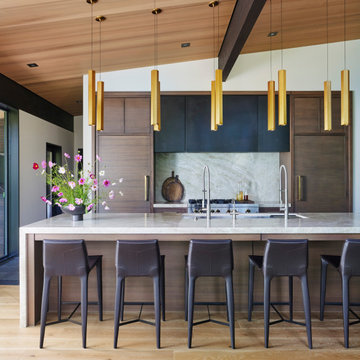
In this new construction home in Hinsdale, IL the design team at O’Brien Harris was brought in at the earliest stages of planning—allowing for seamless integration of cabinetry and architectural details. Early collaboration with the builder meant every functional need could be fully addressed, including custom framing for hidden lighting and other details that would have been difficult to retrofit.
The kitchen features a unique layout that places the cook at the center of the space, facing the yard and natural light. This intentional orientation shaped the design from the start to create a layout that felt open, balanced, and multi-functional. Because the project was built from the ground up, O’Brien Harris was able to integrate downdraft ventilation systems that maintain sightlines allowing the range to face outward—achieving both form and function without compromise.
Two kitchen islands define the space, though each serves a distinct purpose. The first island is centered around the cooktop and prep area, while the second acts more like a piece of freestanding furniture—with seating, storage, and a softer presence in the room. Four oversized pendant lanterns anchor the entire space, offering both visual weight and warm illumination.
To support entertaining, a full back kitchen was added behind the main space, offering the same level of functionality with additional appliances and prep areas. A fully retractable pass-through window opens directly to the outdoor entertaining area, making the kitchen feel as expansive as the outdoors. O’Brien Harris also designed and fabricated the cabinetry in the primary bath.
 Wyland Interior Design Center
Located in Hansville's WA., this waterfront home's kitchen was designed in the Craftsman Style to go with the Northwest architecture of the home. The cabinets are from DeWil's Custom Cabinetry, made from Quarter-sawn White Oak in a 111 Cherry stain makes the cabinets seem more like furniture than kitchen cabinets. Many of my client's antique furniture pieces were also were made from Quarter-sawn Oak which added the overall warmth and charm. Keeping to the same cabinet footprint so we could save the existing hardwood flooring, we were able to rearrange some of the cabinets making the space more functional.
The decorative tiled Stone Impression's mural behind the cook top adds to the Arts and Craft charm. The travertine field tile and glass and stone mosaic coordinates well with the decorative mural.
We also address the lighting the room by adding LED up light on top of the upper cabinet , under cabinet LED lighting and LED puck lights in the glass cabinet. Two of the can lights above the peninsula were retrofitted with Tech Lighting pendants using their FreeJack Recessed Can Adapter.

 Zola European Windows
This Boulder, Colorado remodel by fuentesdesign demonstrates the possibility of renewal in American suburbs, and Passive House design principles. Once an inefficient single story 1,000 square-foot ranch house with a forced air furnace, has been transformed into a two-story, solar powered 2500 square-foot three bedroom home ready for the next generation.
The new design for the home is modern with a sustainable theme, incorporating a palette of natural materials including; reclaimed wood finishes, FSC-certified pine Zola windows and doors, and natural earth and lime plasters that soften the interior and crisp contemporary exterior with a flavor of the west. A Ninety-percent efficient energy recovery fresh air ventilation system provides constant filtered fresh air to every room. The existing interior brick was removed and replaced with insulation. The remaining heating and cooling loads are easily met with the highest degree of comfort via a mini-split heat pump, the peak heat load has been cut by a factor of 4, despite the house doubling in size. During the coldest part of the Colorado winter, a wood stove for ambiance and low carbon back up heat creates a special place in both the living and kitchen area, and upstairs loft.
This ultra energy efficient home relies on extremely high levels of insulation, air-tight detailing and construction, and the implementation of high performance, custom made European windows and doors by Zola Windows. Zola’s ThermoPlus Clad line, which boasts R-11 triple glazing and is thermally broken with a layer of patented German Purenit®, was selected for the project. These windows also provide a seamless indoor/outdoor connection, with 9′ wide folding doors from the dining area and a matching 9′ wide custom countertop folding window that opens the kitchen up to a grassy court where mature trees provide shade and extend the living space during the summer months.
With air-tight construction, this home meets the Passive House Retrofit (EnerPHit) air-tightness standard of

 Sunshine Construction LLC
“I learned to let workers walk around to gape at the ornate details during their first visit before trying to engage them with any business.” This 1904 home was built by partners of the Pantages Theaters. Oak floors with marquetry borders, ornate plaster ceilings, beveled glass windows, molded trim, and carved figureheads create an elegant home. Unfortunately a multiyear leak had ruined a corner of the dining room, so specialists were found to match the original decorative plaster and basket weave inlaid flooring. Workers painstakingly set 10,000 finish nails into the flooring.
“We want to retrofit to Passivhaus standards.” We undertook a thorough sealing of the old walls and attic, insulated the basement with polyiso, and blew piles of cellulose in the attic. Windows on the second floor and basement were replaced with triple glazed units, while the elegant first floor windows were refurbished and fitted with interior storms. Barred from removing the interior plaster or exterior stucco, we insulated the first floor walls from above. Analysis of dollars per BTU saved guided our decision to not remove the stucco to outsulate with mineral wool. In the end, we cut heat losses by 84% from an EUI of 121 to just 19, and received Built Green 4-Star certification.
“We’d like to view Mt. Rainier from the master bedroom.” The entire second floor was demolished back to the studs, except for the elegant central stair hall. The floor plan was completely rearranged to fit three bedrooms plus a study under the existing roof. New waste plumbing pipes were threaded down through the house in two directions to serve the new family bathroom, split into a bathing chamber and a toilet chamber.
“We love to cook and entertain dinner guests.” The old servant kitchen, tucked away in the back with its own separate stair, was replaced by a new mud room and bathroom. The old 3 foot door from dining to kitchen was widened to an 8 foot archway, carefully replicating the door casing so it appears to be original. The new kitchen has views to the back yard garden, soapstone countertops, custom cherry cabinets, a glass tile splash, energy- and water-efficient appliances, and even a filtered water stub out for the espresso maker.
“I really want 4 more inches of head room in the basement.” We demolished the old slab, excavated without undermining the shallow footings, installed new gravel, insulation, vapor retarder and concrete slab. The northeast basement corner was thermally isolated to become a root cellar which will store food produced by the entire yard’s conversion to permaculture. The basement now houses the guest bed and bath, family room, laundry, and mechanical room.
“We expected lead paint, but I’ve never seen asbestos in plaster before.” The hazmat crew did all necessary plaster demo. Trim and doors were carefully removed, labeled, and stored for reinstallation. Lead RRP and construction IAQ procedures were vigorously followed. When the new HRV and flexible ventilation tubing arrived on site, we set up a clean room where all HVAC materials were stored and cut prior to installation to assure pristine air quality.
“We don’t want to draw our fresh air from down near the ground.” The old laundry chute, our only existing vertical chase, had been promised three times over for plumbing, wiring, and ducts. So we routed the new fresh air duct from the basement HRV up through the old furnace chimney to the sky, a symbol of clean green replacing dirty fossil fuel.

 Gina Drago Design
Full Home Design & Renovation | Bethany Beach, Delaware
DESIGNER/BUILDER: Gina Drago Design
This home really received the GDD touch, yup we’re talking complete overhaul. When your designer is also your contractor, you get the best of both worlds—elevated design + meticulous execution, with a little BOSS LADY energy mixed in. This 13-year-old builder-grade home had one incredible asset: spectacular bay views. We worked with this family to reimagine every space, transforming their wish list into a sophisticated, functional beach retreat.
KITCHEN/DINING/BAR: Custom inset cabinetry, Cambria® quartz, Waterstone® faucet, Big Chill appliances, woven accents, Frame TV, glass bar shelving, built-in window seat, and seamlessly integrated hidden outlets.
GUEST BATHS: Furniture-style vanities, Cambria® quartz, bespoke lighting, new tile, Kohler® fixtures, and waterproof LVP.
MASTER BATH: Kohler® Anthem Control Valves, Nemo®, Arto® & Artistic Tile® marble, furniture-style double vanity, dramatic mirrors, and statement sconces.
LAUNDRY: Expanded room depth for more room function, Custom inset cabinetry with a Cambria® quartz folding counter and hanging rod.
Small touches with BIG impact: Whole home wide-plank white oak LVP, upgraded interior doors and hardware, retrofit wafer lighting throughout.
The result? A refined, coastal-inspired family getaway designed for gathering, relaxing, and making memories in Bethany Beach, DE!

 Est Elle Agency of Design
contemporary beach house with open concept floorpan
Small beach style open concept medium tone wood floor and brown floor family room photo in Vancouver with blue walls, a standard fireplace, a stone fireplace and a wall-mounted tv
Small beach style open concept medium tone wood floor and brown floor family room photo in Vancouver with blue walls, a standard fireplace, a stone fireplace and a wall-mounted tv

 User
Detail of Iridescent Venetian plaster finish on all walls in Living Room by Christianson Lee Studios
Example of a transitional home design design in New York
Example of a transitional home design design in New York

 Alexandra Crafton
Photo: Alexandra Crafton © 2016 Houzz
Home design - eclectic home design idea in Boston
Home design - eclectic home design idea in Boston
 Wyland Interior Design Center
Located in Hansville's WA., this waterfront home's kitchen was designed in the Craftsman Style to go with the Northwest architecture of the home. The cabinets are from DeWil's Custom Cabinetry, made from Quarter-sawn White Oak in a 111 Cherry stain makes the cabinets seem more like furniture than kitchen cabinets. Many of my client's antique furniture pieces were also were made from Quarter-sawn Oak which added the overall warmth and charm. Keeping to the same cabinet footprint so we could save the existing hardwood flooring, we were able to rearrange some of the cabinets making the space more functional.
The decorative tiled Stone Impression's mural behind the cook top adds to the Arts and Craft charm. The travertine field tile and glass and stone mosaic coordinates well with the decorative mural.
We also address the lighting the room by adding LED up light on top of the upper cabinet , under cabinet LED lighting and LED puck lights in the glass cabinet. Two of the can lights above the peninsula were retrofitted with Tech Lighting pendants using their FreeJack Recessed Can Adapter.
 Gina Drago Design
Full Home Design & Renovation | Bethany Beach, Delaware
DESIGNER/BUILDER: Gina Drago Design
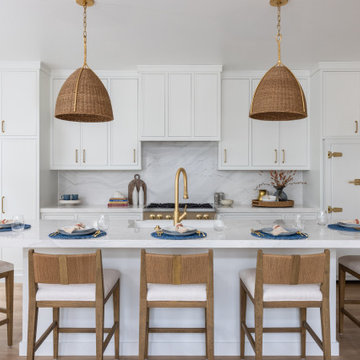
This home really received the GDD touch, yup we’re talking complete overhaul. When your designer is also your contractor, you get the best of both worlds—elevated design + meticulous execution, with a little BOSS LADY energy mixed in. This 13-year-old builder-grade home had one incredible asset: spectacular bay views. We worked with this family to reimagine every space, transforming their wish list into a sophisticated, functional beach retreat.
KITCHEN/DINING/BAR: Custom inset cabinetry, Cambria® quartz, Waterstone® faucet, Big Chill appliances, woven accents, Frame TV, glass bar shelving, built-in window seat, and seamlessly integrated hidden outlets.
GUEST BATHS: Furniture-style vanities, Cambria® quartz, bespoke lighting, new tile, Kohler® fixtures, and waterproof LVP.
MASTER BATH: Kohler® Anthem Control Valves, Nemo®, Arto® & Artistic Tile® marble, furniture-style double vanity, dramatic mirrors, and statement sconces.
LAUNDRY: Expanded room depth for more room function, Custom inset cabinetry with a Cambria® quartz folding counter and hanging rod.
Small touches with BIG impact: Whole home wide-plank white oak LVP, upgraded interior doors and hardware, retrofit wafer lighting throughout.
The result? A refined, coastal-inspired family getaway designed for gathering, relaxing, and making memories in Bethany Beach, DE!

 Pegasus Lighting
Highlight water features, pool areas, and other interesting aspects of your landscaping with this color changing tape light. This outdoor tape light can be submerged in up to 5-feet of water and can be programmed to display the full color spectrum for custom lighting effects. This LED tape light is UL listed for wet locations, has a rated life of 80,000 hours, and is backed by a 5-year warranty.
LIGHT FIXTURE
3 Lengths: choose from tape light lengths 1ft, 5ft, or 10 sections
Male/Female Connectors: each section has male connectors on one end and female connectors on the other for easily linking and connecting to layout accessories
Low Profile: only 1/8in thick and only 5/8in wide
Construction: flexible silicone cased tape light
3M Adhesive Backing: sturdy adhesive allows for easy mounting to wood, metals, and most other smooth surfaces
Minimum Run 1ft
Maximum Run 40ft
Dimmable: yes, with controller
Field Cuttable: every 2in at the end of a run. Indicator marks on back for field cutting.
2 Mounting Methods: two mounting methods provided: retrofit channel or mounting clips sold separately)
LIGHT SOURCE
LEDs: 12 LEDs per foot evenly spaced every 1in on center
Wattage: 1.5 watts/foot
Voltage: 24 volts AC
Variable Colors OR Neutral White Color Temperature
Excellent Rated Life: 80,000 hours of rated life on average
 Wyland Interior Design Center
Located in Hansville's WA., this waterfront home's kitchen was designed in the Craftsman Style to go with the Northwest architecture of the home. The cabinets are from DeWil's Custom Cabinetry, made from Quarter-sawn White Oak in a 111 Cherry stain makes the cabinets seem more like furniture than kitchen cabinets. Many of my client's antique furniture pieces were also were made from Quarter-sawn Oak which added the overall warmth and charm. Keeping to the same cabinet footprint so we could save the existing hardwood flooring, we were able to rearrange some of the cabinets making the space more functional.
The decorative tiled Stone Impression's mural behind the cook top adds to the Arts and Craft charm. The travertine field tile and glass and stone mosaic coordinates well with the decorative mural.
We also address the lighting the room by adding LED up light on top of the upper cabinet , under cabinet LED lighting and LED puck lights in the glass cabinet. Two of the can lights above the peninsula were retrofitted with Tech Lighting pendants using their FreeJack Recessed Can Adapter.
 Gina Drago Design
Full Home Design & Renovation | Bethany Beach, Delaware
DESIGNER/BUILDER: Gina Drago Design
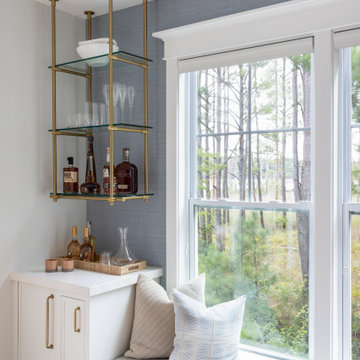
This home really received the GDD touch, yup we’re talking complete overhaul. When your designer is also your contractor, you get the best of both worlds—elevated design + meticulous execution, with a little BOSS LADY energy mixed in. This 13-year-old builder-grade home had one incredible asset: spectacular bay views. We worked with this family to reimagine every space, transforming their wish list into a sophisticated, functional beach retreat.
KITCHEN/DINING/BAR: Custom inset cabinetry, Cambria® quartz, Waterstone® faucet, Big Chill appliances, woven accents, Frame TV, glass bar shelving, built-in window seat, and seamlessly integrated hidden outlets.
GUEST BATHS: Furniture-style vanities, Cambria® quartz, bespoke lighting, new tile, Kohler® fixtures, and waterproof LVP.
MASTER BATH: Kohler® Anthem Control Valves, Nemo®, Arto® & Artistic Tile® marble, furniture-style double vanity, dramatic mirrors, and statement sconces.
LAUNDRY: Expanded room depth for more room function, Custom inset cabinetry with a Cambria® quartz folding counter and hanging rod.
Small touches with BIG impact: Whole home wide-plank white oak LVP, upgraded interior doors and hardware, retrofit wafer lighting throughout.
The result? A refined, coastal-inspired family getaway designed for gathering, relaxing, and making memories in Bethany Beach, DE!
 Gina Drago Design
Full Home Design & Renovation | Bethany Beach, Delaware
DESIGNER/BUILDER: Gina Drago Design
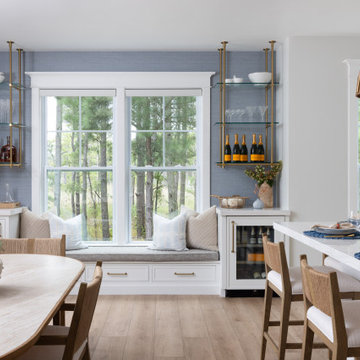
This home really received the GDD touch, yup we’re talking complete overhaul. When your designer is also your contractor, you get the best of both worlds—elevated design + meticulous execution, with a little BOSS LADY energy mixed in. This 13-year-old builder-grade home had one incredible asset: spectacular bay views. We worked with this family to reimagine every space, transforming their wish list into a sophisticated, functional beach retreat.
KITCHEN/DINING/BAR: Custom inset cabinetry, Cambria® quartz, Waterstone® faucet, Big Chill appliances, woven accents, Frame TV, glass bar shelving, built-in window seat, and seamlessly integrated hidden outlets.
GUEST BATHS: Furniture-style vanities, Cambria® quartz, bespoke lighting, new tile, Kohler® fixtures, and waterproof LVP.
MASTER BATH: Kohler® Anthem Control Valves, Nemo®, Arto® & Artistic Tile® marble, furniture-style double vanity, dramatic mirrors, and statement sconces.
LAUNDRY: Expanded room depth for more room function, Custom inset cabinetry with a Cambria® quartz folding counter and hanging rod.
Small touches with BIG impact: Whole home wide-plank white oak LVP, upgraded interior doors and hardware, retrofit wafer lighting throughout.
The result? A refined, coastal-inspired family getaway designed for gathering, relaxing, and making memories in Bethany Beach, DE!
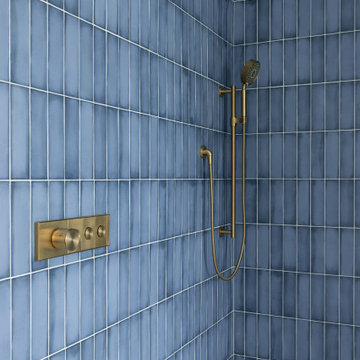 Gina Drago Design
Full Home Design & Renovation | Bethany Beach, Delaware
DESIGNER/BUILDER: Gina Drago Design
This home really received the GDD touch, yup we’re talking complete overhaul. When your designer is also your contractor, you get the best of both worlds—elevated design + meticulous execution, with a little BOSS LADY energy mixed in. This 13-year-old builder-grade home had one incredible asset: spectacular bay views. We worked with this family to reimagine every space, transforming their wish list into a sophisticated, functional beach retreat.
KITCHEN/DINING/BAR: Custom inset cabinetry, Cambria® quartz, Waterstone® faucet, Big Chill appliances, woven accents, Frame TV, glass bar shelving, built-in window seat, and seamlessly integrated hidden outlets.
GUEST BATHS: Furniture-style vanities, Cambria® quartz, bespoke lighting, new tile, Kohler® fixtures, and waterproof LVP.
MASTER BATH: Kohler® Anthem Control Valves, Nemo®, Arto® & Artistic Tile® marble, furniture-style double vanity, dramatic mirrors, and statement sconces.
LAUNDRY: Expanded room depth for more room function, Custom inset cabinetry with a Cambria® quartz folding counter and hanging rod.
Small touches with BIG impact: Whole home wide-plank white oak LVP, upgraded interior doors and hardware, retrofit wafer lighting throughout.
The result? A refined, coastal-inspired family getaway designed for gathering, relaxing, and making memories in Bethany Beach, DE!
190