
Search results for "Retrofitted" in Home Design Ideas

 Jon Hensley Architects
Photographer: Morgan Howarth Photography
Mid-sized trendy red two-story brick exterior home photo in DC Metro with a hip roof
Mid-sized trendy red two-story brick exterior home photo in DC Metro with a hip roof
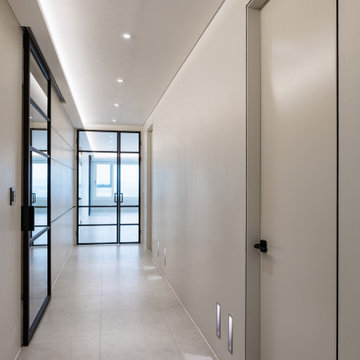


 Melrose Studio
Mid-Century retrofit
Inspiration for a small transitional dark wood floor kitchen/dining room combo remodel in New York with gray walls
Inspiration for a small transitional dark wood floor kitchen/dining room combo remodel in New York with gray walls
Find the right local pro for your project

 Pheasant Hill Homes Ltd.
Here is a red swinging butler door from the kitchen into the pantry space in this energy retro-fitted heritage home. This door swings both ways for easy traveling while hands are full.
Photo Credit: Concept Photography

 Kala Performance Homes
Powder room with green stone vanity, pattern wallpaper, and irregular shape mirror.
Trendy powder room photo in Kansas City
Trendy powder room photo in Kansas City
 Kala Performance Homes
Clean, modern luxury shower with large shower bench and an abundance of natural light.
Trendy bathroom photo in Kansas City
Trendy bathroom photo in Kansas City

 Wentworth
An existing closet in the entry hall was retrofitted with a custom wine rack, a food pantry with adjustable rollout shelves, and space for cleaning supply storage.

 Ranieri Construction LLC
Full kitchen view after
Open concept kitchen - large transitional u-shaped vinyl floor and gray floor open concept kitchen idea in Las Vegas with an undermount sink, raised-panel cabinets, white cabinets, granite countertops, white backsplash, glass tile backsplash, stainless steel appliances, an island and multicolored countertops
Open concept kitchen - large transitional u-shaped vinyl floor and gray floor open concept kitchen idea in Las Vegas with an undermount sink, raised-panel cabinets, white cabinets, granite countertops, white backsplash, glass tile backsplash, stainless steel appliances, an island and multicolored countertops
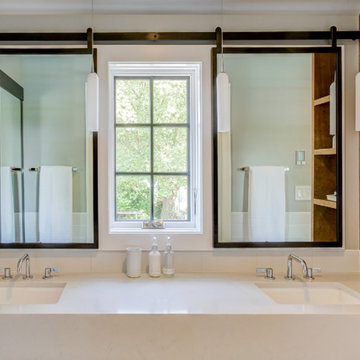
 Board & Vellum
Photos by TCPeterson Photography.
Mid-sized transitional master white tile and ceramic tile bathroom photo in Seattle with an undermount sink, solid surface countertops, medium tone wood cabinets and gray walls
Mid-sized transitional master white tile and ceramic tile bathroom photo in Seattle with an undermount sink, solid surface countertops, medium tone wood cabinets and gray walls

 Palindrome Design, LLC
Photo: Michael Wilkinson
Example of a small eclectic medium tone wood floor bathroom design in DC Metro with furniture-like cabinets, dark wood cabinets, wood countertops and multicolored walls
Example of a small eclectic medium tone wood floor bathroom design in DC Metro with furniture-like cabinets, dark wood cabinets, wood countertops and multicolored walls
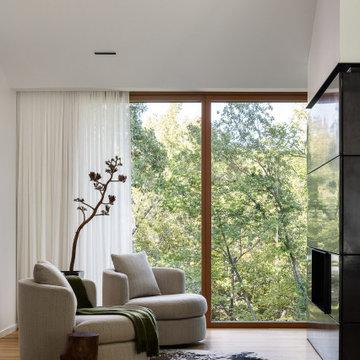 Kala Performance Homes
Sitting area with multi-sided fireplace. Large floor to ceiling windows.
Trendy vaulted ceiling living room photo in Kansas City with a two-sided fireplace and a metal fireplace
Trendy vaulted ceiling living room photo in Kansas City with a two-sided fireplace and a metal fireplace

 Bespoke Design Ltd
Derek Ford
Alcove shower - mid-sized modern gray tile and porcelain tile alcove shower idea in Vancouver with gray walls
Alcove shower - mid-sized modern gray tile and porcelain tile alcove shower idea in Vancouver with gray walls

 User
Custom desk made from salvaged timbers and retrofit to existing cabinets.
Kitchen - mid-sized rustic u-shaped kitchen idea in Philadelphia with medium tone wood cabinets, concrete countertops, gray backsplash and no island
Kitchen - mid-sized rustic u-shaped kitchen idea in Philadelphia with medium tone wood cabinets, concrete countertops, gray backsplash and no island
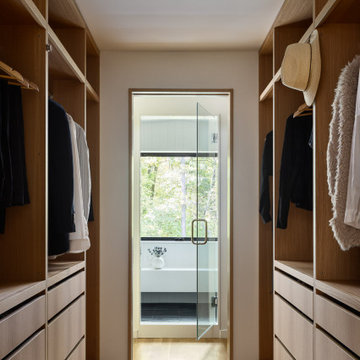 Kala Performance Homes
Custom cabinetry for primary closet.
Inspiration for a contemporary closet remodel in Kansas City
Inspiration for a contemporary closet remodel in Kansas City
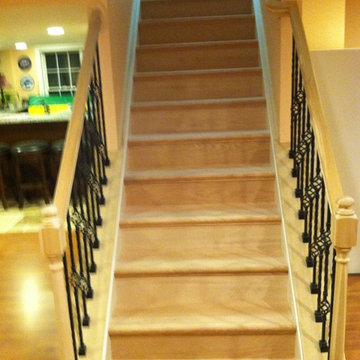

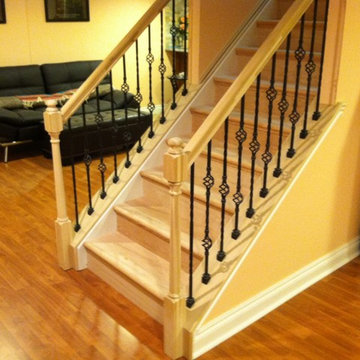

 TaylorPro Design and Remodeling, Inc.
"The home remodeling process, from concept to a finished product, can be a long and stressful time for many couples. An endless number of questions always come to mind and timely decisions must be made if a successful project is desired. This is why we picked Taylor Pro Design and the reason we are so happy with the finished product! Kerry clearly explained what could and couldn’t be done from a design standpoint and the cost implications of the various options we were considering. In terms of the end product we couldn’t be happier. The attention to detail by his contractors is superb and Kerry’s willingness to make sure we were completely satisfied with everything is genuine and trustworthy. We would recommend Kerry Pro Design to anyone."
~ Julie S, Client
Designer: Kerry Taylor
Photos by: Jon Upson
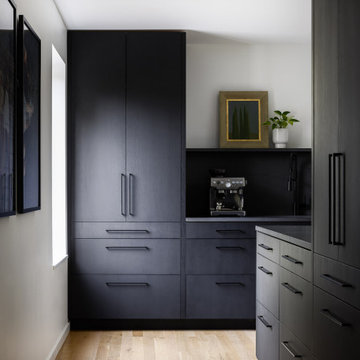 Kala Performance Homes
Custom cabinetry built out for coffee station and additional kitchen storage.
Closet - contemporary closet idea in Kansas City
Closet - contemporary closet idea in Kansas City
59