
Search results for "Retrofitted" in Home Design Ideas



Find the right local pro for your project


 T. A. Wolfson Design
Chinese cabinet retrofitted to house TV
Inspiration for a mid-sized transitional enclosed carpeted and beige floor living room remodel in San Francisco with beige walls, a standard fireplace, a stone fireplace and no tv
Inspiration for a mid-sized transitional enclosed carpeted and beige floor living room remodel in San Francisco with beige walls, a standard fireplace, a stone fireplace and no tv
 Windows & Beyond
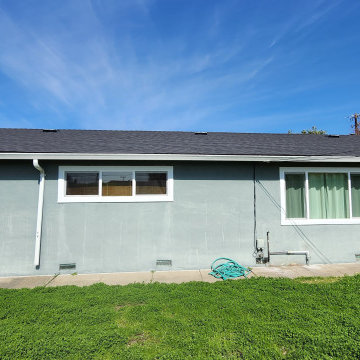
Replacement patio door and end-vent slider windows in retrofit white vinyl by Anlin along the back of the house.
Example of a mid-sized classic backyard concrete patio design in San Francisco with an awning
Example of a mid-sized classic backyard concrete patio design in San Francisco with an awning

 Regenesis Ecological Design
This landscape retrofit integrated existing cobble walls with new timber stair case.




 Steam Showers Inc
.
The Ariel Platinum DZ972F8 Steam Shower is retrofit and designed to fit the space of a standard bathtub. After installing the DZ972F8, you will no longer have a tub, but you'll have a modern, sleek steam shower with all of the bells and whistles. Welcome the health benefits and relaxing effects of steam into your daily life. Shower while listening to music from the FM radio, infuse calming scents with the aromatherapy system and allow the 20 acupressure massage jets to massage your muscles from thesides of the shower. This is a two person unit and comes with two removable wooden stools. Have the ultimate showering experience at your fingertips without the expensive upgrades a custom steam shower would require.
DZ972F8
Dimensions: 59" x 32" x 87.4"
ETL listed (US & Canada electrical safety) 220v
Steam Sauna (6KW Generator)
Cleaning Function
Acupuncture Massage
Dual Overhead Rainfall Ceiling
Handheld Showerhead
20 Body Massage Jets
Chromatherapy Lighting
Computer Control Panel With Timer
FM Radio
2 Stools
Wooden Floorboard
Aromatherapy System (Oils not Included)
Ventilation Fan
Drain with Trap Included
Retrofit (Standard Bathtub Size)
 Windows & Beyond
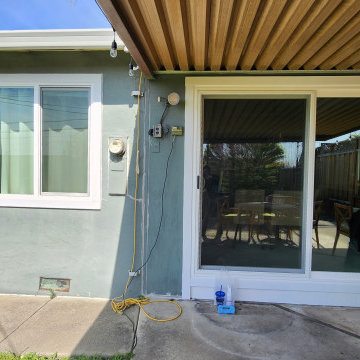
Replacement patio door and end-vent slider window in retrofit white vinyl by Anlin.
Patio - mid-sized traditional backyard concrete patio idea in San Francisco with an awning
Patio - mid-sized traditional backyard concrete patio idea in San Francisco with an awning

 Kala Performance Homes
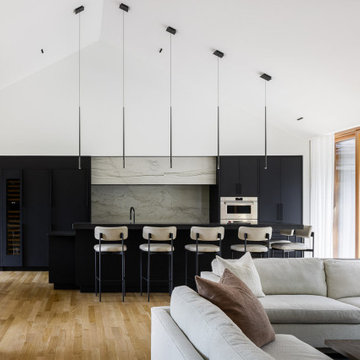
Modern kitchen design with slim hanging lighting, custom cabinetry, a large island with bar height stools.
Large trendy kitchen photo in Kansas City with black cabinets, gray backsplash, stone slab backsplash and stainless steel appliances
Large trendy kitchen photo in Kansas City with black cabinets, gray backsplash, stone slab backsplash and stainless steel appliances

 Allied Kitchen, Bath, Home and Outdoor Living
This gorgeous Florida estate home was built by Lands End Development and AKBD, CAPS Designer Andy Fischman.
Photography by DreamFocus Photography.
Elegant master white tile freestanding bathtub photo in Miami with white cabinets
Elegant master white tile freestanding bathtub photo in Miami with white cabinets

 PassivWorks, Inc. - Better Buildings
Ned Bonzi Photography
Mid-sized trendy l-shaped light wood floor and brown floor enclosed kitchen photo in San Francisco with a farmhouse sink, glass-front cabinets, white cabinets, blue backsplash, ceramic backsplash, an island and stainless steel appliances
Mid-sized trendy l-shaped light wood floor and brown floor enclosed kitchen photo in San Francisco with a farmhouse sink, glass-front cabinets, white cabinets, blue backsplash, ceramic backsplash, an island and stainless steel appliances

 Homestead Doors, Inc.
This picture shows our solid wood Maple doors in a contemporary horizontal 5-panel design. They have flat panels and square sticking for a simple, but rich appearance.
The sliding doors feature frosted glass panels that give them a nice, sleek look.
We can provide these doors for your home. We can make them any size, using any type of wood, and you can completely customize them and change the design.
Call us at 419-684-9582 or visit our website https://www.door.cc

 Lori Dennis, ASID, LEED AP
Construction by SoCalContractor.com
Note how cabinets open for wheelchair accessibility.
Walk-in shower - transitional white tile and ceramic tile walk-in shower idea in Los Angeles with an undermount sink, flat-panel cabinets, light wood cabinets, marble countertops, a one-piece toilet and an undermount tub
Walk-in shower - transitional white tile and ceramic tile walk-in shower idea in Los Angeles with an undermount sink, flat-panel cabinets, light wood cabinets, marble countertops, a one-piece toilet and an undermount tub
 Kala Performance Homes
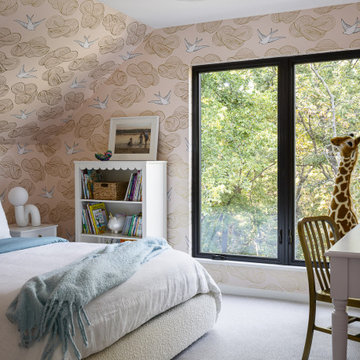
Light and airy girls bedroom with pink wallpaper featuring birds and soft shapes, a white cozy full sized bed, and large windows.
Example of a mid-sized trendy girl carpeted, beige floor and wallpaper childrens' room design in Kansas City with pink walls
Example of a mid-sized trendy girl carpeted, beige floor and wallpaper childrens' room design in Kansas City with pink walls
62