
Search results for "Retrofitted" in Home Design Ideas
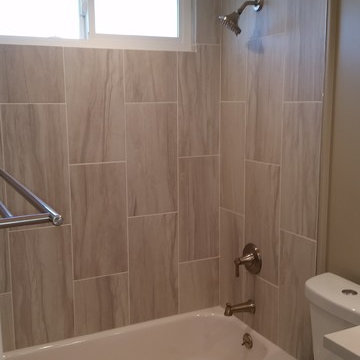


Find the right local pro for your project

 October Sky Remodeling Inc.
Narrow cabinet retrofit with roll-out trays and removable vegetable bins (3).
Example of an eclectic staircase design in Phoenix
Example of an eclectic staircase design in Phoenix

 Kala Performance Homes
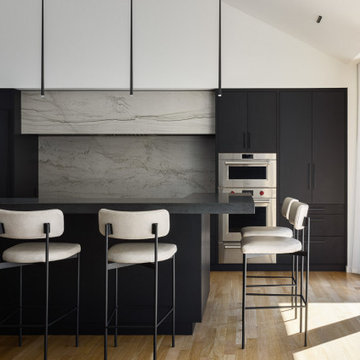
Modern kitchen with slim hanging lights, custom black cabinetry, high-efficiency appliances, and an abundance of natural light.
Inspiration for a contemporary medium tone wood floor kitchen remodel in Kansas City with flat-panel cabinets, black cabinets, gray backsplash, stone slab backsplash, stainless steel appliances and an island
Inspiration for a contemporary medium tone wood floor kitchen remodel in Kansas City with flat-panel cabinets, black cabinets, gray backsplash, stone slab backsplash, stainless steel appliances and an island




 JMA (Jim Murphy and Associates)
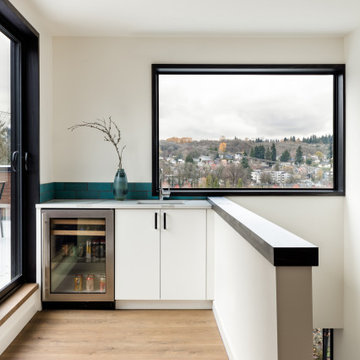
Home built by JMA (Jim Murphy and Associates). Architecture design by Backen Gillam & Kroeger Architects. Interior design by Heidi Toll. Photo credit: Tim Maloney, Technical Imagery Studios. The large-scale remodeling performed to create the Hill House entailed retrofitting the existing foundation to accommodate the engineering requirements for larger windows and lift-and-slide doors, and adding additional foundations for the screened porch. In addition, the main living area’s floor level was lowered in order to improve the view of the distant horizon while standing.


 Cayman Construction & Renovations Inc. {CCR Inc.}
Crisp paint lines between the pair !
On the opposing side seen floating vanity & side cabinet !
Inspiration for a mid-sized contemporary kids' brown tile and porcelain tile porcelain tile, brown floor and single-sink corner shower remodel in Ottawa with glass-front cabinets, dark wood cabinets, a one-piece toilet, pink walls, a drop-in sink, quartz countertops, a hinged shower door, white countertops and a floating vanity
Inspiration for a mid-sized contemporary kids' brown tile and porcelain tile porcelain tile, brown floor and single-sink corner shower remodel in Ottawa with glass-front cabinets, dark wood cabinets, a one-piece toilet, pink walls, a drop-in sink, quartz countertops, a hinged shower door, white countertops and a floating vanity

 The Paint Panther
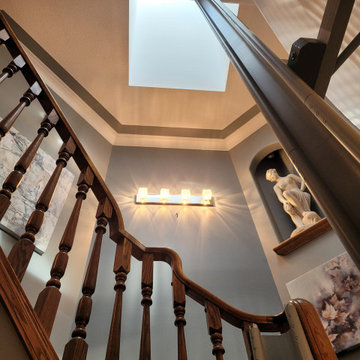
Inspiration for a mid-sized modern wooden u-shaped wood railing staircase remodel in Toronto with wooden risers
Inspiration for a mid-sized modern wooden u-shaped wood railing staircase remodel in Toronto with wooden risers

 Dasha Hervey AKBD, ASID, CAPS
Fully accessible bathroom with trench drain, rain shower head, retrofit shower controls, accessible shampoo niche, hand held shower device, bamboo pattern tile
Photo Credit: Dean Hervey

 Visilift Elevators
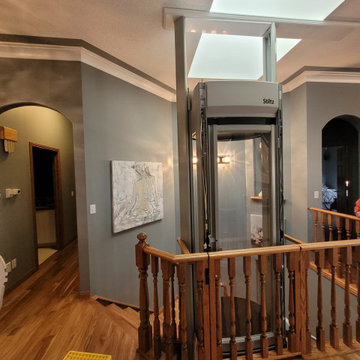
Retrofit residential elevator fits neatly in this staircase.
Inspiration for a contemporary staircase remodel in Los Angeles
Inspiration for a contemporary staircase remodel in Los Angeles
 Cayman Construction & Renovations Inc. {CCR Inc.}
Crisp paint lines between the pair !
On the opposing side seen floating vanity & side cabinet !
Matching floor tile border of 4" with chrome edging to complete the shic look for these ladies !
Flat straight tile lines throughout entire flooring


 Sustainable
Photo by SUSTAINABLE.TO
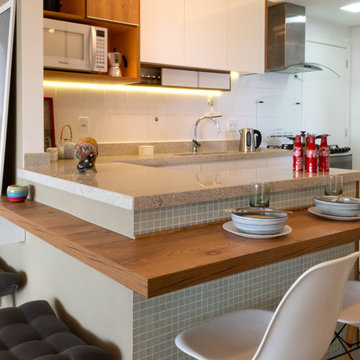
Inspiration for a modern l-shaped medium tone wood floor eat-in kitchen remodel in Toronto with a drop-in sink, flat-panel cabinets, dark wood cabinets, quartz countertops, white backsplash, stainless steel appliances and an island
Inspiration for a modern l-shaped medium tone wood floor eat-in kitchen remodel in Toronto with a drop-in sink, flat-panel cabinets, dark wood cabinets, quartz countertops, white backsplash, stainless steel appliances and an island
67