
Search results for "Retrofitted" in Home Design Ideas
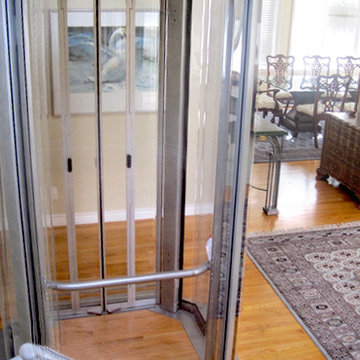


 Closets Design Studio
retrofit under fireplace to add drawers
Example of a mid-sized classic enclosed family room design in Los Angeles with a wood fireplace surround
Example of a mid-sized classic enclosed family room design in Los Angeles with a wood fireplace surround
Find the right local pro for your project


 Roundabout Studio Inc.
Located directly on a busy Toronto thoroughfare, the house provides a retreat from the city.
Large danish white three-story concrete fiberboard exterior home photo in Toronto
Large danish white three-story concrete fiberboard exterior home photo in Toronto

 Edmond Kitchen & Bath LLC
This creative transitional space was transformed from a very dated layout that did not function well for our homeowners - who enjoy cooking for both their family and friends. They found themselves cooking on a 30" by 36" tiny island in an area that had much more potential. A completely new floor plan was in order. An unnecessary hallway was removed to create additional space and a new traffic pattern. New doorways were created for access from the garage and to the laundry. Just a couple of highlights in this all Thermador appliance professional kitchen are the 10 ft island with two dishwashers (also note the heated tile area on the functional side of the island), double floor to ceiling pull-out pantries flanking the refrigerator, stylish soffited area at the range complete with burnished steel, niches and shelving for storage. Contemporary organic pendants add another unique texture to this beautiful, welcoming, one of a kind kitchen! Photos by David Cobb Photography.


 Cayman Construction & Renovations Inc. {CCR Inc.}
Crisp paint lines between the pair !
Mid-sized trendy kids' brown tile and porcelain tile porcelain tile, brown floor and single-sink corner shower photo in Ottawa with glass-front cabinets, dark wood cabinets, a one-piece toilet, pink walls, a drop-in sink, quartz countertops, a hinged shower door, white countertops and a floating vanity
Mid-sized trendy kids' brown tile and porcelain tile porcelain tile, brown floor and single-sink corner shower photo in Ottawa with glass-front cabinets, dark wood cabinets, a one-piece toilet, pink walls, a drop-in sink, quartz countertops, a hinged shower door, white countertops and a floating vanity

 Low Voltage Lighting
Inspiration for a large mediterranean full sun backyard concrete paver formal garden in Los Angeles.

 Dynamic Garage Door
Not all garage doors are created equal. Dynamic Garage Doors are custom designed for each individual project. Our full custom design and manufacturing abilities allow us to create unique custom garage doors that naturally blend into each home's authentic architectural style.
This Mid Century style carport was converted into a fully functional garage but presented a problem when it came time to retrofit it with a custom wood garage door. Since the ground was pitched at a sloping angle it required the need of a custom designed asymmetrical garage door that would compensate for the huge gap at the bottom of the garage door opening. Taking careful measurements was of essence to handcraft a garage door that would fit perfectly into the awkwardly shaped garage opening. Once everything was calculated to perfection our designers came up with a minimalistic Mid Century style garage door design that would complement the home's architectural elements. The answer was a fine-lined garage door design with horizontal tongue and groove slats in solid mahogany that were carefully stained to simulate and match the home's existing ipe wood accents. We opted for ipe-stained mahogany in lieu of real ipe to save the client on the custom garage door cost while still delivering a garage door that will last a lifetime and look like a naturally blended architectural element of the home.
Enclosing the carport and adding a Dynamic Garage Door re-purposed and graduated a simple carport to a fully functional garage with a working automatic garage door. Investing in a custom garage door for this sloping carport will prove to return the investment at time of resale. Not to mention, of course, the curb appeal enhancement it gave the home.

 JMA (Jim Murphy and Associates)
Home built by JMA (Jim Murphy and Associates). Architecture design by Backen Gillam & Kroeger Architects. Interior design by Heidi Toll. Photo credit: Tim Maloney, Technical Imagery Studios. The large-scale remodeling performed to create the Hill House entailed retrofitting the existing foundation to accommodate the engineering requirements for larger windows and lift-and-slide doors, and adding additional foundations for the screened porch. In addition, the main living area’s floor level was lowered in order to improve the view of the distant horizon while standing.
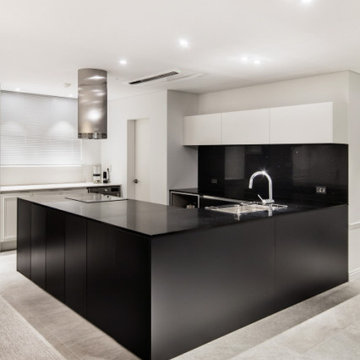

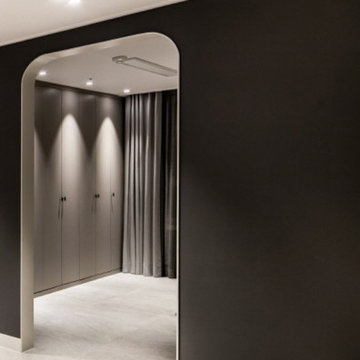

 Tom Bassett-Dilley Architect, Ltd.
This 1960 house was in need of updating from both design and performance standpoints, and the project turned into a comprehensive deep energy retrofit, with thorough airtightness and insulation, new space conditioning and energy-recovery-ventilation, triple glazed windows, and an interior of incredible elegance. While we maintained the foundation and overall massing, this is essentially a new house, well equipped for a new generation of use and enjoyment.
 Cayman Construction & Renovations Inc. {CCR Inc.}
Crisp paint lines between the pair !
On the opposing side seen floating vanity & side cabinet !
Matching floor tile border of 4" with chrome edging to complete the shic look for these ladies !
 Cayman Construction & Renovations Inc. {CCR Inc.}
Crisp paint lines between the pair ! Satin nickel & chrome finishes !
Inspiration for a mid-sized contemporary kids' brown tile and porcelain tile porcelain tile, brown floor and single-sink corner shower remodel in Ottawa with glass-front cabinets, dark wood cabinets, a one-piece toilet, pink walls, a drop-in sink, quartz countertops, a hinged shower door, white countertops and a floating vanity
Inspiration for a mid-sized contemporary kids' brown tile and porcelain tile porcelain tile, brown floor and single-sink corner shower remodel in Ottawa with glass-front cabinets, dark wood cabinets, a one-piece toilet, pink walls, a drop-in sink, quartz countertops, a hinged shower door, white countertops and a floating vanity
 Cayman Construction & Renovations Inc. {CCR Inc.}
Crisp paint lines between the pair !
On the opposing side seen floating vanity & side cabinet !
Example of a mid-sized trendy kids' brown tile and porcelain tile porcelain tile, brown floor and single-sink corner shower design in Ottawa with glass-front cabinets, dark wood cabinets, a one-piece toilet, pink walls, a drop-in sink, quartz countertops, a hinged shower door, white countertops and a floating vanity
Example of a mid-sized trendy kids' brown tile and porcelain tile porcelain tile, brown floor and single-sink corner shower design in Ottawa with glass-front cabinets, dark wood cabinets, a one-piece toilet, pink walls, a drop-in sink, quartz countertops, a hinged shower door, white countertops and a floating vanity


65