
Search results for "Retrofitted" in Home Design Ideas

 Mr Electric of McKinney
Customer had a dark shower area. We added a recessed light with a 2700k LED retrofit kit to brighten the space for them.
Example of a small minimalist 3/4 beige tile bathroom design in Dallas
Example of a small minimalist 3/4 beige tile bathroom design in Dallas

 Interior Elements Design
Casual DR Lighting retrofit with simplistic sphere chandelier and monochromatic color scheme.
Example of a large transitional dark wood floor and brown floor kitchen/dining room combo design in Boston with beige walls
Example of a large transitional dark wood floor and brown floor kitchen/dining room combo design in Boston with beige walls

Find the right local pro for your project


 Jack Miller Contractors
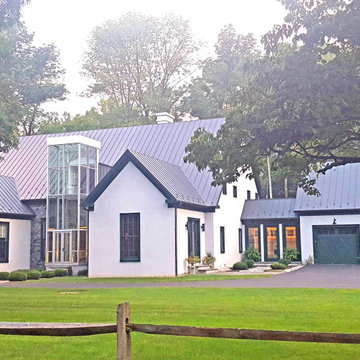
Three-gable master suite, living & dining addition. Architectural steel deck & stair frame.
Wit McKay
Large transitional white two-story concrete fiberboard gable roof idea in Boston
Large transitional white two-story concrete fiberboard gable roof idea in Boston


 User
Arthur Rutenberg Homes
Transitional single-wall dark wood floor eat-in kitchen photo in Tampa with a drop-in sink, glass-front cabinets, dark wood cabinets, solid surface countertops, beige backsplash, stone slab backsplash, stainless steel appliances and an island
Transitional single-wall dark wood floor eat-in kitchen photo in Tampa with a drop-in sink, glass-front cabinets, dark wood cabinets, solid surface countertops, beige backsplash, stone slab backsplash, stainless steel appliances and an island

 Tom Bassett-Dilley Architect, Ltd.
This 1960 house was in need of updating from both design and performance standpoints, and the project turned into a comprehensive deep energy retrofit, with thorough airtightness and insulation, new space conditioning and energy-recovery-ventilation, triple glazed windows, and an interior of incredible elegance. While we maintained the foundation and overall massing, this is essentially a new house, well equipped for a new generation of use and enjoyment.

 Green Home Design + Build
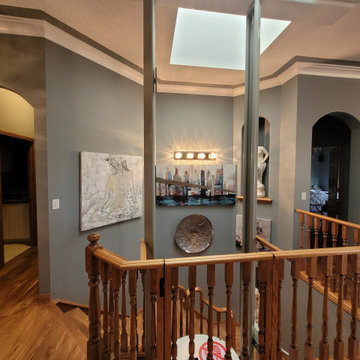
Mid-sized mountain style dark wood floor and brown floor great room photo in Portland with brown walls, a standard fireplace and a stone fireplace


 Burton Builders LLC
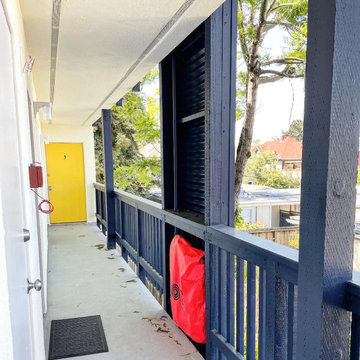
Full exterior and interior rehabilitation of multifamily property, including full demo and rebuild of exterior cat walks, full seismic retrofit, exterior finishes, full repaint, and interior unit turns.




 Cayman Construction & Renovations Inc. {CCR Inc.}
Crisp paint lines between the pair !
On the opposing side seen floating vanity & side cabinet !
Matching floor tile border of 4" with chrome edging to complete the shic look for these ladies !
Flat straight tile lines throughout entire flooring
 Cayman Construction & Renovations Inc. {CCR Inc.}
Crisp paint lines between the pair !
On the opposing side seen floating vanity & side cabinet !
Matching floor tile border of 4" with chrome edging to complete the shic look for these ladies !
Flat straight tile lines throughout entire flooring
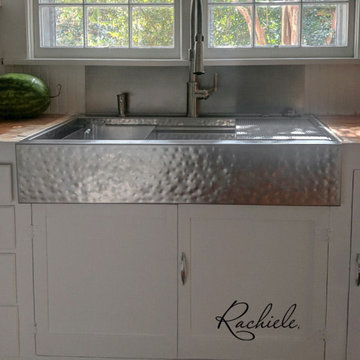
 Rachiele Custom Sinks
All Rachiele sinks are custom designed to specifically meet the needs and functionality of the owners. We do not stock sinks at all. This hand hammered stainless farm sink features our NexGen™ workstation design with a rear deck for the faucet and an integral backsplash. This is a retrofit sink that replaced an existing double bowl undermount sink.
66