
Search results for "Returned" in Home Design Ideas

 Simply Home Decorating
This small third bedroom in a 1950's North Vancouver home originally housed our growing interior design business. When we outgrew this 80 square foot space and moved to a studio across the street, I wondered what would become of this room with its lovely ocean view. As it turns out it evolved into a shared creative space for myself and my very artistic 7 year old daughter. In the spirit of Virginia Wolfe's "A Room of One's Own" this is a creative space where we are surrounded by some of our favourite things including vintage collectibles & furniture, artwork and craft projects, not to mention my all time favourite Cole and Son wallpaper. It is all about pretty and girly with just the right amount of colour. Interior Design by Lori Steeves of Simply Home Decorating Inc. Photos by Tracey Ayton Photography.

 Forward Design Build Remodel
Our clients had a kitchen that suffered from a lack of natural light, little connection to the dining and entertaining space, and many storage problems. With brand-new cabinetry, one less wall and more durable finishes, we were able to give them the kitchen they've always wanted.
Find the right local pro for your project

 Josh Partee | Architectural Photographer
© Josh Partee 2013

Trendy freestanding desk light wood floor home office photo in Portland with white walls
Trendy freestanding desk light wood floor home office photo in Portland with white walls

 Studio 511

The hall table is a custom made piece design by in collaboration with the interior designer, Ashley Whittaker. The floor has an inlay Greek key border, and the walls are covered hand painted Gracie paper.
 DEMESNE

Simple yet elegant describes the master bedroom with views of the resort style pool. The cool and comforting design separates the master to allow the couple a relaxing retreat. ©Shoot2Sell Photography

 Workroom C
Kitchen/dining room combo - mid-sized eclectic single-wall medium tone wood floor kitchen/dining room combo idea in San Francisco with raised-panel cabinets, white cabinets and granite countertops

 Brown Design Group
Matt Wier
Bedroom - 1950s master light wood floor bedroom idea in Los Angeles with white walls
Bedroom - 1950s master light wood floor bedroom idea in Los Angeles with white walls
 Apple Wood Construction, Inc.
Kate & Keith Photography

Small elegant medium tone wood floor powder room photo in Boston with gray cabinets, multicolored walls, an undermount sink, a two-piece toilet and recessed-panel cabinets
Small elegant medium tone wood floor powder room photo in Boston with gray cabinets, multicolored walls, an undermount sink, a two-piece toilet and recessed-panel cabinets

 Bella Domicile
Dale Hall Photography, LLC
Inspiration for a contemporary built-in desk home office remodel in Milwaukee with gray walls
Inspiration for a contemporary built-in desk home office remodel in Milwaukee with gray walls
 Tamara Magel Studio

Inspiration for a large scandinavian master gray tile, white tile and stone slab gray floor and marble floor freestanding bathtub remodel in New York with black cabinets, white walls, an undermount sink, marble countertops, a hinged shower door and shaker cabinets

 Greenvision Garden Design
Our RHS Show Gardens can be seen here. At the 2008 Tatton Park Show we received a Bronze Medal for “Suspended Thoughts”. A year later we received a coverted RHS Gold Medal for our garden “A Place For Waste”. The garden used waste products and recycled materials to create a unique sustainable garden that received much interest from the television and media. We returned to the show in 2011 creating a minimalist garden built using sustainable materials sourced locally, adding a Silver Gilt Medal to our growing list of awards.

 Sarah Greenman
Photo: Sarah Greenman © 2014 Houzz
Design: New Leaf Construction
Inspiration for a contemporary formal concrete floor living room remodel in Dallas with white walls
Inspiration for a contemporary formal concrete floor living room remodel in Dallas with white walls


 User
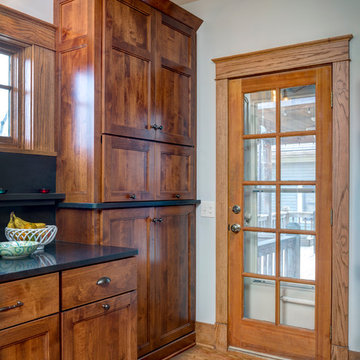
UserExample of a farmhouse u-shaped light wood floor kitchen design in Boston with a farmhouse sink, shaker cabinets, white cabinets, multicolored backsplash, black appliances and two islands
 Ezra Lee Design+Build
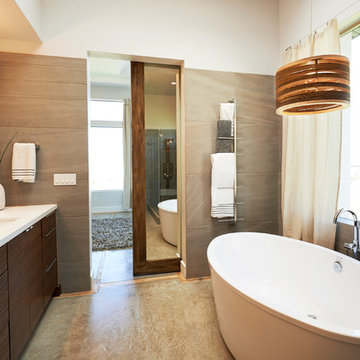
Example of a trendy gray tile freestanding bathtub design in Salt Lake City with an undermount sink, flat-panel cabinets and dark wood cabinets

 Saroki Architecture
Photography by Beth Singer
Mid-sized transitional single-wall medium tone wood floor and brown floor open concept kitchen photo in Detroit with an undermount sink, raised-panel cabinets, blue cabinets, white backsplash, stone slab backsplash, stainless steel appliances, an island, marble countertops and black countertops
Mid-sized transitional single-wall medium tone wood floor and brown floor open concept kitchen photo in Detroit with an undermount sink, raised-panel cabinets, blue cabinets, white backsplash, stone slab backsplash, stainless steel appliances, an island, marble countertops and black countertops
 General Assembly
Joe Fletcher

Mid-sized danish open concept light wood floor living room photo in New York with white walls, no tv, a standard fireplace and a metal fireplace
Mid-sized danish open concept light wood floor living room photo in New York with white walls, no tv, a standard fireplace and a metal fireplace
 CB Paint and Decor, Inc.

Inspiration for a mid-sized coastal side yard stone outdoor patio shower remodel in Santa Barbara with no cover
20