
Search results for "Reupholstered" in Home Design Ideas

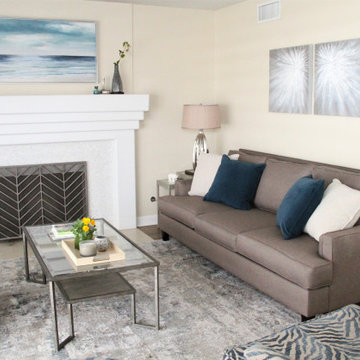
 Fiallo Design
Family room - mid-sized contemporary open concept vinyl floor and gray floor family room idea with beige walls, a standard fireplace, a tile fireplace and a tv stand
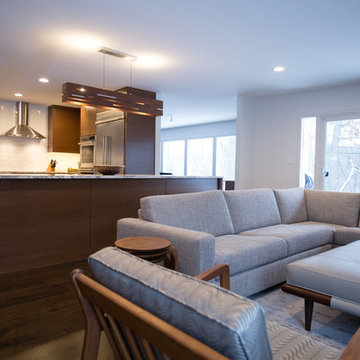
 Colorworks Studio
View of both kitchen and family room. Vintage chairs restored and reupholstered, with leather ottoman. Engineered walnut wide plank floors.
Inspiration for a modern home design remodel in Detroit
Inspiration for a modern home design remodel in Detroit
Find the right local pro for your project


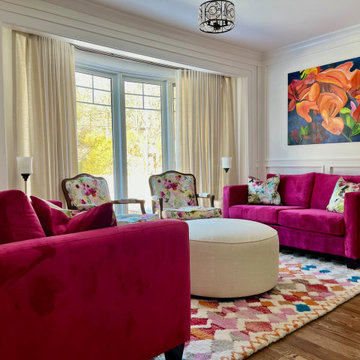


 INTERIORS BY ABRAHAM
Painted Glazed Cabinetry in Off White with Accented Gray Distressed Island and Accents in Metallic Silver. New Lighting Fixtures and ReUpholstered stools and Chairs. These were dated Dark Cherry Cabinets.

 Von Fitz Design
Bethany Nauert Photography
Inspiration for a large transitional cement tile floor and black floor eat-in kitchen remodel in Los Angeles with a single-bowl sink, shaker cabinets, gray cabinets, marble countertops, white backsplash, ceramic backsplash, black appliances and an island
Inspiration for a large transitional cement tile floor and black floor eat-in kitchen remodel in Los Angeles with a single-bowl sink, shaker cabinets, gray cabinets, marble countertops, white backsplash, ceramic backsplash, black appliances and an island

Sponsored
Columbus, OH

Wannemacher Interiors
Customized Award-Winning Interior Design Solutions in Franklin Cnty OH

 Antonio Martins Interior Design
Drew Kelly
Example of a mid-sized eclectic open concept light wood floor living room design in San Francisco with white walls and no fireplace
Example of a mid-sized eclectic open concept light wood floor living room design in San Francisco with white walls and no fireplace


 Libbie Holmes Photography
Black and yellow Mid Century master bedroom
Example of a 1960s guest bedroom design in Denver
Example of a 1960s guest bedroom design in Denver

 TEW Design Studio
This home is a true gem in the heart of MacGregor Downs community in Cary, NC. Built in the 1980's in true Modernist design and architecture, the new owners wanted to keep the integrity of the original design. We redesigned the Half Bath, created floor plan layouts for new furniture, spec'd out furniture, accessories, flooring material, lighting, and artwork, as well as worked on brightening the wall and ceiling paint colors. One challenge we faced during the design process were the very tall ceilings, the very wide walls, and unusual angles. We chose interesting , engaging, and minimalistic artwork for the walls, which proved a successful solution. Another challenge was having a large open angled living room space; we created the perfect layout with separate functional gathering areas and eliminated unused corners.
Photo credit: Bob Fortner

 Kaminski + Pew
A cozy townhouse living room with Mid-century accents and quirky details. The room features a custom blue velvet sofa and two vintage brass reupholstered chairs.

 Lisa Davis Interiors
Steffy reupholstered her mother’s headboard with custom Beaumont & Fletcher hand-embroidered silk; Photographs by jonathan kozowyk.
Example of an eclectic bedroom design in Boston
Example of an eclectic bedroom design in Boston

Sponsored
Columbus, OH
Wannemacher Interiors
Customized Award-Winning Interior Design Solutions in Franklin Cnty OH


 Tiger Lily's Greenwich
A Library painted in a high gloss jewel tone marine green showcase a collection of books and memorabilia collected along the way. Midcentury modern textured art featuring sea vessel and light house is a hand pick by Samantha Knapp @ Tiger Lily's. Game chairs painted and reupholstered at Tiger Lily's using Traver's fabric selected in our design studio.

 Joan Gilbert
We added the slatted wood to the focal wall to create a cottage look. Added Custom Pillows to some ready made bedding for a quick relaxed Master Bedroom. Reupholstered cushions with our touch of Orange. One of the biggest changes to the home was painting all the trim white for that summer beach look.

 Katherine Sable Design
Silk room darkening and thermal lined curtains flank custom painted black doors.
Mid-sized 1960s open concept carpeted family room photo in DC Metro with gray walls
Mid-sized 1960s open concept carpeted family room photo in DC Metro with gray walls

 Polly Morozov Design Studio
A custom paint color was blended specifically for the living room in keeping with the neutral palette carried through the foyer, living, and dining rooms. An assemblage of custom and antique pieces create three functional seating areas to comfortably accommodate the family themselves as well as large parties. Pictured here is the most intimate end of the room with the clients’ own loveseat, which was reupholstered. Custom silk window treatments with an open weave trim elegantly soften the room without competing with the strong architectural elements.

 Kristen Wall
Everything is new in this space. Box molding, recessed lighting, area rug, new and reupholstered furniture, artwork, custom window treatments and decorative accessories.
Photo by: Kiernan Photography
 Libbie Holmes Photography
Mid Century Living room with vintage furniture and orange sofa
Example of a mid-century modern living room design in Denver
Example of a mid-century modern living room design in Denver
96