
Search results for "Revealing" in Home Design Ideas
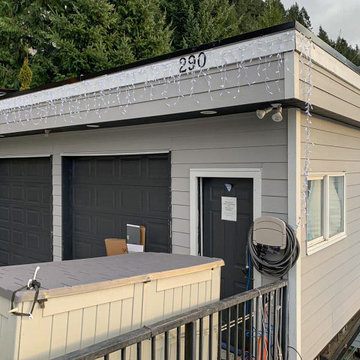
 Ideal Siding
JH Plank (with 7" reveal) Cedarmill Pearl Grey
JH Trims ARCTIC WHITE JH Fascia Board ARCTIC WHITE JH Overcap Corners ARCTIC WHITE Vinyl Soffits White

 Raymour & Flanigan Furniture and Mattresses

www.thejoyfultribe.com, April Bondi
Sofa: Cordelia Sofa
Table: Norwood Chairside Table
Lamp: Cotulla Table Lamp
TV Console: Kaden 66" TV Console
Living room - small country enclosed light wood floor and brown floor living room idea in New York with white walls and a tv stand
Living room - small country enclosed light wood floor and brown floor living room idea in New York with white walls and a tv stand
Find the right local pro for your project

 Visbeen Architects
This cozy lake cottage skillfully incorporates a number of features that would normally be restricted to a larger home design. A glance of the exterior reveals a simple story and a half gable running the length of the home, enveloping the majority of the interior spaces. To the rear, a pair of gables with copper roofing flanks a covered dining area that connects to a screened porch. Inside, a linear foyer reveals a generous staircase with cascading landing. Further back, a centrally placed kitchen is connected to all of the other main level entertaining spaces through expansive cased openings. A private study serves as the perfect buffer between the homes master suite and living room. Despite its small footprint, the master suite manages to incorporate several closets, built-ins, and adjacent master bath complete with a soaker tub flanked by separate enclosures for shower and water closet. Upstairs, a generous double vanity bathroom is shared by a bunkroom, exercise space, and private bedroom. The bunkroom is configured to provide sleeping accommodations for up to 4 people. The rear facing exercise has great views of the rear yard through a set of windows that overlook the copper roof of the screened porch below.
Builder: DeVries & Onderlinde Builders
Interior Designer: Vision Interiors by Visbeen
Photographer: Ashley Avila Photography


 Buffalo Lumber Company Inc.
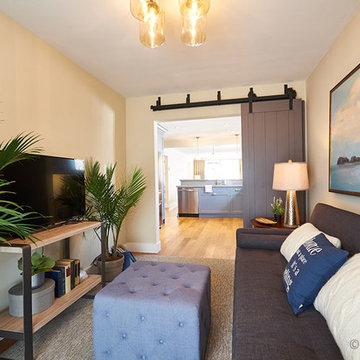
 Kelly: “It just transformed the whole house into something more casual, more farmhouse, more lived in and comfortable.”
************************************************************************* Standard fireplace surrounded by Carrera Marble Tile and accented with Grey painted wood paneling, hearth and trim.
*************************************************************************
Buffalo Lumber specializes in Custom Milled, Factory Finished Wood Siding and Paneling. We ONLY do real wood.
 NEXUS 21
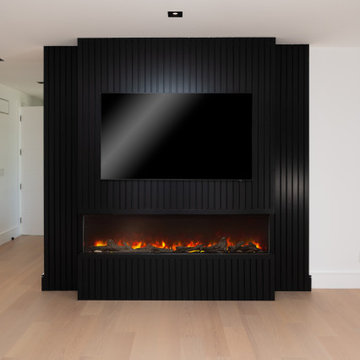

A gorgeous view doesn't go to waste in this gorgeous home. Reveal your TV only when you want it, and conceal when not in use.

 Wine Cellar Specialists
Some high reveal display Texas custom wine racking can be seen here.
The racks were constructed from Knotty Alder, left unfinished in favor of a natural appearance.
A light valance with LED lights illuminates the row to great effect, further enhancing the wine showcasing.
Wine Cellar Specialists
1134 Commerce Drive
Richardson
(972)454-0480
75081
winecellarspec.com
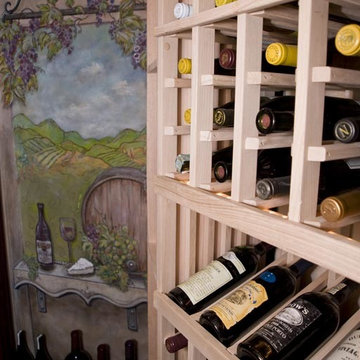 Wine Cellar Specialists
This is a high reveal display row. It showcases wines in a label forward fashion, and promotes ease of identification and selection.
Note the mural in the background. It was created by Janina Pazdan.
Also shown is a 'Niche Size' rack. It accommodates bottles individually. The combination of high reveal display racks and individual bottle racking makes for an aesthetically appealing and highly functional wine room.
The display row displays the bottle at a 15-degree angle to keep the cork moist.
Wine Cellar Specialists https://www.facebook.com/winecellarspecialistschicago
Chicago Design Office
858 W. Armitage Ave #385
Chicago, IL 60614
+1 (773) 234-0112
Watch the video tour of this project: https://www.youtube.com/watch?v=hlo1jBvHTNM&feature=youtu.be
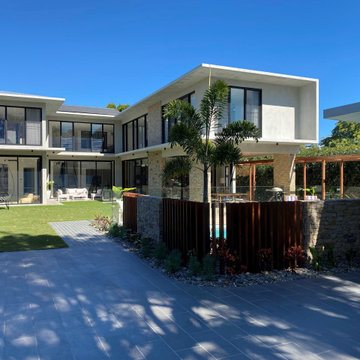
 Ezyjamb
The exterior of this stunning Brisbane home. The EzyReveal steel window reveals can be seen all throughout from this angle. Using our architectural systems, The design of Peter Ambler ensures the square-set, contemporary look of the house.

 Reveal Design LLC
 This front yard had to also act as a clients back yard. The existing back yard is a ravine, so there is little room to functionally use it. This created a design element to create a sense of space/privacy while also allowing the Mid Century Modern Architecture to shine through. (and keep the feel of a front yard)
We used concrete walls to break up the rooms, and guide people into the front entrance. We added IPE details on the wall and planters to soften the concrete, and Ore Inc aluminum containers with a rust finish to frame the entrance. The Aspen trees break the horizontal plane and are lit up at night, further defining the front yard. All the trees are on color lights and have the ability to change at the click of a button for both holidays, and seasonal accents. The slate chip beds keep the bed lines clean and clearly define the planting ares versus the lawn areas. The walkway is one monolithic pour that mimics the look of large scale pavers, with the added function of smooth,set-in-place, concrete.
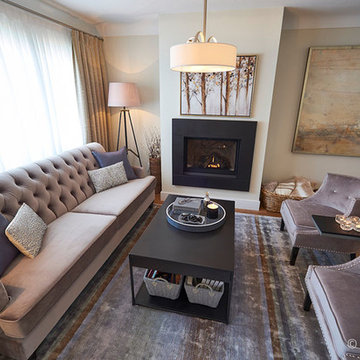
 Wine Cellar Specialists
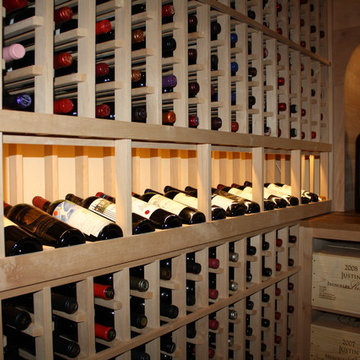
Some individual bottle Texas custom wine racking and a high reveal display row can be seen here.
The racks were constructed from knotty alder, and left unfinished to allow the natural beauty of the wood to shine.
Wine Cellar Specialists
1134 Commerce Drive
Richardson
(972)454-0480
75081
winecellarspec.com
15