
Search results for "Revelation" in Home Design Ideas


 Kitchens Wow, Inc.
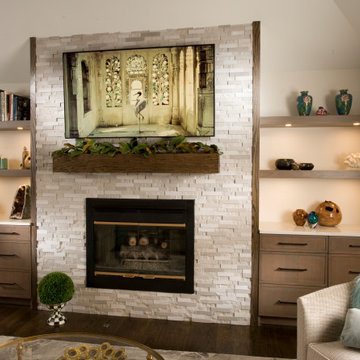
The hearth area is done in Crystal Cabinetry's Cherry with a Greystone finish highlighted in Black. The door style is the Cascade door. Frosted glass and aluminum doors accent the range wall. Black surface hardware, lighting and plumbing fixtures accent the room. The backsplash is done in Emser's Euphoria tile. The countertops are Corian's Ashen Gray Quartz.
Find the right local pro for your project
 Murphy Bros. Design | Build | Remodel
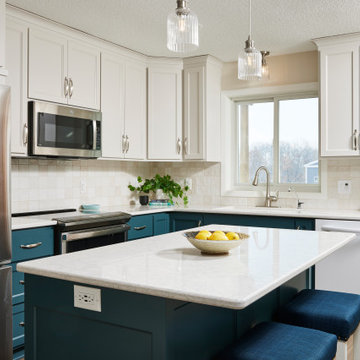
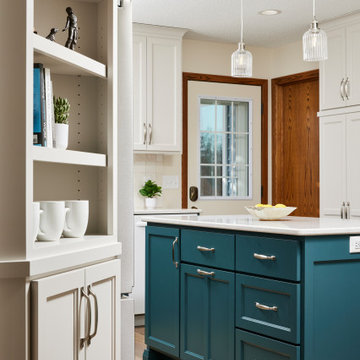
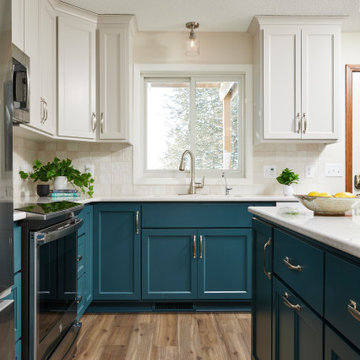
Gone are the dark, cramped cabinets and bulky appliances, replaced with streamlined closed storage solutions, a large new island, and a separate bar area. The layout now enhances workflow, with more counter space, and offers more effective organization. The footprint hasn't changed, but the room and usefulness has been greatly improved.
The overall aesthetic blends clean lines, pop of color, and timeless finishes with fresh materials, creating a kitchen that’s as beautiful as it is practical.
 Murphy Bros. Design | Build | Remodel
Example of a small transitional u-shaped vinyl floor and brown floor enclosed kitchen design in Minneapolis with a drop-in sink, shaker cabinets, white cabinets, quartz countertops, white backsplash, ceramic backsplash, stainless steel appliances, an island and white countertops

 Kitchens Wow, Inc.
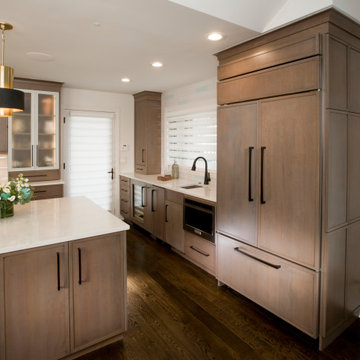
The kitchen is done in Crystal Cabinetry's Cherry with a Greystone finish highlighted in Black. The door style is the Cascade door. Frosted glass and aluminum doors accent the range wall. Black surface hardware, lighting and plumbing fixtures accent the room. The backsplash is done in Emser's Euphoria tile. The countertops are Corian's Ashen Gray Quartz.
 Murphy Bros. Design | Build | Remodel
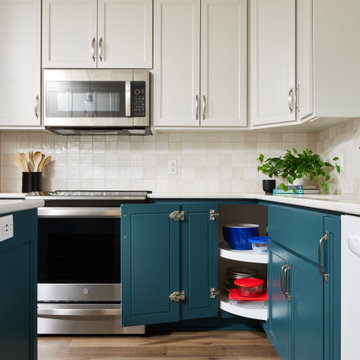
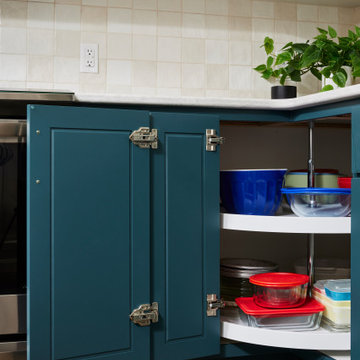
Being a smaller kitchen, every cabinet needed a proper function! Here, storage for dish rags and cleaner was the go-to between the sink and dishwasher.
 Murphy Bros. Design | Build | Remodel
While keeping the same size kitchen footprint, the layout got a fresh change! Gone was the awkward, dysfunctional island with the stove in the center and a non function seating area. Moving a few appliances around allowed for a better workflow and a proper prep space on the island.
 Murphy Bros. Design | Build | Remodel
Inspiration for a small transitional u-shaped vinyl floor and brown floor enclosed kitchen remodel in Minneapolis with a drop-in sink, shaker cabinets, white cabinets, quartz countertops, white backsplash, ceramic backsplash, stainless steel appliances, an island and white countertops
 Murphy Bros. Design | Build | Remodel
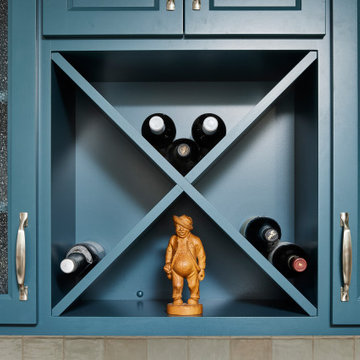
Example of a small transitional u-shaped vinyl floor and brown floor enclosed kitchen design in Minneapolis with a drop-in sink, shaker cabinets, white cabinets, quartz countertops, white backsplash, ceramic backsplash, stainless steel appliances, an island and white countertops
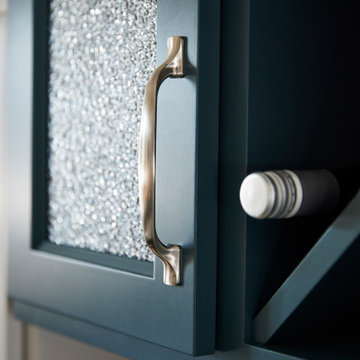 Murphy Bros. Design | Build | Remodel
Enclosed kitchen - small transitional u-shaped vinyl floor and brown floor enclosed kitchen idea in Minneapolis with a drop-in sink, shaker cabinets, white cabinets, quartz countertops, white backsplash, ceramic backsplash, stainless steel appliances, an island and white countertops
 Alair Homes Edmonton
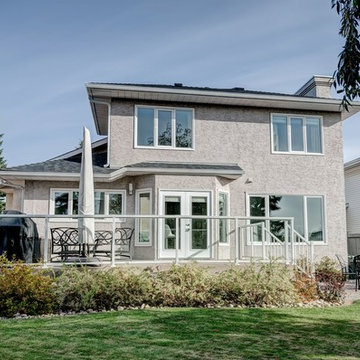
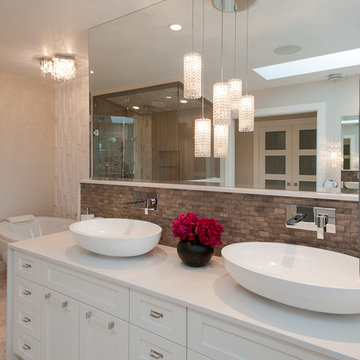
This renovation included some extensive family room, kitchen and main floor updates, such as changing the kitchen layout, changing window and door locations and removing walls for a more open, modern feel. Upstairs, the master ensuite was completely gutted and redone with a new, more functional layout.
 SGDI - Sarah Gallop Design Inc.
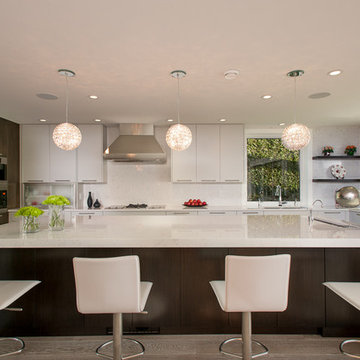
Open concept kitchen - huge contemporary u-shaped light wood floor and gray floor open concept kitchen idea in Vancouver with an undermount sink, flat-panel cabinets, white cabinets, quartz countertops, white backsplash, stainless steel appliances and an island
 Alair Homes Edmonton
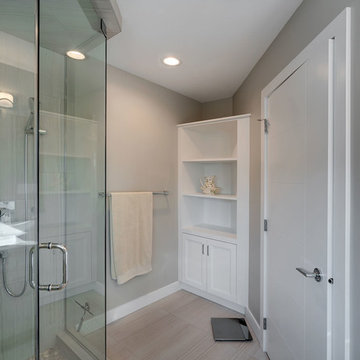
This renovation included some extensive family room, kitchen and main floor updates, such as changing the kitchen layout, changing window and door locations and removing walls for a more open, modern feel. Upstairs, the master ensuite was completely gutted and redone with a new, more functional layout.

 SGDI - Sarah Gallop Design Inc.
Freestanding bathtub - huge contemporary master brown tile and stone tile porcelain tile and gray floor freestanding bathtub idea in Vancouver with shaker cabinets, white cabinets, a one-piece toilet, white walls, a vessel sink, quartz countertops and a hinged shower door
 User
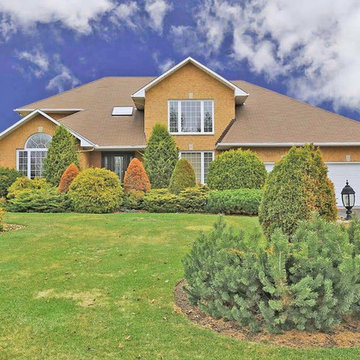
UserLocated in beautiful Manotick Estates, this classic brick two storey with traditional central hall plan, sits on a private, manicured lot. Well proportioned principal rooms welcome the entertaining of family and friends. This lovingly maintained, light-filled home, boasts oak hardwood flooring. Spacious family room with vaulted ceiling and brick fireplace is open to an expansive kitchen and eating area. Family living at its finest!
 Seema Ramani, Interior Designer
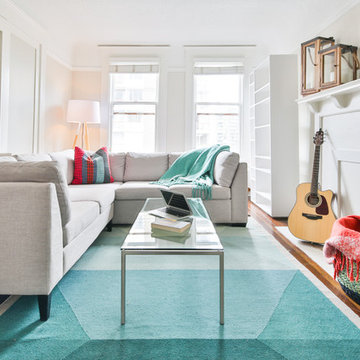
This one of a kind 1910 heritage apartment benefits from many stunning heritage features such as beautiful molding and trims, dramatic high ceilings, light walls, exposed brick, expansive hallways and original cast iron claw foot bathtub. Original edge grain Douglas Fir hardwood floors refinished and stained chocolate brown preserved. Photo Credit; Andrew Fyfe
41