
Search results for "Revelation" in Home Design Ideas
Find the right local pro for your project
 User
UserRevel Design Studio Photography
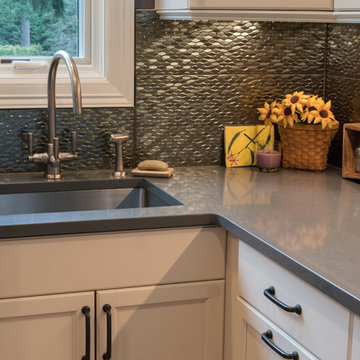
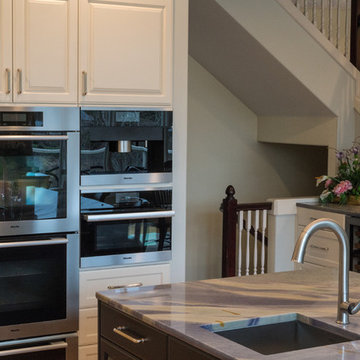
Inspiration for a large timeless l-shaped light wood floor eat-in kitchen remodel in Seattle with an undermount sink, raised-panel cabinets, white cabinets, granite countertops, gray backsplash, ceramic backsplash, stainless steel appliances and an island
Inspiration for a large timeless l-shaped light wood floor eat-in kitchen remodel in Seattle with an undermount sink, raised-panel cabinets, white cabinets, granite countertops, gray backsplash, ceramic backsplash, stainless steel appliances and an island
 User
UserRevel Design Studio Photography
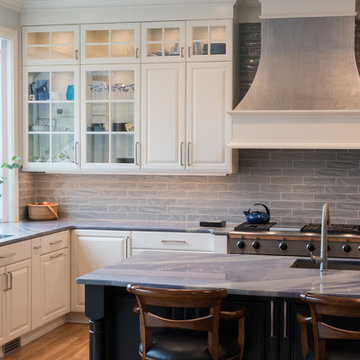
Inspiration for a large timeless l-shaped light wood floor eat-in kitchen remodel in Seattle with an undermount sink, raised-panel cabinets, white cabinets, granite countertops, gray backsplash, ceramic backsplash, stainless steel appliances and an island
Inspiration for a large timeless l-shaped light wood floor eat-in kitchen remodel in Seattle with an undermount sink, raised-panel cabinets, white cabinets, granite countertops, gray backsplash, ceramic backsplash, stainless steel appliances and an island

 Custom Cinema & Sound
Home Theater System - 7.1 Surround, 135" Screen Innovations Motorized Drop Screen, Savant Control, QMotion Motorized Blackout Shade. Visionaries Photography - Mark Anthony
 Flavia Garcia Architects
revele projetos fotograficos www.revele.art.br
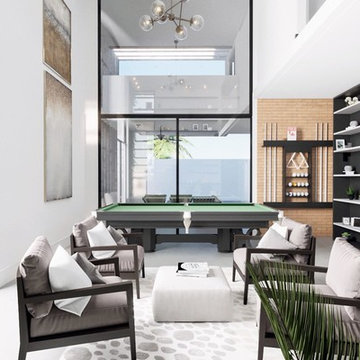
Inspiration for a contemporary home design remodel in Tel Aviv
Inspiration for a contemporary home design remodel in Tel Aviv
 User
UserRevel Design Studio Photography
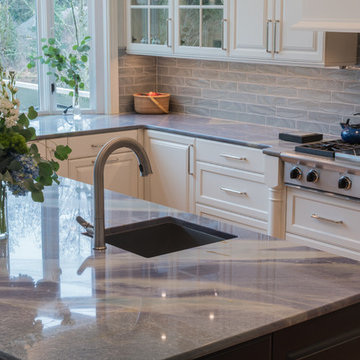
Eat-in kitchen - large traditional l-shaped light wood floor eat-in kitchen idea in Seattle with an undermount sink, raised-panel cabinets, white cabinets, granite countertops, gray backsplash, ceramic backsplash, stainless steel appliances and an island
Eat-in kitchen - large traditional l-shaped light wood floor eat-in kitchen idea in Seattle with an undermount sink, raised-panel cabinets, white cabinets, granite countertops, gray backsplash, ceramic backsplash, stainless steel appliances and an island
 Flavia Garcia Architects
revele projetos fotograficos www.revele.art.br
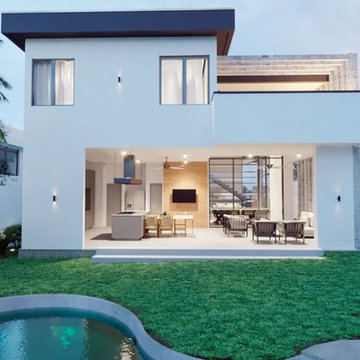
Home design - contemporary home design idea in Tel Aviv
Home design - contemporary home design idea in Tel Aviv
 User
UserRevel Design Studio Photography
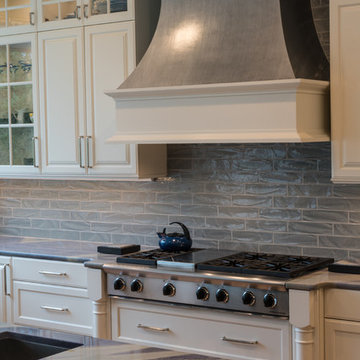
Example of a large classic l-shaped light wood floor eat-in kitchen design in Seattle with an undermount sink, raised-panel cabinets, white cabinets, granite countertops, gray backsplash, ceramic backsplash, stainless steel appliances and an island
Example of a large classic l-shaped light wood floor eat-in kitchen design in Seattle with an undermount sink, raised-panel cabinets, white cabinets, granite countertops, gray backsplash, ceramic backsplash, stainless steel appliances and an island
 BMA Architects
Mick Hales

Example of a mid-century modern tile patio design in New York with a pergola
Example of a mid-century modern tile patio design in New York with a pergola
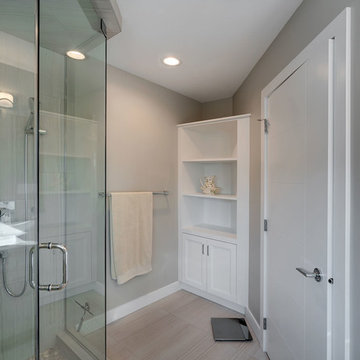
 Alair Homes Edmonton
This renovation included some extensive family room, kitchen and main floor updates, such as changing the kitchen layout, changing window and door locations and removing walls for a more open, modern feel. Upstairs, the master ensuite was completely gutted and redone with a new, more functional layout.
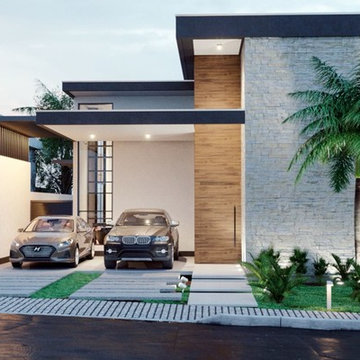 Flavia Garcia Architects
revele projetos fotograficos www.revele.art.br
Home design - contemporary home design idea in Tel Aviv
Home design - contemporary home design idea in Tel Aviv
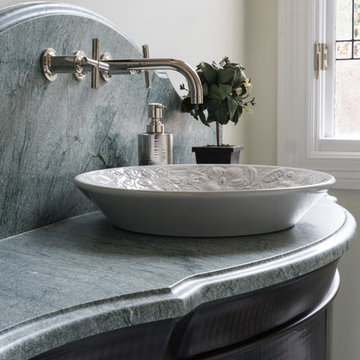
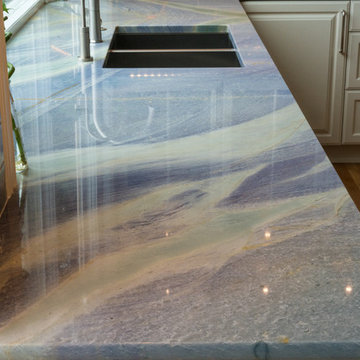
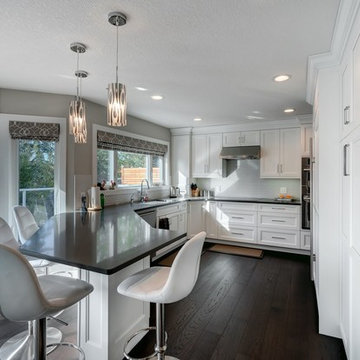 Alair Homes Edmonton
This renovation included some extensive family room, kitchen and main floor updates, such as changing the kitchen layout, changing window and door locations and removing walls for a more open, modern feel. Upstairs, the master ensuite was completely gutted and redone with a new, more functional layout.
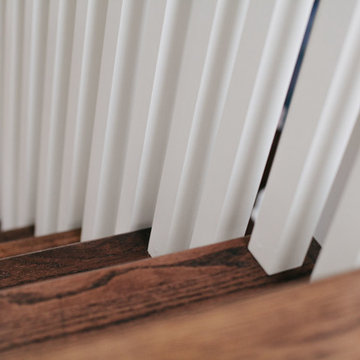
 Revel Design Build
We completed this whole home renovation for this incredible client, which included custom built in shelving and bookcases in the beautiful 24x30 great room, just shy of 1700 sq ft of site finished white oak, a staircase remodel, a half bath, new trim(base, casing & crown mouldings!) throughout, removal of 2 walls, a fireplace update and countless small details. This project allowed us to showcase our expansive capacity, as we designed the space and then created it. We are as grateful for the opportunity to create this space as the client is to live in it!
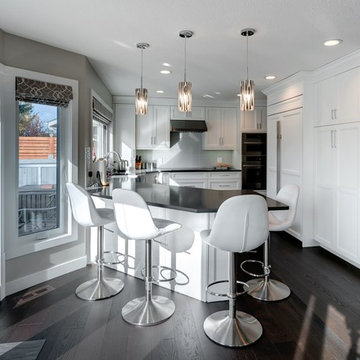 Alair Homes Edmonton
This renovation included some extensive family room, kitchen and main floor updates, such as changing the kitchen layout, changing window and door locations and removing walls for a more open, modern feel. Upstairs, the master ensuite was completely gutted and redone with a new, more functional layout.
44