
Search results for "Revelation" in Home Design Ideas
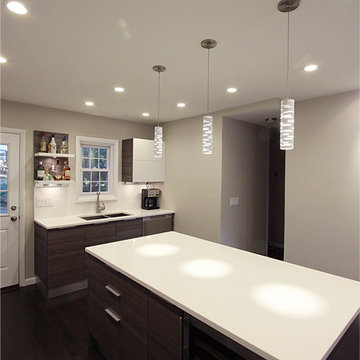
 LBC Lighting
Revel Pendant
By Tech Lighting
Captures light in motion. The sleek metal surface is laser-cut with several horizontal cutouts which allow light to shine through the inner white case glass diffuser. Includes low-voltage, 50 watt halogen bi-pin lamp or 8 watt replaceable 500 lumen 80 CRI 3000K LED SORAA® module and six feet of field-cuttable suspension cable.
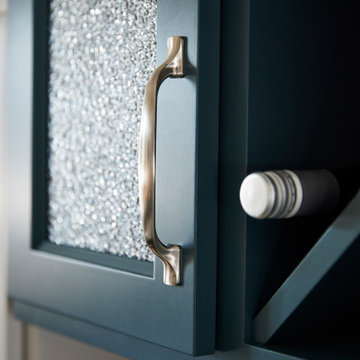
 Murphy Bros. Design | Build | Remodel
Enclosed kitchen - small transitional u-shaped vinyl floor and brown floor enclosed kitchen idea in Minneapolis with a drop-in sink, shaker cabinets, white cabinets, quartz countertops, white backsplash, ceramic backsplash, stainless steel appliances, an island and white countertops
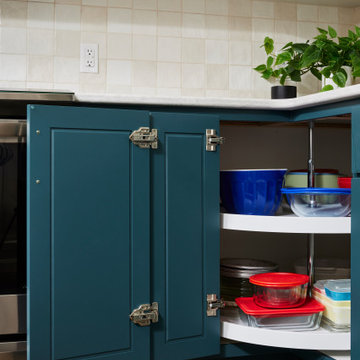 Murphy Bros. Design | Build | Remodel
Inspiration for a small transitional u-shaped vinyl floor and brown floor enclosed kitchen remodel in Minneapolis with a drop-in sink, shaker cabinets, white cabinets, quartz countertops, white backsplash, ceramic backsplash, stainless steel appliances, an island and white countertops
Find the right local pro for your project
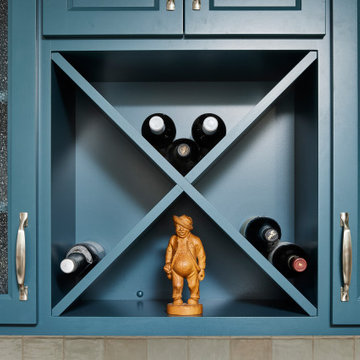 Murphy Bros. Design | Build | Remodel
Example of a small transitional u-shaped vinyl floor and brown floor enclosed kitchen design in Minneapolis with a drop-in sink, shaker cabinets, white cabinets, quartz countertops, white backsplash, ceramic backsplash, stainless steel appliances, an island and white countertops
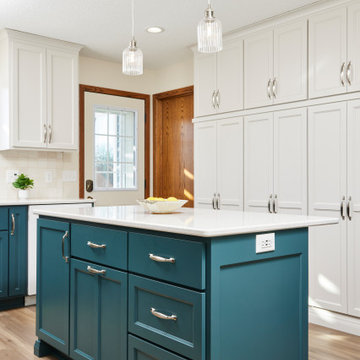 Murphy Bros. Design | Build | Remodel
The kitchen island before wasn't a properly functioning workstation, but now it's a place to prep, serve, and offer proper storage!
Inspiration for a small transitional u-shaped vinyl floor and brown floor enclosed kitchen remodel in Minneapolis with a drop-in sink, shaker cabinets, white cabinets, quartz countertops, white backsplash, ceramic backsplash, stainless steel appliances, an island and white countertops
Inspiration for a small transitional u-shaped vinyl floor and brown floor enclosed kitchen remodel in Minneapolis with a drop-in sink, shaker cabinets, white cabinets, quartz countertops, white backsplash, ceramic backsplash, stainless steel appliances, an island and white countertops
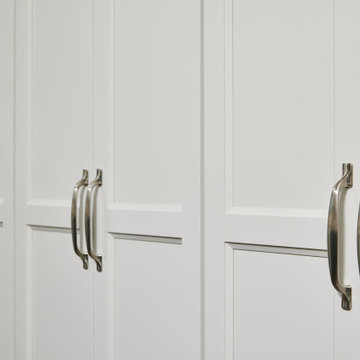 Murphy Bros. Design | Build | Remodel
Example of a small transitional u-shaped vinyl floor and brown floor enclosed kitchen design in Minneapolis with a drop-in sink, shaker cabinets, white cabinets, quartz countertops, white backsplash, ceramic backsplash, stainless steel appliances, an island and white countertops
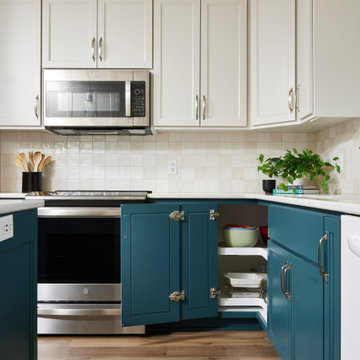 Murphy Bros. Design | Build | Remodel
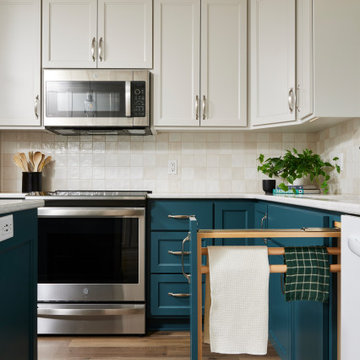
Being a smaller kitchen, every cabinet needed a proper function! Here, storage for dish rags and cleaner was the go-to between the sink and dishwasher.
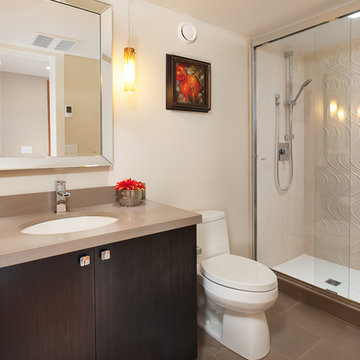
 SGDI - Sarah Gallop Design Inc.
Mid-sized trendy 3/4 white tile and ceramic tile porcelain tile and brown floor alcove shower photo in Vancouver with flat-panel cabinets, brown cabinets, a one-piece toilet, white walls, an undermount sink and quartz countertops
 User
UserRevel Design Studio Photography
General Contractor ~ Norsk Design Build
Norskhome.com
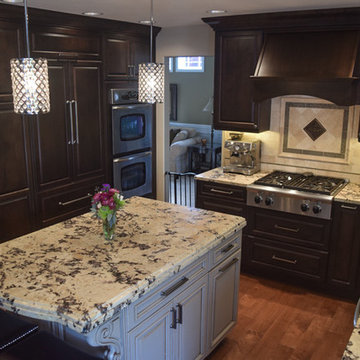
Mid-sized elegant medium tone wood floor eat-in kitchen photo in Seattle with an undermount sink, gray cabinets, granite countertops, stone tile backsplash, paneled appliances, an island, raised-panel cabinets and beige backsplash
Mid-sized elegant medium tone wood floor eat-in kitchen photo in Seattle with an undermount sink, gray cabinets, granite countertops, stone tile backsplash, paneled appliances, an island, raised-panel cabinets and beige backsplash
 User
UserRevel Design Studio Photography
General Contractor ~ Norsk Design Build
Norskhome.com
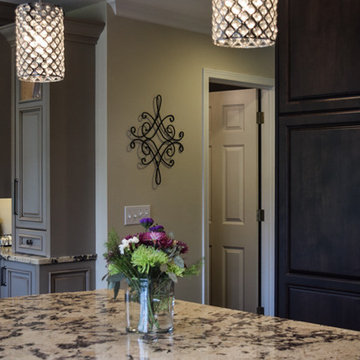
Inspiration for a mid-sized timeless medium tone wood floor eat-in kitchen remodel in Seattle with an undermount sink, gray cabinets, granite countertops, stone tile backsplash, paneled appliances, an island, raised-panel cabinets and beige backsplash
Inspiration for a mid-sized timeless medium tone wood floor eat-in kitchen remodel in Seattle with an undermount sink, gray cabinets, granite countertops, stone tile backsplash, paneled appliances, an island, raised-panel cabinets and beige backsplash
 SGDI - Sarah Gallop Design Inc.
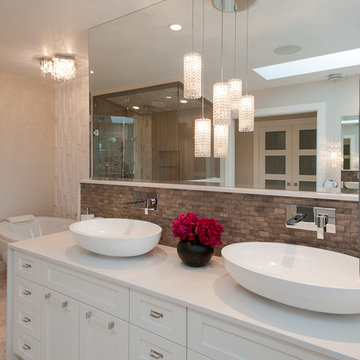
Freestanding bathtub - huge contemporary master brown tile and stone tile porcelain tile and gray floor freestanding bathtub idea in Vancouver with shaker cabinets, white cabinets, a one-piece toilet, white walls, a vessel sink, quartz countertops and a hinged shower door
 Murphy Bros. Design | Build | Remodel
Being a smaller kitchen, every cabinet needed a proper function! Here, storage for dish rags and cleaner was the go-to between the sink and dishwasher.
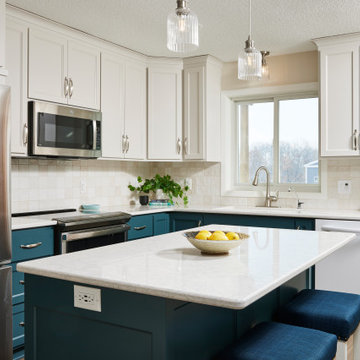 Murphy Bros. Design | Build | Remodel
Gone are the dark, cramped cabinets and bulky appliances, replaced with streamlined closed storage solutions, a large new island, and a separate bar area. The layout now enhances workflow, with more counter space, and offers more effective organization. The footprint hasn't changed, but the room and usefulness has been greatly improved.
The overall aesthetic blends clean lines, pop of color, and timeless finishes with fresh materials, creating a kitchen that’s as beautiful as it is practical.
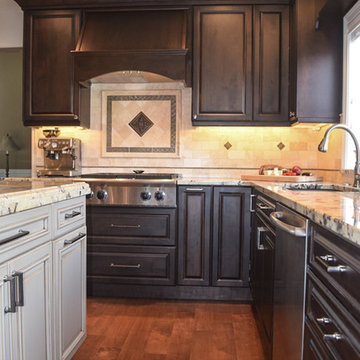 User
UserRevel Design Studio Photography
General Contractor ~ Norsk Design Build
Norskhome.com
Eat-in kitchen - mid-sized traditional medium tone wood floor eat-in kitchen idea in Seattle with an undermount sink, gray cabinets, granite countertops, stone tile backsplash, paneled appliances, an island, raised-panel cabinets and beige backsplash
Eat-in kitchen - mid-sized traditional medium tone wood floor eat-in kitchen idea in Seattle with an undermount sink, gray cabinets, granite countertops, stone tile backsplash, paneled appliances, an island, raised-panel cabinets and beige backsplash
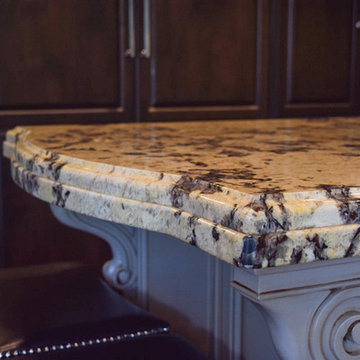 User
UserRevel Design Studio Photography
General Contractor ~ Norsk Design Build
Norskhome.com
Example of a mid-sized classic medium tone wood floor eat-in kitchen design in Seattle with an undermount sink, gray cabinets, granite countertops, stone tile backsplash, paneled appliances, an island, raised-panel cabinets and beige backsplash
Example of a mid-sized classic medium tone wood floor eat-in kitchen design in Seattle with an undermount sink, gray cabinets, granite countertops, stone tile backsplash, paneled appliances, an island, raised-panel cabinets and beige backsplash
 User
UserRevel Design Studio Photography
General Contractor ~ Norsk Design Build
Norskhome.com
Mid-sized elegant medium tone wood floor eat-in kitchen photo in Seattle with an undermount sink, gray cabinets, granite countertops, stone tile backsplash, paneled appliances, an island, raised-panel cabinets and beige backsplash
Mid-sized elegant medium tone wood floor eat-in kitchen photo in Seattle with an undermount sink, gray cabinets, granite countertops, stone tile backsplash, paneled appliances, an island, raised-panel cabinets and beige backsplash

 The Artisans Group, Inc.
An open floor plan that revels in high ceilings and clerestory driven natural light, this home was designed to be a source of calm and stability in the midst of a busy life.
Photos by: Poppi Photography
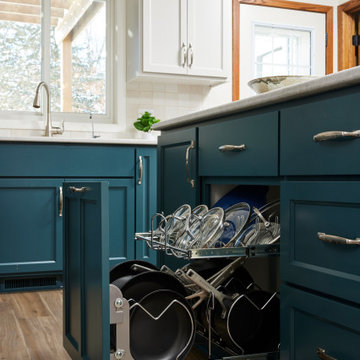 Murphy Bros. Design | Build | Remodel
Enclosed kitchen - small transitional u-shaped vinyl floor and brown floor enclosed kitchen idea in Minneapolis with a drop-in sink, shaker cabinets, white cabinets, quartz countertops, white backsplash, ceramic backsplash, stainless steel appliances, an island and white countertops
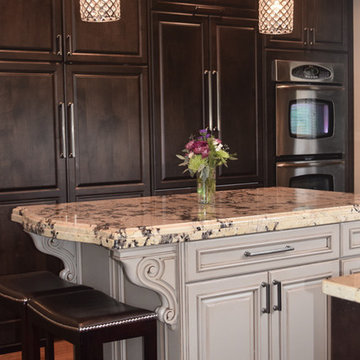 User
UserRevel Design Studio Photography
General Contractor ~ Norsk Design Build
Norskhome.com
Inspiration for a mid-sized timeless medium tone wood floor eat-in kitchen remodel in Seattle with an undermount sink, gray cabinets, granite countertops, stone tile backsplash, paneled appliances, an island, raised-panel cabinets and beige backsplash
Inspiration for a mid-sized timeless medium tone wood floor eat-in kitchen remodel in Seattle with an undermount sink, gray cabinets, granite countertops, stone tile backsplash, paneled appliances, an island, raised-panel cabinets and beige backsplash
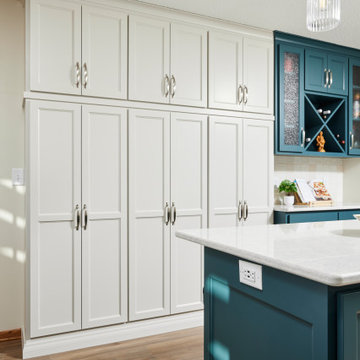 Murphy Bros. Design | Build | Remodel
Example of a small transitional u-shaped vinyl floor and brown floor enclosed kitchen design in Minneapolis with a drop-in sink, shaker cabinets, white cabinets, quartz countertops, white backsplash, ceramic backsplash, stainless steel appliances, an island and white countertops
49