
Search results for "Reverse dieting" in Home Design Ideas


 Phillips Brothers Contracting Inc.
A guest bathroom with a distressed vanity in the basement. The rustic mirror really accents the vanity.
Alcove bathtub - mid-sized craftsman kids' white tile and subway tile travertine floor and beige floor alcove bathtub idea in Atlanta with furniture-like cabinets, distressed cabinets, a two-piece toilet, white walls, an undermount sink, granite countertops and brown countertops
Alcove bathtub - mid-sized craftsman kids' white tile and subway tile travertine floor and beige floor alcove bathtub idea in Atlanta with furniture-like cabinets, distressed cabinets, a two-piece toilet, white walls, an undermount sink, granite countertops and brown countertops

 EA Custom Millwork
We reworked a basement office, utility, storage, mudroom performed by a previous DIY homeowner. The oil tank, furnace, and plumbing are appropriately concealed with access for maintainence. Newly plastered ceiling and walls with Cali Bamboo vinyl flooring make the space comfortable and inviting. We fabricated lockers and storage cabinets on a tight budget and pulled it all together with Repose gray on the walls.
Find the right local pro for your project

 Cabinet Discounters, Inc.
Maple HomeCrest Cabinets with Sorrell finish and Ogilby door style. New Venetian Gold granite counters, Mediterranea Marmol backsplash and Florida Tile Craftsman Wheat for the floor.
Dan Krotz, Cabinet Discounters, Inc.

 0932
2B is at once a tranquil art gallery and a comfortable residence; white walls as a simple canvas that bears the quiet sophistication of hovering sculptures and framed compositions of brushstrokes and purposeful blots. Exposed structural concrete and sliding panels of timber begin to define the ephemeral lightness and contain the sideboard that complements the living space, just as the bay windows frame the dynamic mountainous scenes beyond. Natural light afforded by the bays begins to change in timbre and so the sculptural shadows begin to dance to the soft bending pentatonic melodies by the lady of the house - the artiste in residence. - www.0932.am
Type . Residential
Location . Hong Kong
Floor Area . 1,195 SQ FT
Year of Completion . 2014
Collaboration . Oval Design Limited (HK)
Photo Credit . David Chan & Dennis Lim
Text Credit . Pamela Lim
Interior . Oval Design Limited (HK) / 0932 Design Consultants
www.0932.am

 Beth Simmons Interior Design
Gray cabinetry, Dura Supreme cabinetry, raised panel cabinetry, wine cabinets, microwave over cook top, wood flooring, mini wine refrigerator, pull-out basket storage for blind cabinet, white quartz counter top, raised bar, raised peninsula bar, straight crown molding, farm sink, glass tile back splash, edison hanging pendant, clear glass pendants



 Venetian Stairs
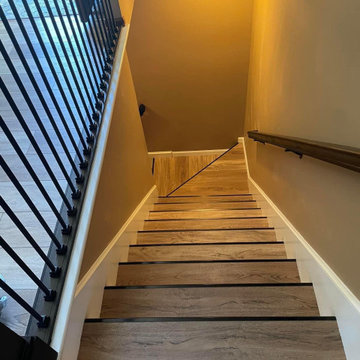
This customer was having hardwood flooring installed so we removed the existing handrails and newels and then let the hardwood floor company install there flooring. We then returned to reinstall the Newel posts and railing with our PC18/1, PC18/2, and the PC33/2 Scroll all in our Old world Copper. Additionally we sanded and refinished the newel posts and railing to match the new hardwood flooring.

 Green Leaf Doors
Flush bamboo door door, four panel, stand woven wheat.
Home design - modern home design idea in San Luis Obispo
Home design - modern home design idea in San Luis Obispo







 Jefferson Door Company
Jefferson Door supplied the interior doors (Masonite), exterior doors, windows (Krestmart), moulding, stair parts and hardware (Emtek) for this home.
House was built by Hyman L Bartolo Jr. Contractors.


 Colorado Cottage & Deck
Photo by Colorado Cottage & Deck
Elegant mixed siding exterior home photo in Denver
Elegant mixed siding exterior home photo in Denver

 Susie Home Designs
Photo Credit: Susie Kuc
Contractor : Chagnon Building & Remodeling
Eat-in kitchen - eclectic galley eat-in kitchen idea in Boston with an undermount sink, shaker cabinets, medium tone wood cabinets, quartz countertops and stainless steel appliances
Eat-in kitchen - eclectic galley eat-in kitchen idea in Boston with an undermount sink, shaker cabinets, medium tone wood cabinets, quartz countertops and stainless steel appliances


 User
The final result - Le résulat final
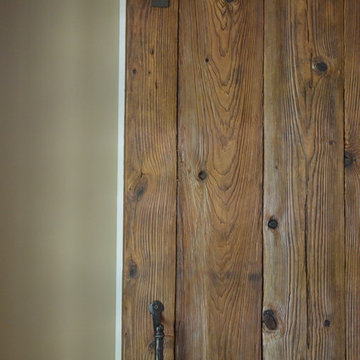
La porte coulissante Barn - The sliding door Barn
Small minimalist ceramic tile bathroom photo in Montreal with wood countertops
Small minimalist ceramic tile bathroom photo in Montreal with wood countertops

 FairFax Custom Homes
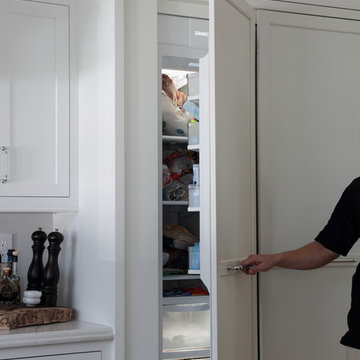
Large cabinets surround the refrigerator for pantry storage in this kitchen remodel
Inspiration for a mid-sized timeless galley medium tone wood floor eat-in kitchen remodel with a double-bowl sink, recessed-panel cabinets, white cabinets, granite countertops, white backsplash, ceramic backsplash, stainless steel appliances and an island
Inspiration for a mid-sized timeless galley medium tone wood floor eat-in kitchen remodel with a double-bowl sink, recessed-panel cabinets, white cabinets, granite countertops, white backsplash, ceramic backsplash, stainless steel appliances and an island


17