
Search results for "Reverse sitting" in Home Design Ideas

 Anders Lasater Architects
photo by Chad Mellon
Large cottage open concept light wood floor living room photo in Orange County with white walls, a ribbon fireplace, a stone fireplace and a wall-mounted tv
Large cottage open concept light wood floor living room photo in Orange County with white walls, a ribbon fireplace, a stone fireplace and a wall-mounted tv
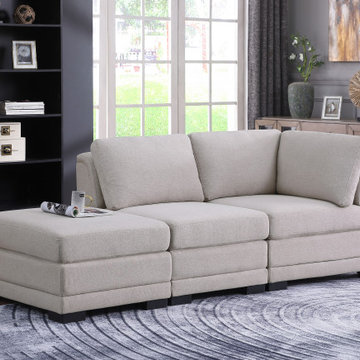
 Lilola Home
Sit back and relax in the Kristin collection! This reversible 2-seater sofa and ottoman are easy to assemble and even easier to enjoy! The soft light gray linen fabric makes great for any living room to add a touch of modernity and style. The removeable back and seat cushions bring peace of mind when it comes to cleaning up. Make the best of spending a night in with friends and family and bring home this fantastic sofa!
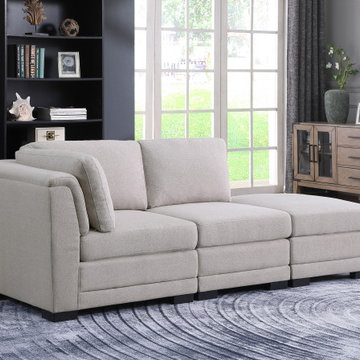 Lilola Home
Sit back and relax in the Kristin collection! This reversible 2-seater sofa and ottoman are easy to assemble and even easier to enjoy! The soft light gray linen fabric makes great for any living room to add a touch of modernity and style. The removeable back and seat cushions bring peace of mind when it comes to cleaning up. Make the best of spending a night in with friends and family and bring home this fantastic sofa!
Find the right local pro for your project

 Centre Sky Architecture Ltd
Nestled in the surrounding hillside of Telluride Ski Resort, this mountain home was born from the idea of integrating a home in to it’s site and having it interact with the natural vegetation and impressive circling views. This did not come without design challenges, but the result was a rustic modern structure clad in steel, glass, wood, and stone.
Floor to ceiling glass walls lend to breathtaking views of Mount Emma, Dallas, and Iron Mountain. Transparency through the structure was very important to the clients as it allowed them to feel apart of the natural environment. You can see through the formal entry through the great room and out the back of the house. This created a spacious feel to the already open floor plan of the great room, dining room, and kitchen.
http://www.centresky.com/telluride-mountain-home-video-tour
Photos by Whit Richardson

 Jarrett Design
This beautiful farmhouse kitchen in soft grey tones bridge the gap between old and new. Thermador appliances work hard for the avid cooks who live here. Design by Jarrett Design, LLC. Cabinetry by Plain & Fancy Cabinetry. Counters by Bucks County Soapstone. Matt Villano Photography

 Element Home Builders
Inspiration for a timeless dark wood floor and brown floor open concept kitchen remodel in Orlando with shaker cabinets, white cabinets, white backsplash, stainless steel appliances, an island and white countertops

 Lake and Forest Interior Design
Photo: Lance Gerber
Inspiration for a mid-sized contemporary travertine floor and beige floor living room remodel with a two-sided fireplace, a stone fireplace, a wall-mounted tv and beige walls
Inspiration for a mid-sized contemporary travertine floor and beige floor living room remodel with a two-sided fireplace, a stone fireplace, a wall-mounted tv and beige walls

Sponsored
Sunbury, OH

J.Holderby - Renovations
Franklin County's Leading General Contractors - 2X Best of Houzz!

 Anchor Builders
This remodel went from a tiny story-and-a-half Cape Cod, to a charming full two-story home.
Space Plans, Building Design, Interior & Exterior Finishes by Anchor Builders. Photography by Alyssa Lee Photography.

 Closet & Storage Concepts - Norwalk
Example of a large trendy built-in desk medium tone wood floor home office design in New York with white walls


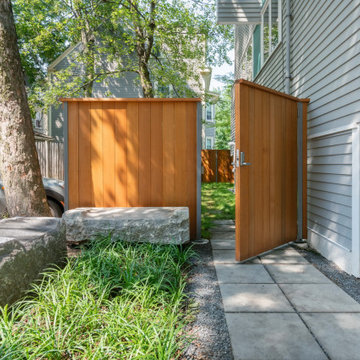
 Reverse Architecture
A new cedar fence encloses the urban yard. Reclaimed granite blocks make a sitting area near the street while bluestone pavers lead to the yard.
Inspiration for a small modern side yard stone patio remodel in Boston
Inspiration for a small modern side yard stone patio remodel in Boston


 Missy Stewart Designs
Bayou360
Small trendy galley ceramic tile and beige floor seated home bar photo in Houston with recessed-panel cabinets, dark wood cabinets, gray backsplash, stone slab backsplash and wood countertops
Small trendy galley ceramic tile and beige floor seated home bar photo in Houston with recessed-panel cabinets, dark wood cabinets, gray backsplash, stone slab backsplash and wood countertops

Sponsored
Plain City, OH

The Creative Kitchen Company
Columbus Area Kitchen Remodeling and Refacing Professional


 McIntyre Capron & Associates
Courtney Apple Photography
Example of a classic l-shaped medium tone wood floor kitchen design in Philadelphia with an undermount sink, shaker cabinets, white cabinets, white backsplash, subway tile backsplash, paneled appliances and an island
Example of a classic l-shaped medium tone wood floor kitchen design in Philadelphia with an undermount sink, shaker cabinets, white cabinets, white backsplash, subway tile backsplash, paneled appliances and an island

Inspiration for a large timeless l-shaped medium tone wood floor open concept kitchen remodel in Atlanta with a farmhouse sink, raised-panel cabinets, white cabinets, granite countertops, white backsplash, stone tile backsplash, stainless steel appliances and two islands

 Forst Construction, Inc.
custom built
Inspiration for a mid-sized coastal open concept light wood floor family room remodel with white walls, a standard fireplace, a wall-mounted tv and a stone fireplace
Inspiration for a mid-sized coastal open concept light wood floor family room remodel with white walls, a standard fireplace, a wall-mounted tv and a stone fireplace



 Denise Quade Design
36" SubZero Pro Refrigerator anchors one end of the back wall of this basement bar. The other side is a hidden pantry cabinet. The wall cabinets were brought down the countertop and include glass doors and glass shelves. Glass shelves span the width between the cabients and sit in front of a back lit glass panel that adds to the ambiance of the bar. Undercounter wine refrigerators were incorporated on the back wall as well.


 Eric Aust Architect
Lane Dittoe Photographs
[FIXE] design house interors
Mid-sized mid-century modern open concept light wood floor living room photo in Orange County with white walls
Mid-sized mid-century modern open concept light wood floor living room photo in Orange County with white walls
28