
Search results for "Reverse sitting" in Home Design Ideas


 Tile Outlet & Granite
Example of a small transitional l-shaped terra-cotta tile and red floor eat-in kitchen design in Boise with flat-panel cabinets, stainless steel cabinets, granite countertops, stainless steel appliances and a peninsula

 Sweet Home of Mine
The homes exterior brick was changed from it's original red/yellow brick and painted it a light beige grey color. I added board and batten shutters and new exterior lighting. I extended the front porch out by an additional 4 feet making it a true sitting porch. A new rock border along the pathway leads you to the front door. and new planter boxes were added underneath the windows.
Find the right local pro for your project

 Cinque Contracting
Photography By: Mario Herrera
Home office - transitional home office idea in Dallas
Home office - transitional home office idea in Dallas

 Sara Busby Design
Phoenix Photography
Small country u-shaped dark wood floor eat-in kitchen photo with a farmhouse sink, recessed-panel cabinets, white cabinets, granite countertops, beige backsplash, ceramic backsplash, stainless steel appliances and an island
Small country u-shaped dark wood floor eat-in kitchen photo with a farmhouse sink, recessed-panel cabinets, white cabinets, granite countertops, beige backsplash, ceramic backsplash, stainless steel appliances and an island

 RKD Architects, Inc
Steel beams carry arched wood structure in the living room. Photo by Vance Fox
Inspiration for a huge rustic open concept and formal medium tone wood floor living room remodel in Sacramento with a two-sided fireplace, a metal fireplace and no tv
Inspiration for a huge rustic open concept and formal medium tone wood floor living room remodel in Sacramento with a two-sided fireplace, a metal fireplace and no tv

 Kevin Browne Architecture
Beach style l-shaped light wood floor and beige floor kitchen photo in Portland Maine with a farmhouse sink, shaker cabinets, white cabinets, gray backsplash, stainless steel appliances, an island and black countertops

Sponsored
Columbus, OH

Wannemacher Interiors
Customized Award-Winning Interior Design Solutions in Franklin Cnty OH

 LMK INTERIOR DESIGN
Scott Zimmerman, Rustic/contemporary home theater with non traditional sofa seating and drink tables. Padded walls in leather with dark wood trim.
Home theater - mid-sized contemporary enclosed carpeted and beige floor home theater idea in Salt Lake City with beige walls
Home theater - mid-sized contemporary enclosed carpeted and beige floor home theater idea in Salt Lake City with beige walls

 Windhill+Co.
Life's A Beach...
Along the Eastern Shore of Massachusetts lies an unexpected beauty. Great Neck, Ipswich, Massachusetts, once pasture for the town’s sheep and cattle, remains a New England secret, a hidden jewel, an oasis for wildlife and beach lovers. The homeowners, long-time Ipswich residents and avid boaters, left their previous Ipswich address, longing for the Great Neck lifestyle, for the fresh salt air, the birds, the beaches and the ocean breeze; NOT for the dark, cramped kitchen that came with this house purchase. Windhill Builders was called in immediately and 3 months later, Voila’! The crisp white kitchen with clean lines, immaculate finishes and dreamy white marble were exactly what the homeowners dreamed of. The custom wine cooler & bar area, barn door and coordinating white mudroom perfected the flow for the homeowners. They love their new coastal cottage!
Photo by Eric Roth

 User
Joshua Caldwell
Inspiration for a mid-sized timeless l-shaped medium tone wood floor open concept kitchen remodel in Salt Lake City with an undermount sink, shaker cabinets, white cabinets, marble countertops, white backsplash, stone slab backsplash, stainless steel appliances and an island
Inspiration for a mid-sized timeless l-shaped medium tone wood floor open concept kitchen remodel in Salt Lake City with an undermount sink, shaker cabinets, white cabinets, marble countertops, white backsplash, stone slab backsplash, stainless steel appliances and an island

 Studio 810 Design/Build
Inspiration for a large contemporary u-shaped beige floor and porcelain tile open concept kitchen remodel with a farmhouse sink, flat-panel cabinets, medium tone wood cabinets, subway tile backsplash, an island, quartzite countertops, black backsplash and stainless steel appliances

 Medford Design-Build
The reverse side includes a step-up bar and custom foot rail so guests can sit comfortably on the bar stools while chatting and watching the game. Convenient electrical outlets were installed along the splash while wine fridges are within reach just below the counter. A stylish 3-blade ceiling fan is a neat detail included in the design.
Final Photos by www.impressia.net

 Acadian House Design & Renovation
Mid-sized transitional l-shaped brick floor and brown floor kitchen/dining room combo photo in New Orleans with quartz countertops, an island, gray walls and no fireplace

Sponsored
Sunbury, OH

J.Holderby - Renovations
Franklin County's Leading General Contractors - 2X Best of Houzz!

 Michaela Dodd
Photo: Michaela Dodd © 2015 Houzz
Inspiration for a transitional galley kitchen remodel in DC Metro with shaker cabinets, white cabinets and a peninsula
Inspiration for a transitional galley kitchen remodel in DC Metro with shaker cabinets, white cabinets and a peninsula
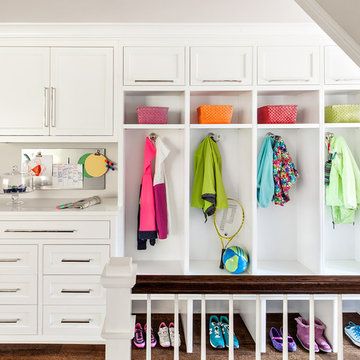


 Greenwood Homes
, Walton Architecture and Design, Vance Fox
Bedroom - rustic bedroom idea in San Francisco
Bedroom - rustic bedroom idea in San Francisco
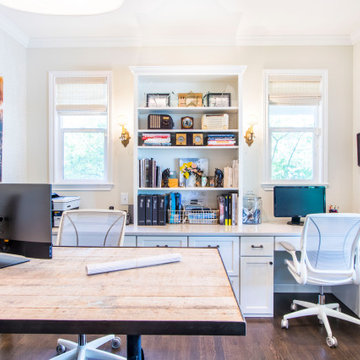




Inspiration for a timeless l-shaped medium tone wood floor kitchen remodel in Boston with an undermount sink, shaker cabinets, white cabinets, gray backsplash, white appliances and an island

 Gulf Construction Co
This kitchen has white Waypoint Cabinets with a Typhoon Green granite countertop. We used the Whirlpool Gold appliance package with a gas range.
Eat-in kitchen - small coastal galley medium tone wood floor eat-in kitchen idea in Miami with an undermount sink, beaded inset cabinets, white cabinets, granite countertops, green backsplash, glass sheet backsplash, stainless steel appliances and a peninsula
Eat-in kitchen - small coastal galley medium tone wood floor eat-in kitchen idea in Miami with an undermount sink, beaded inset cabinets, white cabinets, granite countertops, green backsplash, glass sheet backsplash, stainless steel appliances and a peninsula

 Hackett Interiors
Emily Gilbert Photo
Inspiration for a transitional brown floor powder room remodel in New York with open cabinets, gray cabinets, a two-piece toilet, multicolored walls, a vessel sink and white countertops
Inspiration for a transitional brown floor powder room remodel in New York with open cabinets, gray cabinets, a two-piece toilet, multicolored walls, a vessel sink and white countertops
37