
Search results for "Reverse sitting" in Home Design Ideas
 Archimple LLC
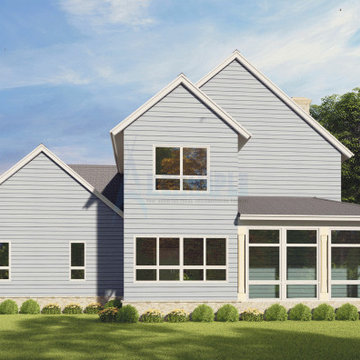
This Victorian duplex home, perfect for a single-family residence, sits elegantly on a flat view lot with two stories and a hip and valley roof. A hexagonal gazebo adds a traditional touch, while two-car garages provide practical storage space.
Guests are welcomed by a covered front porch, shielding them from the elements. The main floor features a formal living area with a fireplace, dining room, kitchen, and powder room. The kitchen is equipped with modern amenities including a kitchen island, breakfast nook, and butler's pantry with an eating bar.
Upstairs, privacy is prioritized in the bedroom layout, with the master bedroom connected to a luxurious master bathroom boasting a master closet, separate tub, and shower. Two additional bedrooms share a bathroom on this floor.
With a split bedroom design, the master bedroom enjoys added privacy, while the other bedrooms are placed in reverse orientation. This Victorian home beautifully combines heritage elements with modern comforts, creating a charming and functional living space.

 Timberbuilt, Inc.
Kim Smith Photo
Mountain style medium tone wood floor living room photo with white walls
Mountain style medium tone wood floor living room photo with white walls
 Archimple LLC
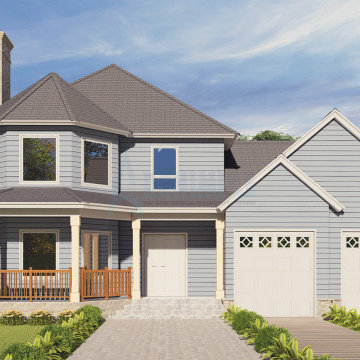
This Victorian duplex home, perfect for a single-family residence, sits elegantly on a flat view lot with two stories and a hip and valley roof. A hexagonal gazebo adds a traditional touch, while two-car garages provide practical storage space.
Guests are welcomed by a covered front porch, shielding them from the elements. The main floor features a formal living area with a fireplace, dining room, kitchen, and powder room. The kitchen is equipped with modern amenities including a kitchen island, breakfast nook, and butler's pantry with an eating bar.
Upstairs, privacy is prioritized in the bedroom layout, with the master bedroom connected to a luxurious master bathroom boasting a master closet, separate tub, and shower. Two additional bedrooms share a bathroom on this floor.
With a split bedroom design, the master bedroom enjoys added privacy, while the other bedrooms are placed in reverse orientation. This Victorian home beautifully combines heritage elements with modern comforts, creating a charming and functional living space.
Find the right local pro for your project


 Jason Statler Photography
Great room of luxury penthouse in Vancouver's Coal Harbour featuring a custom wood dining room table. Jason Statler Photography
Inspiration for a large modern medium tone wood floor great room remodel in Toronto with white walls
Inspiration for a large modern medium tone wood floor great room remodel in Toronto with white walls

 Cummings Architecture + Interiors
Mathew and his team at Cummings Architects have a knack for being able to see the perfect vision for a property. They specialize in identifying a building’s missing elements and crafting designs that simultaneously encompass the large scale, master plan and the myriad details that make a home special. For this Winchester home, the vision included a variety of complementary projects that all came together into a single architectural composition.
Starting with the exterior, the single-lane driveway was extended and a new carriage garage that was designed to blend with the overall context of the existing home. In addition to covered parking, this building also provides valuable new storage areas accessible via large, double doors that lead into a connected work area.
For the interior of the house, new moldings on bay windows, window seats, and two paneled fireplaces with mantles dress up previously nondescript rooms. The family room was extended to the rear of the house and opened up with the addition of generously sized, wall-to-wall windows that served to brighten the space and blur the boundary between interior and exterior.
The family room, with its intimate sitting area, cozy fireplace, and charming breakfast table (the best spot to enjoy a sunlit start to the day) has become one of the family’s favorite rooms, offering comfort and light throughout the day. In the kitchen, the layout was simplified and changes were made to allow more light into the rear of the home via a connected deck with elongated steps that lead to the yard and a blue-stone patio that’s perfect for entertaining smaller, more intimate groups.
From driveway to family room and back out into the yard, each detail in this beautiful design complements all the other concepts and details so that the entire plan comes together into a unified vision for a spectacular home.
Photos By: Eric Roth

Sponsored
Sunbury, OH

J.Holderby - Renovations
Franklin County's Leading General Contractors - 2X Best of Houzz!
 Bestier Furniture | Home Design & Decorating Ideas
[ Houzz Furniture - Bestier.net ]
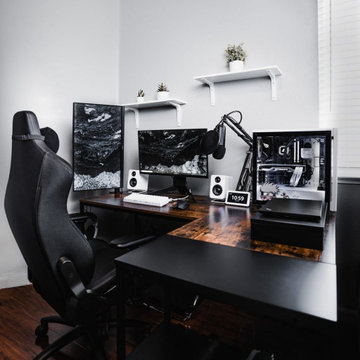
Dimensions:
L-shaped desk: 59'' × 59'' × 29.7''
Long desk: 94.5'' × 23.6‘’ × 29.7‘’
Simple and stylish. Our 59 inch large l shaped desk with storage for two people comes in two styles depending on your needs. If you prefer working individually, this table can make a great workspace for you when using it as an "L" shape desk. If you like to sit with your friend side by side, you can reversible the desk to a long straight desk, so that you can work and play more flexibly.

 User
Isabelle Eubanks (www.photosinwonderland.com)
Inspiration for a large contemporary single-wall dark wood floor eat-in kitchen remodel in San Francisco with a farmhouse sink, shaker cabinets, white cabinets, quartz countertops, blue backsplash, ceramic backsplash, stainless steel appliances and an island
Inspiration for a large contemporary single-wall dark wood floor eat-in kitchen remodel in San Francisco with a farmhouse sink, shaker cabinets, white cabinets, quartz countertops, blue backsplash, ceramic backsplash, stainless steel appliances and an island

 Classic Construction Group
Example of a minimalist master gray tile and glass tile corner shower design in New York with an undermount sink, furniture-like cabinets, dark wood cabinets, granite countertops and a two-piece toilet

 Geneva Cabinet
 Company, LLC, Lake Geneva WI.,
We designed a kitchen that balances modern with rustic for an open family friendly space with fantastic built-in storage cabinetry. We used Shiloh Cabinetry with a reverse raised panel in the Arctic white finish, and contrasted the island using Dovetail Gray. Diresco quartz countertops reverse the contrast and a raised tempered glass bar height countertop with stainless steel support.
Remodeling by Lowell Custom Homes.,
Victoria McHugh Photography.

 Reverse Architecture
The Kohler undermount sink has built-in drying racks, cutting boards, and wash basins all of which store neatly within the sink itself. Great for a compact kitchen. A glass shelf floating above the sink and textured white porcelain backsplash, along with lots of light, keeps the kitchen feeling airy.
Photo by Heidi Solander

 Kresge Contracting Inc.
This kitchen went through a big change without doing a whole lot to the layout of cabinets.
Inspiration for a mid-sized timeless u-shaped medium tone wood floor eat-in kitchen remodel in Columbus with an undermount sink, raised-panel cabinets, white cabinets, granite countertops, beige backsplash, stone tile backsplash, stainless steel appliances and a peninsula
Inspiration for a mid-sized timeless u-shaped medium tone wood floor eat-in kitchen remodel in Columbus with an undermount sink, raised-panel cabinets, white cabinets, granite countertops, beige backsplash, stone tile backsplash, stainless steel appliances and a peninsula

Sponsored
Columbus, OH

Wannemacher Interiors
Customized Award-Winning Interior Design Solutions in Franklin Cnty OH

 Brent Hyland
Elizabeth Steiner Photography
Alcove shower - small contemporary master gray tile and ceramic tile ceramic tile alcove shower idea in Chicago with raised-panel cabinets, white cabinets, gray walls and a vessel sink
Alcove shower - small contemporary master gray tile and ceramic tile ceramic tile alcove shower idea in Chicago with raised-panel cabinets, white cabinets, gray walls and a vessel sink

 Design Studio West
When it was time to remodel this Victorian home’s kitchen, I knew it needed to be in keeping with the architecture, allow for the latest in appliances, and to be expanded.
In order to improve the traffic flow of the entire first floor and allow for a larger kitchen, the homeowners and I decided to move the laundry from the back end of the house into the bathroom. Next all the doors & windows in the construction zone were changed, and casing was added that matched the rest of the house.
The simplicity of the rich quarter sawn White Oak cabinetry speaks to the Victorian’s love of natural finishes while the limited number of embellishments such as dentil molding, egg and dart molding, and hand-carved corbels highlight the love of artistic craftsmanship. The fanciful Michelangelo marble adds depth and richness to the kitchen. The counter top acts as a bridge between the oak floor, oak cabinetry, black appliances and white backsplash. The simple black liner in the backsplash visually connects the backsplash to the counter.
Finally, the layout of the new kitchen allows for multiple cooks to be in the space at the same time by breaking up the kitchen into zones for prep, cooking, clean-up, non-food storage and refrigerated food storage. There are cutting edge storage gadgets such as super half-susans, and base pullouts. In addition, the new design creates a sitting area at the island for family and friends to congregate.
Design and remodel by Design Studio West
Brady Architectural Photography

 Michael Sagouspe Design, Inc
©Ciro Coelho/CiroCoelho.com
Bedroom - transitional medium tone wood floor bedroom idea in San Luis Obispo with gray walls
Bedroom - transitional medium tone wood floor bedroom idea in San Luis Obispo with gray walls



Sponsored
Plain City, OH

The Creative Kitchen Company
Columbus Area Kitchen Remodeling and Refacing Professional

 Designish Interiors
Photos by: Karl Neumann
Mountain style galley medium tone wood floor open concept kitchen photo in Denver with glass-front cabinets, dark wood cabinets, wood countertops, brown backsplash, subway tile backsplash, paneled appliances and an island
Mountain style galley medium tone wood floor open concept kitchen photo in Denver with glass-front cabinets, dark wood cabinets, wood countertops, brown backsplash, subway tile backsplash, paneled appliances and an island

 Creek Hill Custom Homes
Huge lower level family room with expansive windows for lighting & built in cabinetry and fireplace. A great place for family and friends! - Creek Hill Custom Homes MN

 Warwick Fabrics
A new SUNDEC signature collection to give outdoor spaces a refined edge, Tulum is equally at home in a luxury beachfront resort or styling up your poolside entertaining deck. Hardworking with a soft handle, this versatile newcomer effortlessly moves between indoors and out. A high performance fabric with a reversible pattern, Tulum delivers a popular, classic leaf design with an abstract twist. Layer with our classic Mallacoota cabana stripe, and our textured outdoor plain, Lomani.
43