
Search results for "Reverse" in Home Design Ideas

 Janet Brooks Design
This minimalist guest bath with fully tiled walls is made more interesting by the use of stainless steel channels set between each horizontal row of wall tile. Because it continues through the glass shower walls, the shower seems almost invisible.
Photography: Mark Boisclair

 Reverse Architecture
The composition changes dramatically from different angles. The range is separated from the dining table by a curved corian (solid surface) bar.
Photo by Heidi Solander


Find the right local pro for your project

 Tecola Camille Interiors
Note: that project was completed while working as a Designer at About Space Studios in El Segundo.
Kitchen - coastal light wood floor kitchen idea in Los Angeles with shaker cabinets, white cabinets, beige backsplash, subway tile backsplash, an island and black countertops
Kitchen - coastal light wood floor kitchen idea in Los Angeles with shaker cabinets, white cabinets, beige backsplash, subway tile backsplash, an island and black countertops
 Reverse Architecture
Open kitchen living dining area with sliding patio doors to access the back yard. The kitchen is presented as a space within a larger space, clad in slate tiles. Counter dining at the peninsula, clad in mahogany wood. The table is custom made from welded cold-rolled steel and reclaimed white oak top matching the wide plank reclaimed white oak flooring.
Photo copyright Timothy Bell




 Robert Dean Architects
Olson Photographic
Inspiration for a mid-sized timeless galley limestone floor open concept kitchen remodel in New York with an undermount sink, beaded inset cabinets, white cabinets, granite countertops, black backsplash, stone slab backsplash, white appliances and an island
Inspiration for a mid-sized timeless galley limestone floor open concept kitchen remodel in New York with an undermount sink, beaded inset cabinets, white cabinets, granite countertops, black backsplash, stone slab backsplash, white appliances and an island

Small trendy white tile marble floor tub/shower combo photo in Los Angeles with a drop-in sink, recessed-panel cabinets, black cabinets, marble countertops, a two-piece toilet and gray walls



 Anthony West
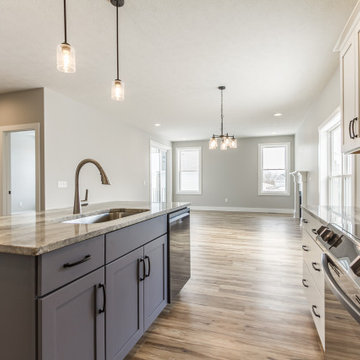
Come the Spring, Summer, and Fall this is the place to be! The pergola covers fully to block the sun when needed and opens when not. It also helps not back up to other houses....look at that view! Photo Credit: 7xDesign

 McClure Tables
Solid hickory wood cutting board with natural oil finish
1 flat surfaces for chopping, slicing, cutting, dicing and more
1 Surface with Groove
Sides have built in handles for easy lifting
Great alternative to plastic is easier on the knives
Won't harbor bacteria
Hand wash and oil regularly for best results
All measurements within 1/2"
Small 12" x 15"
Medium 15" x 20"
Large 18" x 24"
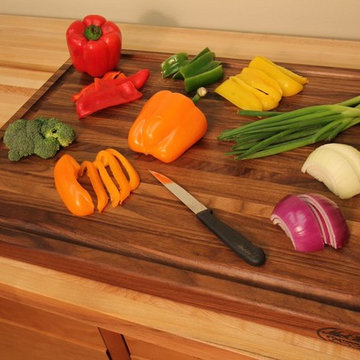 McClure Tables
Walnut wood cutting board with natural oil finish
1 flat surfaces for chopping, slicing, cutting, dicing and more
1 side with Juice groove
Great alternative to plastic is easier on the knives
Sides have built in handles for easy lifting
Won't harbor bacteria
Hand wash and oil regularly for best results
All measurements within 1/2"
Small 12" x 15"
Medium 15" x 20"
Large 18" x 24"
 Ela Construction
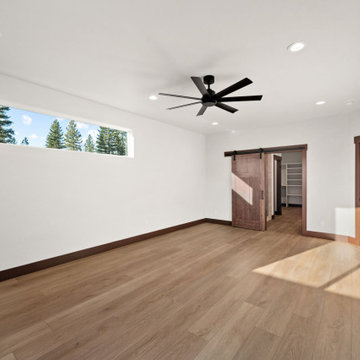
Paradigm Conquest in Citadel LVP lines the floor of the master suite. A sliding Barn door leads you into the master bathroom with a walk-in closet.
Bedroom - master vinyl floor bedroom idea with white walls
Bedroom - master vinyl floor bedroom idea with white walls


 Design Studio -Teri Koss
Open House Photography
Inspiration for a contemporary l-shaped medium tone wood floor kitchen remodel in San Francisco with flat-panel cabinets, medium tone wood cabinets, gray backsplash, stainless steel appliances and an island
Inspiration for a contemporary l-shaped medium tone wood floor kitchen remodel in San Francisco with flat-panel cabinets, medium tone wood cabinets, gray backsplash, stainless steel appliances and an island
115