
Search results for "Reverse" in Home Design Ideas

 Reverse Architecture
In this renovation of a 100-year-old multifamily home, the upstairs owner's unit becomes an expanded duplex. The existing stair was stripped bare and re-clad in birch. The original studs, which support the roof, were lightly sanded and given a clear finish. The stain of the plaster lathe on the studs modulates the spacing of the new birch screen.
Photo by Carl Solander

 User
Inspiration for a contemporary medium tone wood floor great room remodel in New York with gray walls

 Grace Designs Dallas
Ken Vaughn
Inspiration for a timeless beige tile bathroom remodel in Dallas with a drop-in sink, raised-panel cabinets and white cabinets
Inspiration for a timeless beige tile bathroom remodel in Dallas with a drop-in sink, raised-panel cabinets and white cabinets
Find the right local pro for your project

 3rd Street Custom Homes
Example of a large transitional 3/4 black tile and porcelain tile porcelain tile, gray floor and single-sink alcove shower design in Dallas with shaker cabinets, light wood cabinets, a two-piece toilet, white walls, an undermount sink, a hinged shower door, white countertops and a floating vanity
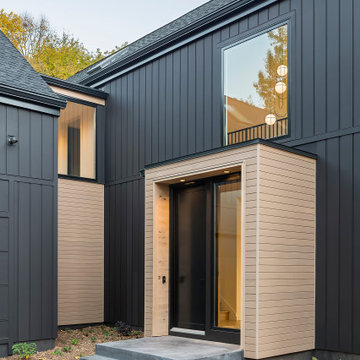
 10K Architecture
A Scandinavian modern home in Shorewood, Minnesota with simple gable roof forms and black exterior. The entry has been sided with Resysta, a durable rainscreen material that is natural in appearance.


 Rockwood Cabinetry
Built by Cornerstone Construction Services
Interior Design by Garrison Hullinger Interior Design
Photography by Blackstone Edge Studios
Dedicated laundry room - large traditional vinyl floor and gray floor dedicated laundry room idea in Portland with a farmhouse sink, recessed-panel cabinets, white cabinets, quartz countertops, gray walls and a side-by-side washer/dryer
Dedicated laundry room - large traditional vinyl floor and gray floor dedicated laundry room idea in Portland with a farmhouse sink, recessed-panel cabinets, white cabinets, quartz countertops, gray walls and a side-by-side washer/dryer

 Agnes Agatha Home
Agnes Lopez of Posewell Studios
Living room - large mediterranean formal and enclosed limestone floor living room idea in Jacksonville with no tv and white walls
Living room - large mediterranean formal and enclosed limestone floor living room idea in Jacksonville with no tv and white walls

 Home Design & Decor Magazine
Tre Dunham
Trendy master multicolored tile and matchstick tile freestanding bathtub photo in Austin with a vessel sink, flat-panel cabinets, dark wood cabinets and white walls
Trendy master multicolored tile and matchstick tile freestanding bathtub photo in Austin with a vessel sink, flat-panel cabinets, dark wood cabinets and white walls


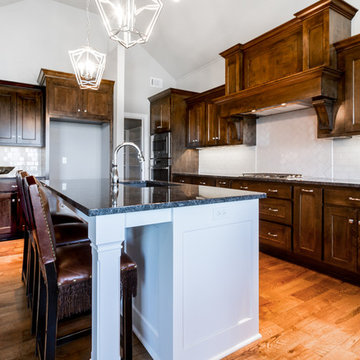

 WINN Design+Build
Mid-sized transitional open concept and one-story medium tone wood floor living room photo in DC Metro with white walls, a standard fireplace and a wood fireplace surround

 Jeffery M Wolf General Contractor, Inc.
This home has a masonry structure with impact rated clad wood windows and a clay tile roof. It sits on a small beachfront lot. The exterior stone is fossilized coral. The driveway is random fossilized coral with irrigated grass placed between the stones. The exterior is in a fairly traditional Mediterranean style but the interior is more modern and eclectic. Frank Bapte
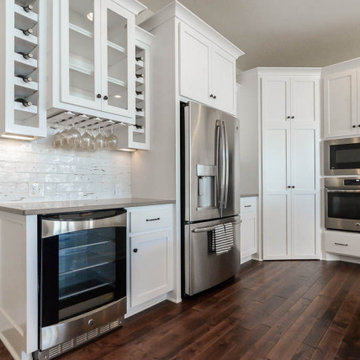

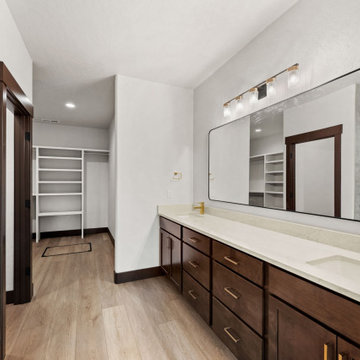
 Ela Construction
The master bath contains a dual vanity with Kraus Elavo sinks, brushed gold finsihes, a 30x60 wall mounted mirror, and a 5 light vanity with satin brass finish.

116