
Search results for "Reverse" in Home Design Ideas



Find the right local pro for your project

 Guy Ayers, Architect
Reverse Shed Eichler
This project is part tear-down, part remodel. The original L-shaped plan allowed the living/ dining/ kitchen wing to be completely re-built while retaining the shell of the bedroom wing virtually intact. The rebuilt entertainment wing was enlarged 50% and covered with a low-slope reverse-shed roof sloping from eleven to thirteen feet. The shed roof floats on a continuous glass clerestory with eight foot transom. Cantilevered steel frames support wood roof beams with eaves of up to ten feet. An interior glass clerestory separates the kitchen and livingroom for sound control. A wall-to-wall skylight illuminates the north wall of the kitchen/family room. New additions at the back of the house add several “sliding” wall planes, where interior walls continue past full-height windows to the exterior, complimenting the typical Eichler indoor-outdoor ceiling and floor planes. The existing bedroom wing has been re-configured on the interior, changing three small bedrooms into two larger ones, and adding a guest suite in part of the original garage. A previous den addition provided the perfect spot for a large master ensuite bath and walk-in closet. Natural materials predominate, with fir ceilings, limestone veneer fireplace walls, anigre veneer cabinets, fir sliding windows and interior doors, bamboo floors, and concrete patios and walks. Landscape design by Bernard Trainor: www.bernardtrainor.com (see “Concrete Jungle” in April 2014 edition of Dwell magazine). Microsoft Media Center installation of the Year, 2008: www.cybermanor.com/ultimate_install.html (automated shades, radiant heating system, and lights, as well as security & sound).

 HomeClick
Empire Industries Caesar 24" Reversible Fluted Front Thick Edge Fireclay Farmhouse Kitchen Sink
The Caesar Collection by Empire is a series of Reversible Fireclay Sinks with Thick Edges and Reversible Construction. On one end, these sinks feature a fluted apron which can be reversed to display a smooth apron instead. The thick walls of the sink help to eliminate noise and make the entire sink more resilient to daily impacts. These Fireclay Sinks are the ideal alternative to common place stainless steel style.

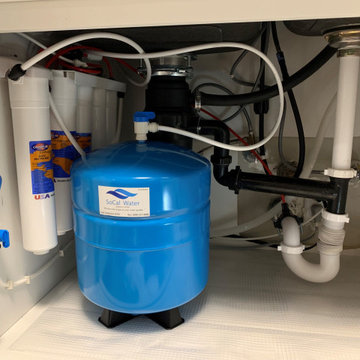


 Northern Tropic Homes Ltd
Western Red Cedar - Studio Eave - Reverse - Sun and Shade Design.
Solid roof with reverse pitch
Completely custom design
Example of a mid-sized classic enclosed light wood floor living room design
Example of a mid-sized classic enclosed light wood floor living room design
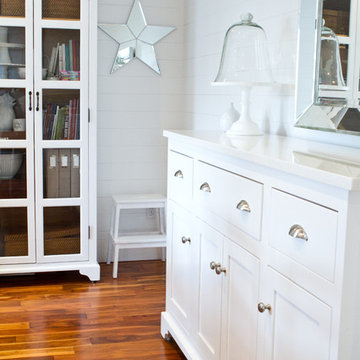
 Interbois
RevôWall Reversible Wainscot 3/8" x 5-1/2"
Available in different lengths
Select pine, Finger joint pine, Knotty pine
Colors: White, Kaki, Caramel, Antique red, Coffee


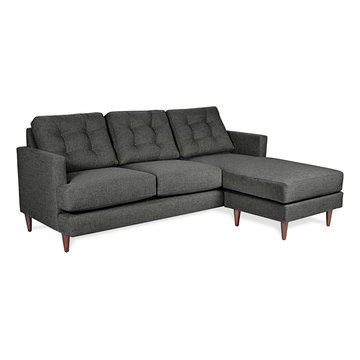
 Lynds & Lola
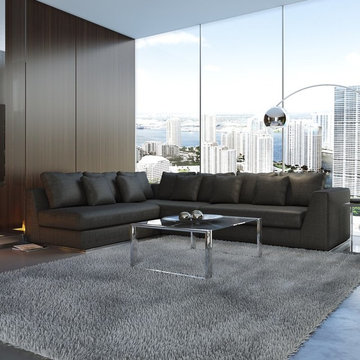
Dana Reversible Sectional in Grey. Eco-friendly and Made in Los Angeles. Pair the mid-century modern style reversible sectional with earthy, wooden accents and metallic hardware for a new age look. Dark gray stain-resistant fabric showcases a neutral colored room. Add cream colored throw pillows or geometric patterned throw blankets to welcome and seat, up to three guests.
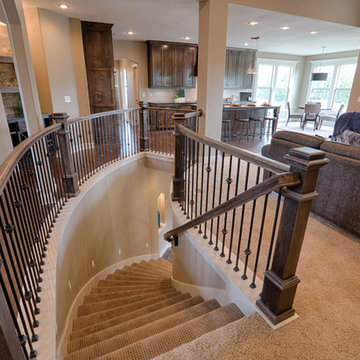


 FineLine Kitchens, Inc.
Our designer has achieved a stylish look by combining dark cabinets and light-colored marbles.


3