
Search results for "Reverse" in Home Design Ideas
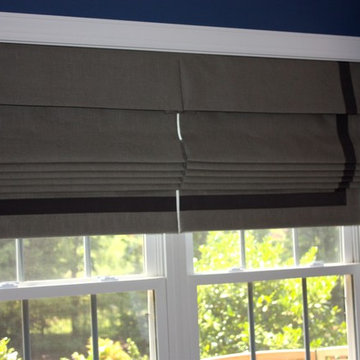
 Hanging In Style Designs
Jacquelyn Weber
Hanging In Style Designs
Elegant family room photo in Charlotte
Elegant family room photo in Charlotte
 Reverse Architecture
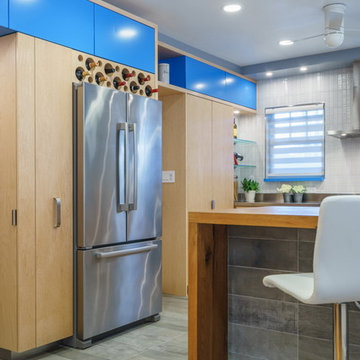
The back of the peninsula is clad in porcelain tile that wraps up from the floor. The tile is patterned to look like grayed rough-sawn wood. Above the refrigerator is an integrated wine rack. The bottles fit in holes carved out of a block of wood fiber insulation to keep them from warming due to the heat generated by the refrigerator. The smaller holes allow heat to escape from behind.
Photo by Heidi Solander
 Marcelino's Cabinets Inc.
Daniel Vazquez

Inspiration for a large modern marble floor eat-in kitchen remodel in Los Angeles with an undermount sink, flat-panel cabinets, medium tone wood cabinets, solid surface countertops, stainless steel appliances and an island
Inspiration for a large modern marble floor eat-in kitchen remodel in Los Angeles with an undermount sink, flat-panel cabinets, medium tone wood cabinets, solid surface countertops, stainless steel appliances and an island
Find the right local pro for your project
 Alden Miller Interiors
Architecture by Liebes Architects, Photo by David Duncan Livingston
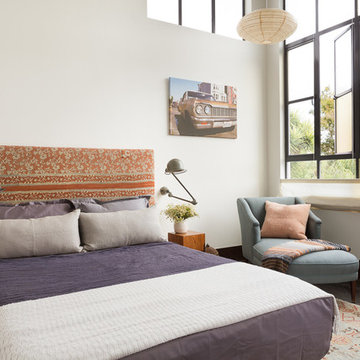
Eclectic dark wood floor bedroom photo in San Francisco with white walls
Eclectic dark wood floor bedroom photo in San Francisco with white walls

 Bruns Architecture
Tricia Shay Photography
Inspiration for a mid-sized contemporary gray two-story mixed siding house exterior remodel in Milwaukee with a shed roof
Inspiration for a mid-sized contemporary gray two-story mixed siding house exterior remodel in Milwaukee with a shed roof
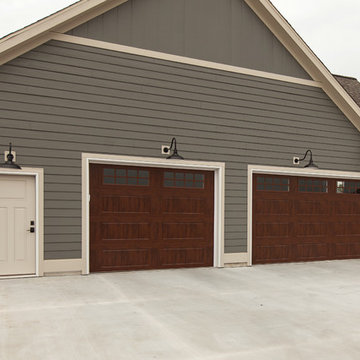

 Heartwood Corp

Large beach style l-shaped medium tone wood floor and brown floor kitchen photo in New York with shaker cabinets, white cabinets, white backsplash, subway tile backsplash, stainless steel appliances, an island and quartzite countertops


 Telemark Inc.

Inspiration for a small contemporary beige two-story wood exterior home remodel in New York with a metal roof

 Garnet Hill
Dream of tropical drinks, lush jungles, white sandy beaches, and a reversible island-paradise comforter and sham. Lilly's fabulous floral reverses to jaunty geometric lattice — now, how garden gorgeous is that?
 Reverse Architecture

The smooth plaster underside of the spiral stair unfurls from the ceiling in the rounded corner of the living room. The floor, stair treads, and satellite table are reclaimed white oak.
Photo copyright Timothy Bell
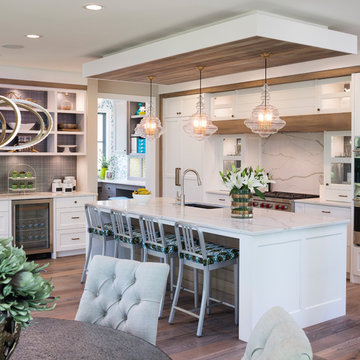
 Filament Lighting & Home
Inspiration for a large transitional single-wall dark wood floor eat-in kitchen remodel in Minneapolis with an undermount sink, shaker cabinets, white cabinets, marble countertops, white backsplash, stone slab backsplash, stainless steel appliances and an island
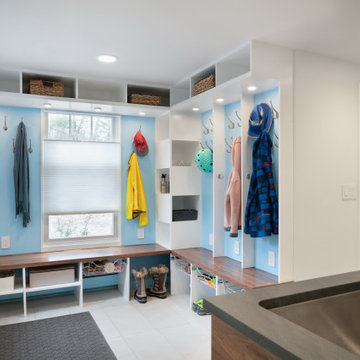 Reverse Architecture
Bright colors coupled with warm natural materials and well-organized open storage characterize this mudroom.
Example of a trendy entryway design in Boston
Example of a trendy entryway design in Boston
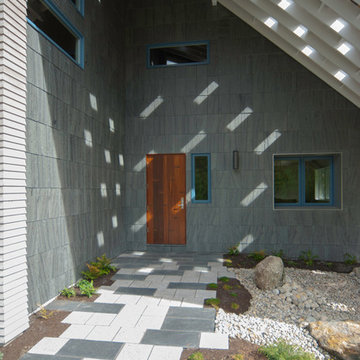 Reverse Architecture
Exterior photo of the covered area leading to the front entry. Patches of sunlight shine through openings in the cedar shingle roof and rake the slate wall. Landscaping by Gnome Landscapes and Design features black slate pavers interspersed with white granite and plantings around a dry riverbed of boulders and smooth stones.
photo by Carl Solander
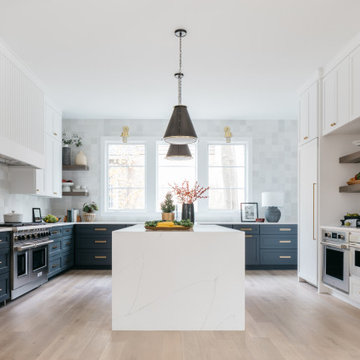


 Jackson Design & Remodeling
Example of a trendy u-shaped medium tone wood floor and brown floor kitchen design in San Diego with an undermount sink, flat-panel cabinets, dark wood cabinets, multicolored backsplash, stainless steel appliances, an island and black countertops
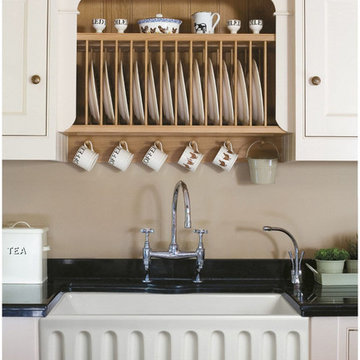
 HomeClick
Empire Industries Caesar 30" Reversible Fluted Front Thick Edge Fireclay Farmhouse Kitchen Sink
The Caesar Collection by Empire is a series of Reversible Fireclay Sinks with Thick Edges and Reversible Construction. On one end, these sinks feature a fluted apron which can be reversed to display a smooth apron instead. The thick walls of the sink help to eliminate noise and make the entire sink more resilient to daily impacts. These Fireclay Sinks are the ideal alternative to common place stainless steel style.
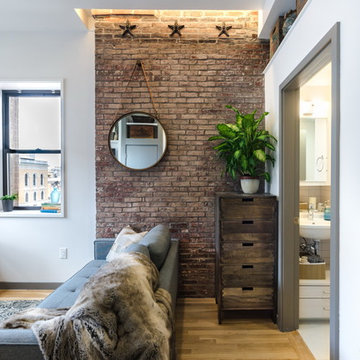 Reverse Architecture
Masonry stars used on the exterior of the building to reinforce the walls are used to decorate the interior brick. LED cove lights was the textured surface from a recess above.
Photography and styling by Heidi Solander
 Bruns Architecture
Tricia Shay Photography
Example of a large trendy courtyard concrete patio design in Milwaukee with no cover
Example of a large trendy courtyard concrete patio design in Milwaukee with no cover

 User
User Wide open style with fresh, modern details update the traditional Shaker Potters Mill Reverse Raised door to create a transitional style defined by shape, texture and materials. Discover the built-in appliances cleverly concealed behind the wood panels flanking the double-oven. Attention is centered on the organic beauty of the wood, drawing in the natural light and bringing the outdoors in to this living space. Ask your designer about how to use decorative aluminum feet, glass surfaces, and multiple workspace levels to transform an ordinary kitchen island into a center for conversing and entertaining.
Open floating shelves and a built-in desk space make easy work of organized living. Potters Mill Reverse Raised built-in entertainment center may wrap the television in smart storage, but when combined with modern light fixtures, glass tile and natural wood cabinetry, the effect is a flowing space for entertaining in a updated transitional style.
Find a Design-Craft Showroom near you today: http://www.designcraftcabinets.com/dealer-locations
4