
Search results for "Reverse" in Home Design Ideas
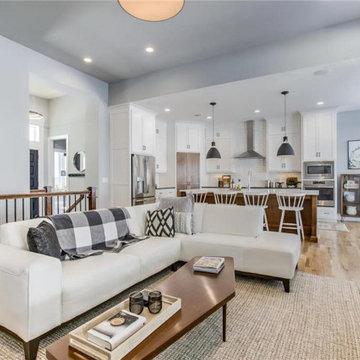

 Dreams & Design Building

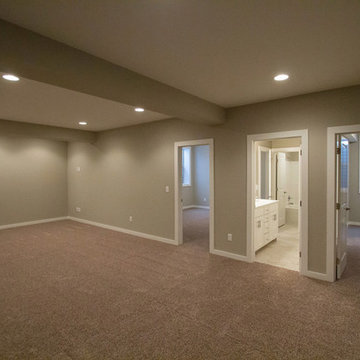
Mid-sized elegant underground carpeted and gray floor basement photo in Kansas City with beige walls

Find the right local pro for your project
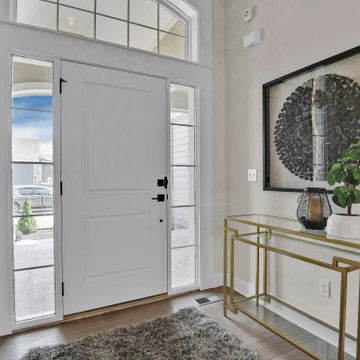
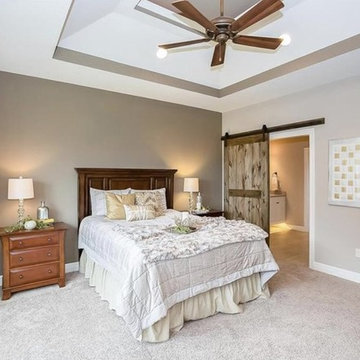
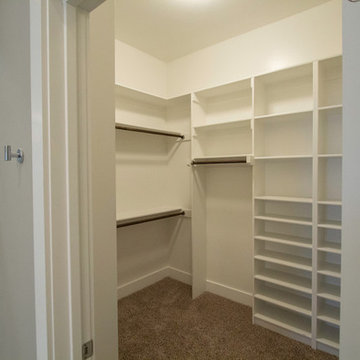

 Dreams & Design Building

Dedicated laundry room - mid-sized transitional single-wall ceramic tile and multicolored floor dedicated laundry room idea in Kansas City with a drop-in sink, recessed-panel cabinets, white cabinets, wood countertops, beige walls, a side-by-side washer/dryer and brown countertops
 User
User
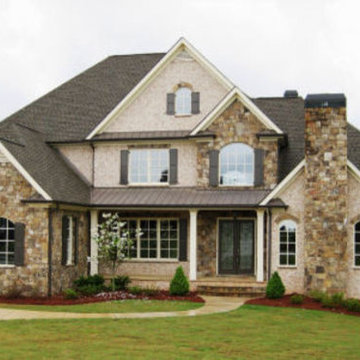
House Plan 437-49 - Houseplans.com
Questions? Call us at 1-800-913-2350
Photographs may show modified designs. All images are copyrighted.
Plan 437-49
4138 sq ft
4 beds
3.50 baths
74' wide
71' deep
×
Plans
Main Floor Plan
Reverse
Upper Floor Plan
Reverse
Specifications
Plan Styles
European
Basic Features
Potential Bedrooms
0
Bedrooms
4
Baths
3.50
Stories
2
Garage Stalls
3
Roof
Roof Framing
Conventional Frame
Roof Type
Asphalt Shingle
Primary Pitch
12:12
Dimension
Width
74'
Height
38'
Depth
71'
Area
Main Floor Sq Ft
2982 sq ft
Upper Floor Sq Ft
1156 sq ft
Total Sq Ft
4138 sq ft
Garage Sq Ft
708 sq ft
Porch Sq Ft
405 sq ft
Designer Notes
Included
Exterior Wall Framing
Exterior Wall Finish
Brick, Stone, Shingle
Framing
2"x4"
Pricing
Plan Set
Price
PDF Set
$1600.00
Reproducible Set
$1600.00
CAD Set
$1800.00
Foundation
Price
Daylight Basement
+$0.00
Right-Reading Reverse
$200.00
Plan Content
All plans are drawn at ¼” scale or larger and include :
Foundation Plan: Drawn to 1/4" scale, this page shows all necessary notations and dimensions including support columns, walls and excavated and unexcavated areas. Most of our plans show a basement and alternate crawl space or slab plan.
Exterior Elevations: A blueprint picture of all four sides showing exterior materials and measurements.
Floor Plan(s): Detailed plans, drawn to 1/4" scale for each level showing room dimensions, wall partitions, windows, etc. as well as the location of electrical outlets and switches.
Cross Section: A vertical cutaway view of the house from roof to foundation showing details of framing, construction, flooring and roofing.
Interior Elevations: Detailed drawings of kitchen cabinet elevations and other elements as required.
Cost-to-Build
To help you determine if this plan will fit within your budget, our Cost-to-Build™ report will provide you a location specific Cost-to-Build™, which is based on your zip code. Order a Cost-to-Build™ Report today to get an accurate, location specific constr
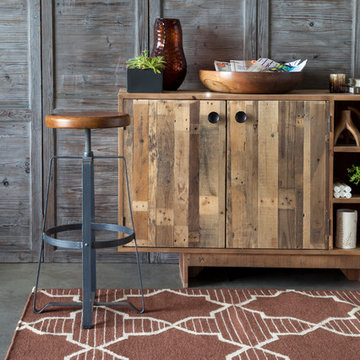
 shopchandra
An abstract design in shade of cream against brown background.
Living room photo in Atlanta
Living room photo in Atlanta
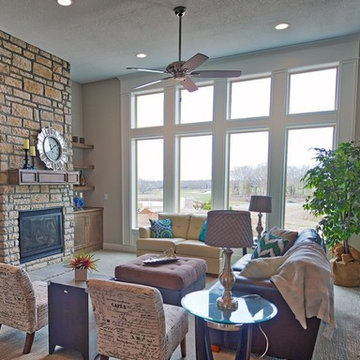 Dreams & Design Building
Example of a mid-sized transitional formal and enclosed carpeted and beige floor living room design in Kansas City with beige walls, a standard fireplace, a stone fireplace and no tv
 T Barnabas Kane
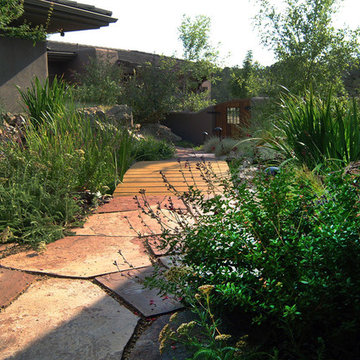
The entry courtyard’s large boulder outcrop was worked into a water feature that flows under a bridge to a small, plant-lined pool.
Photo: Larry Kantor
Architect: Jeffrey Zucker
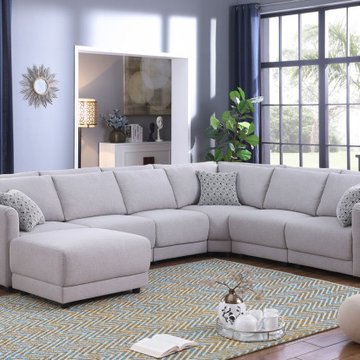
 Lilola Home
The design of the Penelope Sectional resonates with those looking for customization, style, and comfort. The modular aspect of this sectional sofa allows for multiple combinations in order to make design concepts come to life. This makes it easy to furnish any room of choice with a style of your choosing. Plus, the light gray linen fabric with 3 throw pillows will refresh any living room and brighten the day of guests and family. The foam filled seats in addition to the smooth surfaces of the double back cushions are designed to provide a premium relaxation experience for all with an ottoman for extra seating area.
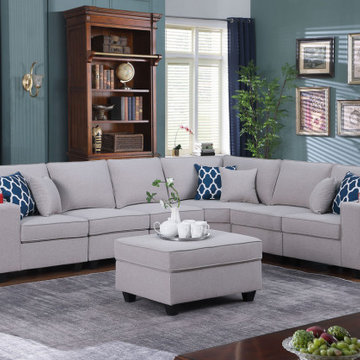 Lilola Home
The Cooper Collection has all the important features you want – comfort, style, quality! This beautiful modular sofa sectional with chaise and ottoman will fit into any living room and impress your guests! The modular pieces allow you to customize the layout your way. The sectional has built-in cupholders on both arm rests to hold your most refreshing drinks. The comfortable linen fabric with 6 matching throw pillows will light up your living room with the trendiest of looks. You can welcome multiple guests where everyone will be able to enjoy entertainment together.

40