
Search results for "Reverse" in Home Design Ideas
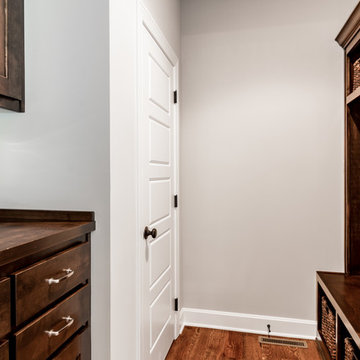

 RL Hoelting

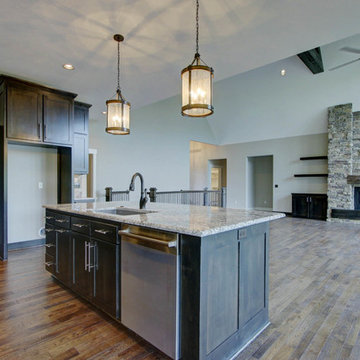
Mid-sized medium tone wood floor kitchen/dining room combo photo in Kansas City with beige walls and no fireplace
 Anthony West
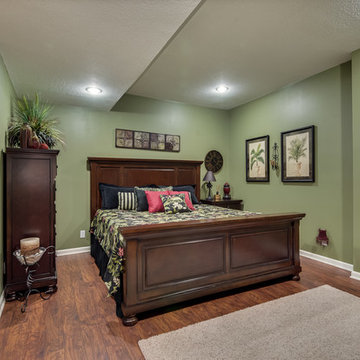
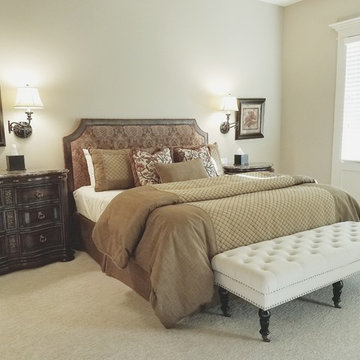
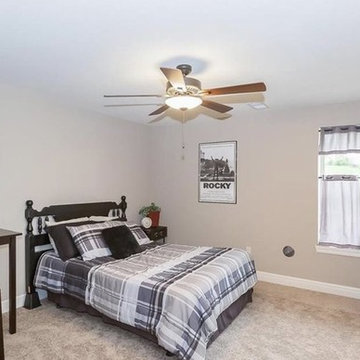
This Lower level bedroom is huge. The floors are an engineered hardwood that are scratch and dent resistant. They look amazing in person. Also, notice the wall color. I rarely see homes that use "green" on walls, but the tone of this one is really subtle.
Find the right local pro for your project

 User
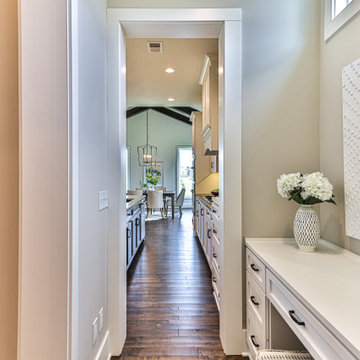
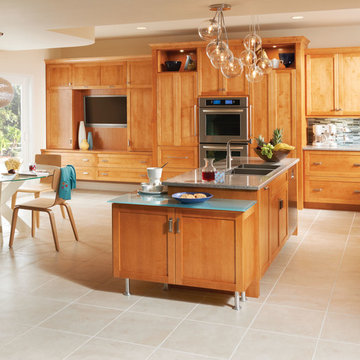
UserWide open style with fresh, modern details update the traditional Shaker Potters Mill Reverse Raised door to create a transitional style defined by shape, texture and materials. Discover the built-in appliances cleverly concealed behind the wood panels flanking the double-oven. Attention is centered on the organic beauty of the wood, drawing in the natural light and bringing the outdoors in to this living space. Ask your designer about how to use decorative aluminum feet, glass surfaces, and multiple workspace levels to transform an ordinary kitchen island into a center for conversing and entertaining.
Open floating shelves and a built-in desk space make easy work of organized living. Potters Mill Reverse Raised built-in entertainment center may wrap the television in smart storage, but when combined with modern light fixtures, glass tile and natural wood cabinetry, the effect is a flowing space for entertaining in a updated transitional style.
Find a Design-Craft Showroom near you today: http://www.designcraftcabinets.com/dealer-locations




 User
User

Cottage house plan - 48-570 from Houseplans.com
Questions? Call us at 1-800-913-2350
Photographs may show modified designs. All images are copyrighted.
Plan 48-570
1247 sq ft
2 beds
2.00 baths
17' wide
64' deep
×
Plans
Main Floor Plan
Reverse
Upper Floor Plan
Reverse
Specifications
Plan Styles
Cottage
Farmhouse
Kitchen Features
Nook Breakfast Area Dining
Peninsula Eating Bar
Bedroom Features
Upstairs Bedrooms Bath
Split Bedrooms
Upstairs Master Bdrm
Garage
Front Entry Garage
Lot Characteristics
Suited For View Lot
Suited For Narrow Lot
Exterior Wall Framing
Framing
2 x 6
Basic Features
Baths
2.00
Garage Stalls
1
Stories
2
Bedrooms
2
Area
Main Floor Sq Ft
535 sq ft
Upper Floor Sq Ft
712 sq ft
Garage Sq Ft
222 sq ft
Total Sq Ft
1247 sq ft
Ceiling
Main Ceiling Ft
10'
Additional Rooms
Upstairs Laundry
Great Room Living Room
Roof
Roof Framing
stick
Dimension
Height
30'
Width
17'
Depth
64'
Outdoor Spaces
Covered Rear Porch
Covered Front Porch
Pricing
Plan Set
Price
5 Copy Set
$700.00
8 Copy Set
$800.00
PDF Set
$920.00
CAD Set
$1550.00
Single Set
$525.00
Foundation
Price
Slab
+$0.00
Basement
+$195.00
Additional Construction Sets
$40.00/each
Right-Reading Reverse
$100.00
The Single Set and PDF Study Set are typically stamped "Not for Construction" and are to be used for studying / obtaining bids only. We do offer a 90% credit when you upgrade from a Single Set to a 5-Copy set (or greater).
Additional copies can be ordered at the time of purchase and within 90 days after your original purchase date.
Plan Content
Exterior Elevations
In addition to the front exterior, your drawing set will include drawings of the rear and sides of your house as well. These drawings give notes on exterior materials and finishes. Particular attention is given to cornice detail, brick and stone accents, or other finish items that make your home unique.
Foundation Plan
The foundation page dimensions, concrete walls, footings, pads, posts, beams, bearing walls, and any stepped foundation informati
 ShoppingStock
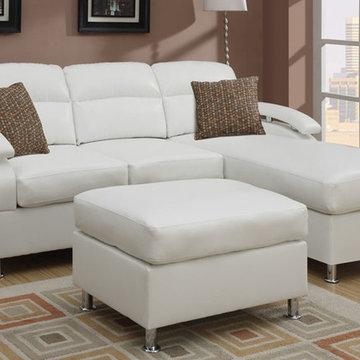
Great value, huge deal, major savings!!!! This sleek and modern sectional sofa is the perfect buy for those looking to upgrade their living space without breaking your wallet. A living space furnishing the feeds ones curiosity is boasted by this sleek designed sectional in white bonded leather. Its seamless anatomy features plush back supports and floating arm rests supported by silver post. The silver legs continues to the bottom of the sectional that also includes a reversible chaise and a matching ottoman.
SET INCLUDES:
Dimensions:
Reversible L/R Chaise: 65" L x 30" D x 35" H
2 Set Sofa: 53" L x 34" D x 35" H
Ottoman: 32" L x 24" D x 19" H

 RL Hoelting
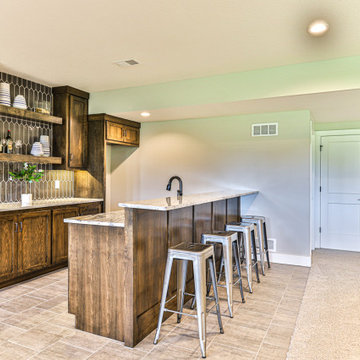

Wet bar - mid-sized single-wall ceramic tile and brown floor wet bar idea in Kansas City with an undermount sink, shaker cabinets, white cabinets, quartzite countertops, subway tile backsplash and black countertops
 Lilola Home
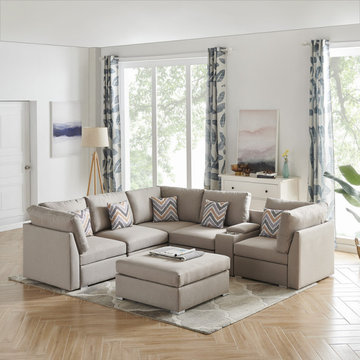
Comfort, Style, and Quality! These are the important features for the Amira Collection. This beautiful modular sofa sectional with ottoman and five matching accent pillows will fit into any living room and impress your guests! The comfortable linen fabric with matching accent pillows will light up your living room with the most trendiest of looks. Perfect for apartments, condo, loft, and single family home, you will be able to welcome multiple guests comfortably where everyone is able to enjoy entertainment together.
 Century Marble
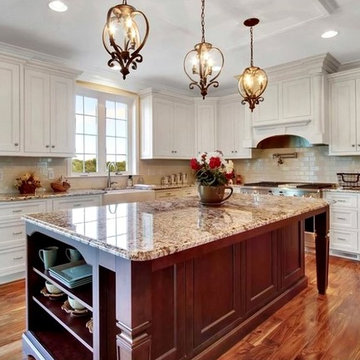
Example of a mid-sized classic l-shaped dark wood floor and brown floor eat-in kitchen design in Toronto with a farmhouse sink, recessed-panel cabinets, white cabinets, granite countertops, beige backsplash, subway tile backsplash, an island and brown countertops

 JAR LLC
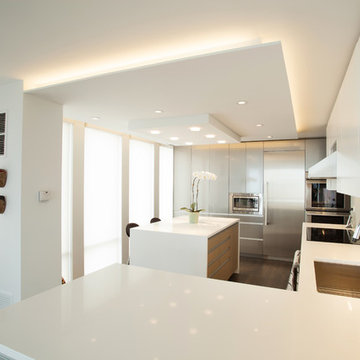
Open concept kitchen - large modern l-shaped dark wood floor and brown floor open concept kitchen idea in Chicago with flat-panel cabinets, white cabinets, an undermount sink, solid surface countertops, white backsplash, stainless steel appliances and an island
38