
Search results for "Reverse" in Home Design Ideas

 Noah Construction & Design
Inspiration for a mid-sized eclectic u-shaped dark wood floor eat-in kitchen remodel in Los Angeles with a farmhouse sink, flat-panel cabinets, white cabinets, wood countertops, white backsplash, subway tile backsplash, stainless steel appliances and a peninsula

 SOLLiD Cabinetry
Kitchen with Corona Door Style in Gray Paint with White Glaze from Designer Series
Open concept kitchen - large mediterranean l-shaped beige floor and ceramic tile open concept kitchen idea in Phoenix with gray cabinets, wood countertops, gray backsplash, stainless steel appliances, two islands, a farmhouse sink, recessed-panel cabinets and ceramic backsplash
Open concept kitchen - large mediterranean l-shaped beige floor and ceramic tile open concept kitchen idea in Phoenix with gray cabinets, wood countertops, gray backsplash, stainless steel appliances, two islands, a farmhouse sink, recessed-panel cabinets and ceramic backsplash

 Urrutia Design
URRUTIA DESIGN
Photography by Matt Sartain
Large transitional bathroom photo in San Francisco
Large transitional bathroom photo in San Francisco
Find the right local pro for your project

 Foz Design
A tile wall and floating vanity complement the modern powder room chandelier. Photo Credit: Garrett Rowland
Example of a trendy marble tile and gray tile medium tone wood floor powder room design in New York with a wall-mount sink, a one-piece toilet and gray walls
Example of a trendy marble tile and gray tile medium tone wood floor powder room design in New York with a wall-mount sink, a one-piece toilet and gray walls


 Greenfield Design
Laura McNutt
Mid-sized farmhouse light wood floor and brown floor enclosed dining room photo with black walls and no fireplace
Mid-sized farmhouse light wood floor and brown floor enclosed dining room photo with black walls and no fireplace


 Design West
Inspiration for a huge transitional l-shaped light wood floor eat-in kitchen remodel in Miami with mosaic tile backsplash, paneled appliances, an island, an undermount sink, shaker cabinets, multicolored backsplash and onyx countertops

 Colby Construction
Example of a cottage open concept light wood floor living room design in Milwaukee with white walls, a standard fireplace and a wall-mounted tv

 Bestier Furniture | Home Design & Decorating Ideas
[ Houzz Furniture - Bestier.net ]
You'll love this 2 person l shaped desk with an adjustable shelf home office ideas. This 95.2 inch long straight desk has a spacious desktop with a storage bookshelf and offers a Large Roomy Workspace & Legroom. The adjustable shelf can help you sort your document better and put a computer tower. Play or work side by side with your friends on this desk!
Environmental & Durable material
Thick wood and sturdy metal X-frame and wide steel tube with a high load-bearing capacity design make the computer desk sturdy and stable and can use for a long time.
Spacious work desktop & legroom
Bestier long straight computer desk offers plenty of room to place monitors, printers, laptops, files, or other essential accessories. Effectively take advantage of your room even if in a small space.
Highlights:
3 ways to assemble - L shaped desk, long desk or U shaped desk
Adjustable shelves & Spacious desktop & Wire management
High quality P2 partical board + sturdy metal frame
Special wood line design to be different from other brands
7 color for your choice
Dimension: 59.4''W x 59.4''D x 29.1''H
Weight: 72.8lbs

 iSpace, LLC
Architect|Builder: 3GD, INC |
Photographer: Dero Sanford
Inspiration for a large contemporary master gray tile limestone floor drop-in bathtub remodel with a vessel sink, flat-panel cabinets, white cabinets and white walls
Inspiration for a large contemporary master gray tile limestone floor drop-in bathtub remodel with a vessel sink, flat-panel cabinets, white cabinets and white walls


 Mina Brinkey
Photo: Mina Brinkey © 2013 Houzz
Inspiration for a transitional galley kitchen remodel in Tampa with shaker cabinets, white cabinets, white backsplash and subway tile backsplash
Inspiration for a transitional galley kitchen remodel in Tampa with shaker cabinets, white cabinets, white backsplash and subway tile backsplash

 Astro Design Inc.
This old tiny kitchen now boasts big space, ideal for a small family or a bigger gathering. It's main feature is the customized black metal frame that hangs from the ceiling providing support for two natural maple butcher block shevles, but also divides the two rooms. A downdraft vent compliments the functionality and aesthetic of this installation.
The kitchen counters encroach into the dining room, providing more under counter storage. The concept of a proportionately larger peninsula allows more working and entertaining surface. The weightiness of the counters was balanced by the wall of tall cabinets. These cabinets provide most of the kitchen storage and boast an appliance garage, deep pantry and a clever lemans system for the corner storage.
Design: Astro Design Centre, Ottawa Canada
Photos: Doublespace Photography

 We Got Lites
Rustic Iron Ceiling Fan with Chestnut Washed Blades
Rustic iron motor finish
Rustic iron finished blades
52" Blade span
Includes 6" downrod
Fan height, blade to ceiling 11"
Overall height, ceiling to bottom of light kit 17.5"
Integrated downlight features frosted glass
Supplied with (2) 35 watt G9 light bulbs for light kit
15 degree blade pitch designed for optimal air
Includes wall/hand remote control system with downlight feature
Premium power 172 X 14 mm torque-induction motor for whisper quiet operation
Triple capacitor, 3 speed reversible motor
Precision balanced motor and blades for wobble-free operation
Vintage Industrial Collection

 MainStreet Design Build
Although the home is in its 100th year, the owners wanted to create an updated urban style reflective of their downtown location. The new styling, while sleek and contemporary, kept a traditional feel with a paneled door styling, crystal chandeliers and an updated glass version of subway tile. We were also able to create an open kitchen with a 3’8 ½” x 7’ 5 ½” island centered on a gourmet Wolf cooking area.
Perimeter Cabinets:
Brand: Omega
Door Style: Metro
Species & Finish: Maple, Magnolia
Island & Upper Cabinets:
Brand: Omega
Door Style: Metro
Species & Finish: Maple, Magnolia
Perimeter Countertops:
Quartz, Metro Concerto w/ a 2" Mitered Edge Detail
Cabinet Door Glass: Starphire Low Iron Glass
Island Countertops:
Caesarstone Quartz, 5141 Frosty Carina w/ a 2" thick mitered edge details
Pot Filler:
Waterstone 3200 Contemporary Wall Mounted Pot Filler in Polished Chrome
Kitchen Sink:
Signature Hardware 314144 27" Hazelton Stainless Steel Retrofit Farmhouse Sink
Kitchen Faucet:
Julien Wave 306001 Single Lever Kitchen Sink Faucet in Polished Chrome
Mosaic Feature Tile:
Ann Sacks, 2x2 Random Blend; Sandblasted, vibrated & brushed aluminum
Kate Benjamin Photography
 Azuni Products
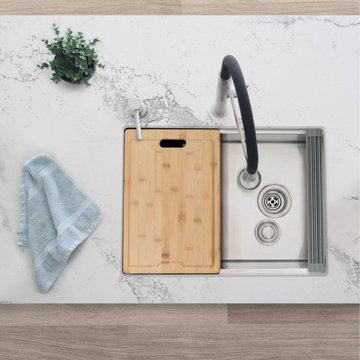
Create a sophisticated kitchen look with our AZUNI Sinks. Featuring this 25" x 19" x 10” Undermount Kitchen Sink. This workstation kitchen sink combines the best of both world: a bold stainless-steel single bowl sink with a functional workstation: built-in accessories that slide on the integrated tracks in the sink. This stainless-steel kitchen sink includes one luxury basket strainer, one drying rack, one bamboo cutting board and one bottom grid made of 100% stainless steel which will really help to protect your sink from dents or scratches. Handcrafted using premium 304 stainless steel with 16 gauge and 18/10 chrome/nickel content and featuring a refined brushed finished.
This undermount kitchen sink has the drain towards the side for the best utilization of the space under the sink cabinet and centered allowing you install the sink with the drain to the left or to the right. Also, the stainless-steel kitchen sink basin has drain grooves for optimal drainage. This handmade stainless-steel sink combines functionality, quality, and affordability. The tight 10mm radius corners are perfectly blended through an automated machine buffing system, and careful hand polished, for a luxurious finish. This undermount kitchen sink is equipped with top-level soundproofing, including thick rubber dampening pads. Each sink is additionally treated with protective coating, which reduces condensation and further dampens sound. The corrosion-resistant surface is further protected from rust and oxidation by a meticulous finishing process. Commercial-grade satin finish and gently rounded corners make maintenance as simple as wiping the surface with a damp cloth. For easy installation, all mounting hardware is provided. Our sinks are Canadian designed and meet the highest plumbing standards of North America. AZUNI sinks are trusted by architects and builders for upscale projects and modern makeovers.
 Kitchens By Clay

Example of a beach style l-shaped medium tone wood floor, brown floor and tray ceiling kitchen design in Miami with an undermount sink, recessed-panel cabinets, white cabinets, white backsplash, mosaic tile backsplash, paneled appliances, an island and gray countertops

 BARRETT STUDIO architects
Photo by Daniel O'Connor Photography
Example of a transitional l-shaped dark wood floor open concept kitchen design in Denver with recessed-panel cabinets, white cabinets, granite countertops, stainless steel appliances, no island, an undermount sink and multicolored backsplash
Example of a transitional l-shaped dark wood floor open concept kitchen design in Denver with recessed-panel cabinets, white cabinets, granite countertops, stainless steel appliances, no island, an undermount sink and multicolored backsplash
43