
Search results for "Reverse" in Home Design Ideas
 Augusta Fine Homes
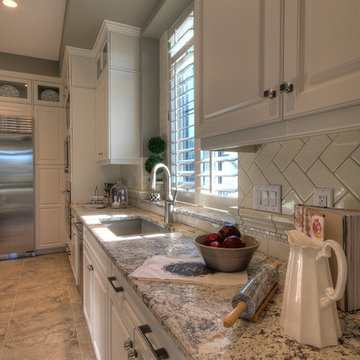
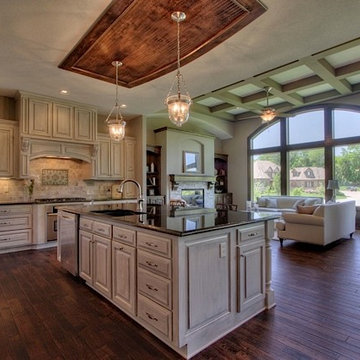
Cabinet Finish: Smooth White
Doorstyle: Medici
Island Cabinet & Hood Finish: Cape Cod Grey
Island Doorstyle: Maple Windsor
Countertops: Granite - Ice Brown
Blacksplash: Tile - Folio 3x6 Crackled Ivory
Flooring: Tile 20 x 20 Pyramid Grigio
Appliances: Wolf Gas, Sub Zero, Asko
Photos: Earl Raatz/Augusta Fine Homes

 Integrity Home and Cottage
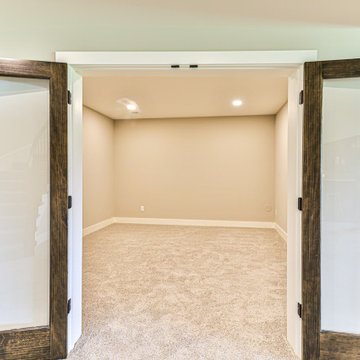
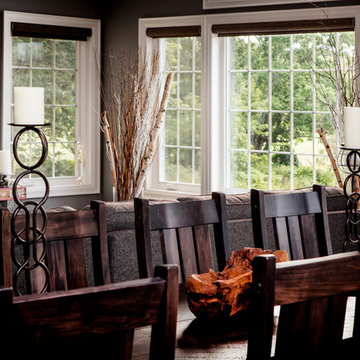
Inspiration for a mid-sized timeless multicolored floor kitchen/dining room combo remodel in Toronto with gray walls and no fireplace
Find the right local pro for your project
 Gail Green
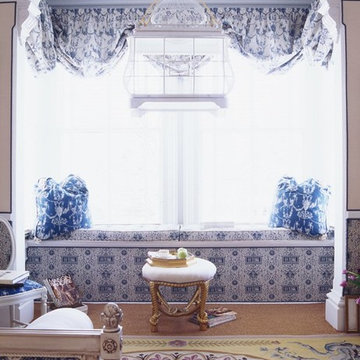
A window seat set into a bay creates a warm, cozy place to sit and read or look out the window. Here, the white side of the fabric is used on both the wall and cushion part, creating a sense of continuity within the room. The accent pillows, also a reversible fabric, are a nice color accent. Draperies are drawn short, framing the beautiful sun lit vista. Sheers unfold when during the day. The fabric is the reversible side of the blue pillows placed on the window seat below. All the upholstery is trimmed with an aubergine colored gimp similar to that in the side chair and in the area carpet, lying directly below.
 RL Hoelting
Wet bar - mid-sized single-wall ceramic tile and beige floor wet bar idea in Kansas City with an undermount sink, shaker cabinets, dark wood cabinets, granite countertops, gray backsplash, subway tile backsplash and black countertops
 Huston & Company
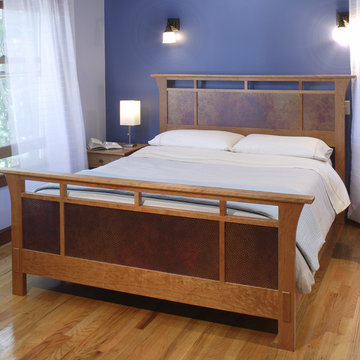
The Duo Bed, by Huston & Company. Built of solid cherry with hammered copper panels. This bed is reversible. If you turn around the headboard or footboard, the panels are cherry on the other side. The bed can be set up with the head and foot facing either direction for a multitude of choices. Shown here in queen size.
Queen measures: 48"H x 71"W x 84"L.
Photo property of Huston & Company

 Lenore Weiss Studios, LLC

Tea Room with illuminated display niches flanking sliding glass doors to home office. Dropped ceiling panel with light cove defines seating area and contributes to a sense of intimacy.

 Charles Paul Goebel, Architect, LTD
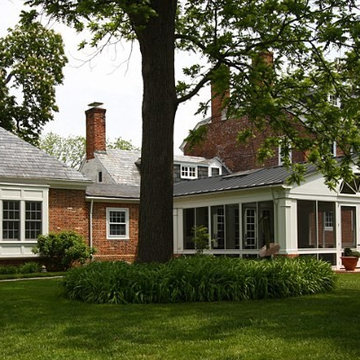
Mid-sized elegant red two-story brick exterior home photo in Baltimore


 BERG DESIGN ARCHITECTURE
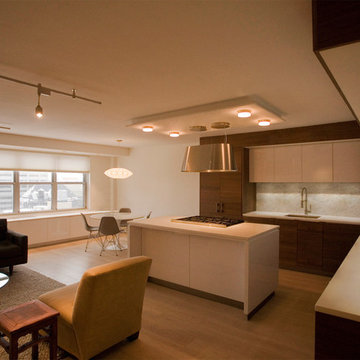
Mid-sized minimalist light wood floor and beige floor open concept kitchen photo in New York with an undermount sink, flat-panel cabinets, white cabinets, quartz countertops, white backsplash, marble backsplash, paneled appliances and an island
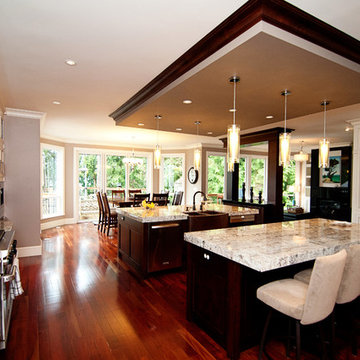
 Kitchen Tech
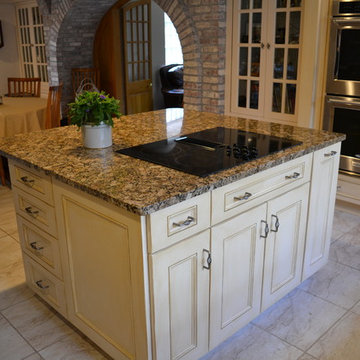
Executive cabinetry- Vineyard single raised reserve panel maple door with old world sagamore finish painted in rice paint with glaze
Pull out spice rack in island
Granite countertop
Tile backsplash
Glass door cabinets with glass shelves and interior lights
Dowell undercount stainless steel sink with kohler Cruette faucet in brushed chrome finish

 J&S Cabinet Doors Ltd.
Door Style: J&S Door #(to be entered).
Kitchen by: Hi-Design Custom Cabinetry.
SCM Photography.
Large transitional dark wood floor open concept kitchen photo in Vancouver with a farmhouse sink, white cabinets, granite countertops, stainless steel appliances and two islands
Large transitional dark wood floor open concept kitchen photo in Vancouver with a farmhouse sink, white cabinets, granite countertops, stainless steel appliances and two islands
 User
User
House Plan 53-318 - Houseplans.com
Questions? Call us at 1-800-913-2350
Photographs may show modified designs. All images are copyrighted.
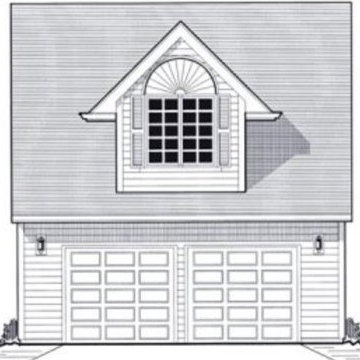
Plan 53-318
410 sq ft
1 beds
1.00 baths
24' wide
24' deep
×
Plans
Main Floor Plan
Reverse
Upper Floor Plan
Reverse
Specifications
Plan Styles
Traditional
Area
Main Floor Sq Ft
576 sq ft
Upper Floor Sq Ft
410 sq ft
Total Sq Ft
410 sq ft
Exterior Wall Framing
Framing
2"x6"
Basic Features
Potential Bedrooms
0
Garage Stalls
2
Baths
1.00
Bedrooms
1
Stories
2
Ceiling
Upper Ceiling Ft
8'
Lot Characteristics
Suited For Narrow Lot
Additional Rooms
Bonus Play Flex Room
Designer Notes
Included
FOUNDATION PLAN: 1/4 inch scale foundation plans with all necessary dimensions and notations.
FLOOR PLANS: Detailed 1/4 inch scale main and upper story plans with complete dimensions. Floor plans also include room sizes, detail cross section keys and location of plumbing fixtures.
CROSS SECTIONS: 1/4 inch scaled sections of the foundation, interior and exterior walls, floor and roof details for design and construction methods.
EXTERIOR ELEVATIONS: 1/4 inch scale exterior elevation drawings of the front and 1/8 inch scale exterior elevation drawings of the rear and both sides of the house. These drawings show window and door locations as well as general material specifications.
FRAMING SPECIFICATIONS: Framing information is included with full construction sets.
PLEASE NOTE: Electrical Plans are not included with plans.
Dimension
Depth
24'
Width
24'
Pricing
Plan Set
Price
CAD Set
$500.00
5 Copy Set
$550.00
PDF Set
$550.00
Reproducible Set
$550.00
Foundation
Price
Slab
+$0.00
Additional Construction Sets
$50.00/each
Mirror Reverse Sets
$0.00/each
Plan Content
All plans are drawn at ¼” scale or larger and include :
Foundation Plan: Drawn to 1/4" scale, this page shows all necessary notations and dimensions including support columns, walls and excavated and unexcavated areas. Most of our plans show a basement and alternate crawl space or slab plan.
Ext

61