
Search results for "Reverse" in Home Design Ideas

 Dreams & Design Building

Mid-sized transitional single-wall dark wood floor and brown floor seated home bar photo in Kansas City with an undermount sink, recessed-panel cabinets, medium tone wood cabinets, granite countertops, mirror backsplash and gray countertops
 Suma Design and Construction
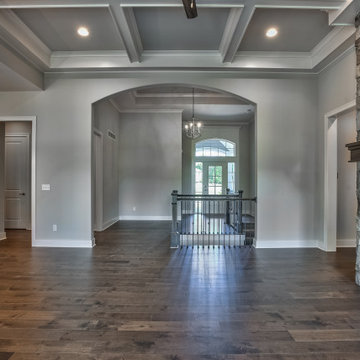
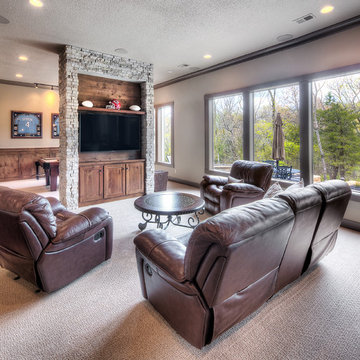
This transitional floor plan is just right for buyers looking to down size. An open floor plan with covered deck, 14' great room ceilings, hardwood floors, full lower level finish with 3 bedrooms, full bar and 2nd lower level great room. It's the perfect size for guests and families visiting for the holidays.
Find the right local pro for your project

 Dawson Lupul Builders
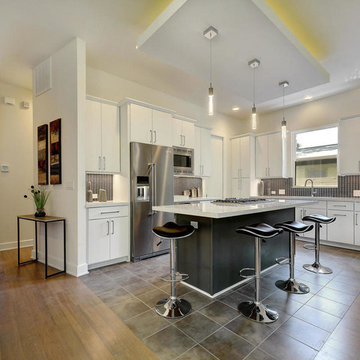
Open concept kitchen - mid-sized contemporary l-shaped porcelain tile and brown floor open concept kitchen idea in Austin with flat-panel cabinets, white cabinets, solid surface countertops, black backsplash, stainless steel appliances, an island and white countertops
 A Room With A View Interiors
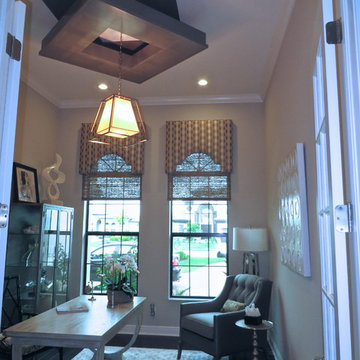
Study room - mid-sized transitional freestanding desk dark wood floor study room idea in Miami with beige walls

 Ela Construction
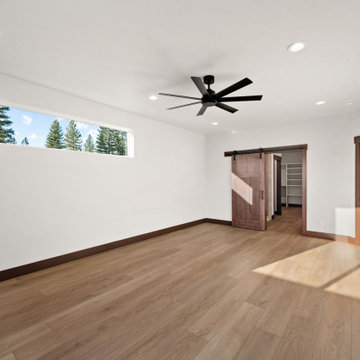
Paradigm Conquest in Citadel LVP lines the floor of the master suite. A sliding Barn door leads you into the master bathroom with a walk-in closet.
Bedroom - master vinyl floor bedroom idea in Other with white walls
Bedroom - master vinyl floor bedroom idea in Other with white walls
 Decorative Painting by Marysue
Inspiration for a mid-sized contemporary home design remodel in New York
 RL Hoelting
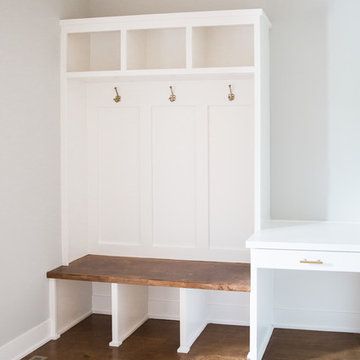
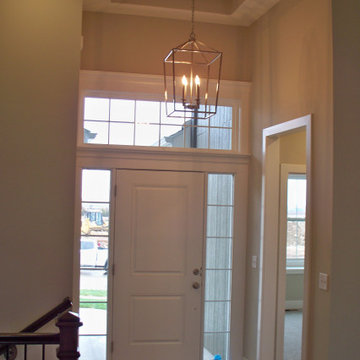
Example of a mid-sized light wood floor and shiplap ceiling entryway design in Kansas City with gray walls and a white front door

 Coastline Builders Group
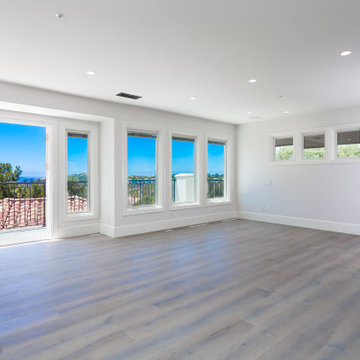
Opposite view of the primary bedroom from a Mediterranean estate remodel in Newport Coast, showing the full window wall and balcony door with ocean and rooftop views. Transom windows along the side wall add a second layer of daylight above the future furniture line. Wide plank flooring, smooth wall finishes, and recessed lighting throughout by Coastline Builders Group.

 Alegria Homes

Living room - mid-sized modern formal and enclosed dark wood floor and gray floor living room idea in Denver with gray walls, a two-sided fireplace, a plaster fireplace and a wall-mounted tv
 AYA Homes, LLC
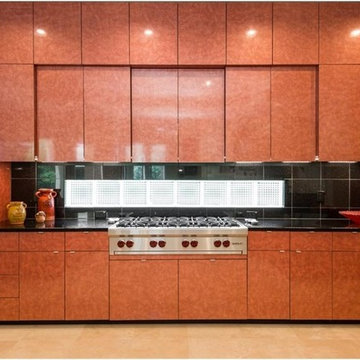
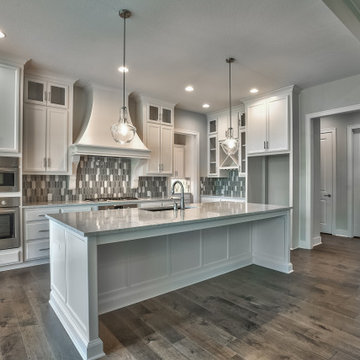
Large transitional u-shaped travertine floor and beige floor open concept kitchen photo in Atlanta with an undermount sink, flat-panel cabinets, medium tone wood cabinets, granite countertops, black backsplash, stone tile backsplash, stainless steel appliances, an island and black countertops
 Lilola Home
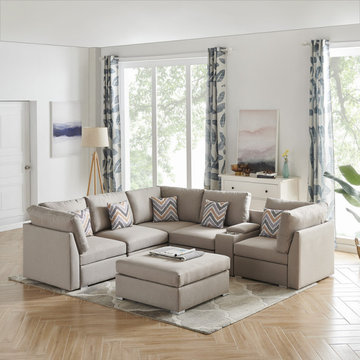
Comfort, Style, and Quality! These are the important features for the Amira Collection. This beautiful modular sofa sectional with ottoman and five matching accent pillows will fit into any living room and impress your guests! The comfortable linen fabric with matching accent pillows will light up your living room with the most trendiest of looks. Perfect for apartments, condo, loft, and single family home, you will be able to welcome multiple guests comfortably where everyone is able to enjoy entertainment together.
57