
Search results for "Reverse" in Home Design Ideas

 Marquise Pools
This pool has four different levels with the spa being the high point of the project 30" above finish floor of the house, level two is the glass tile wet deck just below spa spillway, level 3 is the main pool, level four is the lower trough which is at rear patio level. Homes that do not have the proper slopes for vanishing edges, can reverse the topo and create the negative edge that faces the house for a dramatic view, and create wonderful flows of water running towards the house and create incredible views
 Lilola Home
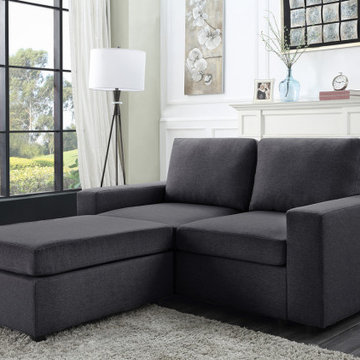
Sit back and relax in the Tifton Collection! Crafted from solid wood and fine fabrics, this Modular Sectional Sofa with Reversible Chaise will welcome you and your guests to enjoy your activities with style and comfort. Clean and Simple with generous amounts of space, this European Style is a timeless look and is the leader of furniture trends.


Find the right local pro for your project

 Creative Windows
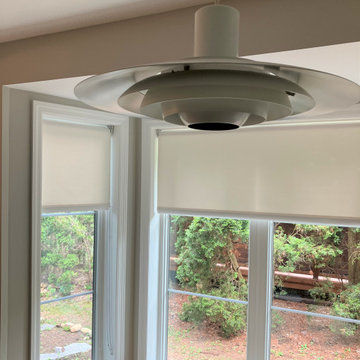
Roller shades make such a great modern treatment. Clean lined, works on windows from large to small. Here are some clean white roller shades with reverse roll where the fabric rolls off of the front of the roll. They work great for mid century modern design.


 User
UserTimeless vintage leather, combined with a streamlined silhouette, make the Ashton Reversible Vintage Leather Sofa a winning design for your living space. Sturdy walnut legs and matching round bolster pillows provide additional luxury without having to sacrifice exceptional comfort and support.


 Lilola Home
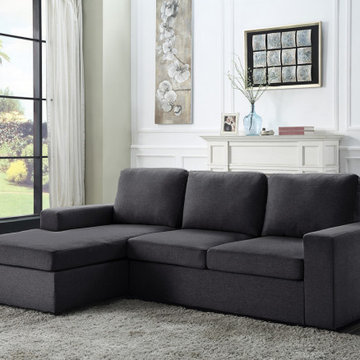
Sit back and relax in the Newlyn Collection! Crafted from solid wood and fine fabrics, this Reversible Sectional Sofa Chaise will welcome you and your guests to enjoy your activities with style and comfort. Clean and Simple with generous amounts of space, this European Style is a timeless look and is the leader of furniture trends.

 Catherine Renae Thomas Design Co.
Photo: Brian Barkley © 2015 Houzz
Elegant walk-out light wood floor and beige floor living room photo with gray walls and a ribbon fireplace
Elegant walk-out light wood floor and beige floor living room photo with gray walls and a ribbon fireplace


 Mike Farley Pool Designer, SWD, ASLA
This Reverse Vanishing Edge was viewed from the formal living & dining room. The water features were created by raising the pool above grade. Cannon jets and the fountain with the stair stepped spillway accent the symmetrical design. The separate (detached) spa creates an additional water feature seen from the family room. Mondo grass breaks up the hardscape paving. Designed by Mike Farley.

 Syler Custom Homes
Enclosed dining room - large transitional dark wood floor enclosed dining room idea in Kansas City with gray walls, a standard fireplace and a tile fireplace
 Syler Custom Homes
Large transitional dark wood floor enclosed dining room photo in Kansas City with gray walls, a standard fireplace and a tile fireplace
 Lilola Home
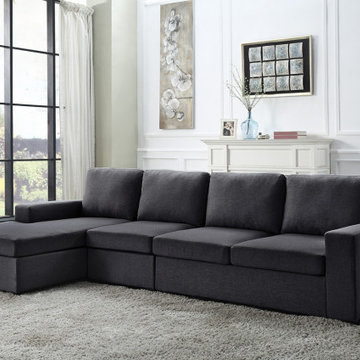
Sit back and relax in the Dunlin Collection! Crafted from solid wood and fine fabrics, this Reversible Sectional 4-Seater Sofa Chaise will welcome you and your guests to enjoy your activities with style and comfort. Clean and Simple with generous amounts of space, this European Style is a timeless look and is the leader of furniture trends.
8