
Search results for "Reverse" in Home Design Ideas
 Reverse Architecture
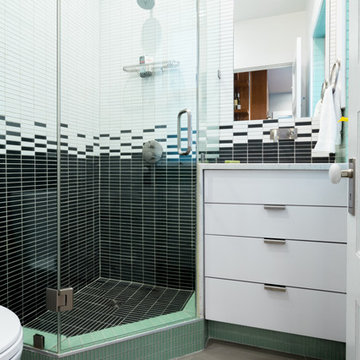
In the compact bathroom all elements are integrated and flow together. The side of the vanity becomes the wall for the shower, the vanity top becomes the window sill, the shower curb becomes the toe kick.
Photo and styling by Heidi Solander
 Lynds & Lola
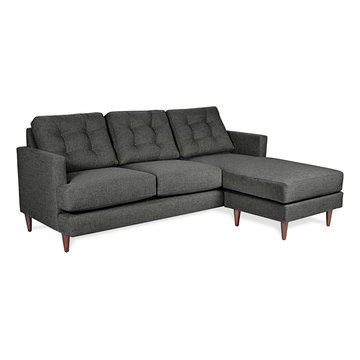
Dana Reversible Sectional in Grey. Eco-friendly and Made in Los Angeles. Pair the mid-century modern style reversible sectional with earthy, wooden accents and metallic hardware for a new age look. Dark gray stain-resistant fabric showcases a neutral colored room. Add cream colored throw pillows or geometric patterned throw blankets to welcome and seat, up to three guests.
 Lynds & Lola
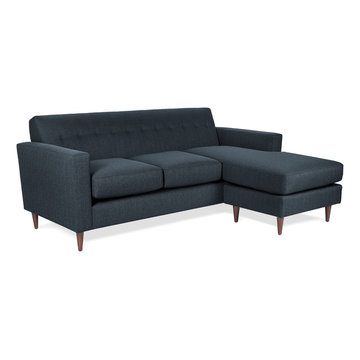
Julia Reversible Sectional in Navy. Eco-friendly and Made in Los Angeles. Pair the mid-century modern style reversible sectional with earthy, wooden accents and metallic hardware for a new age look. Navy blue stain-resistant fabric creates the perfect canvas for cream colored pillows and striped throw blankets. Pull up a wooden, earthy coffee table or drum-style metallic end tables to create the perfect living room or basement look. The retro nostalgia sectional style welcomes and seats up to three guests.
Find the right local pro for your project
 ShoppingStock
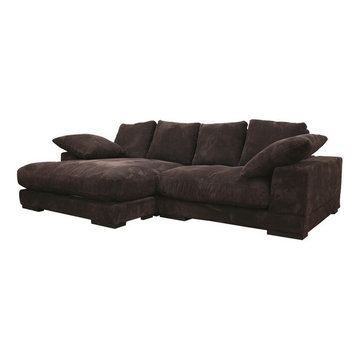
The dark brown ribbed microfiber and the downy, soft cushioning of this contemporary sectional make this one of our most comfortable seating options, by leaps and bounds! The base of this sectional is in three pieces: a left arm sofa piece, a right arm sofa piece, and a chaise extension, which can be positioned in front of either sofa section for a reversible chaise lounge. A solid wood frame forms a dependably-built modern sofa. The legs are also solid wood, which have been stained black and sealed. All cushions shown are completely removable, and all throw pillows pictured are included with purchase. The fabric upholstery is fully attached and non-removable.
Features:
- Modern sectional sofa
- Dark brown velvety microfiber upholstery with a ribbed texture
- Plush, soft foam cushioning
- Sold kiln-dried hardwood frame
- Reversible chaise – can be positioned as a left facing chaise or right facing chaise
- Black wood legs
- 6 matching throw pillows
Overall measurements: 106" W x 69" D x 32" H
2 seater measures: 53" W x 45" D x 32" H with cushion.
Chaise measures: 53" W x 69" D x 21" H with frame.
Shipping Dimensions: 48"L x 40"W x 70"H
Shipping Weight: 350lbs
 Reverse Architecture
The stainless steel counter folds down behind the sink to become a window sill and continues under the reclaimed oak counter. A niche under the counter serves as a hidden charging center with multiple USB and AC outlets. The counter leaves a gap at the wall so cords can easily stretch onto the counter while the mess of cables and adapters remains concealed.
Photo by Heidi Solander

 Alegria Homes
Example of a mid-sized minimalist formal and enclosed dark wood floor and gray floor living room design in Denver with gray walls, a two-sided fireplace, a plaster fireplace and a wall-mounted tv

 Kelly Aikat
Reversible 16" floral/corduroy throw pillow $24.95
Mid-sized elegant living room photo in St Louis
Mid-sized elegant living room photo in St Louis
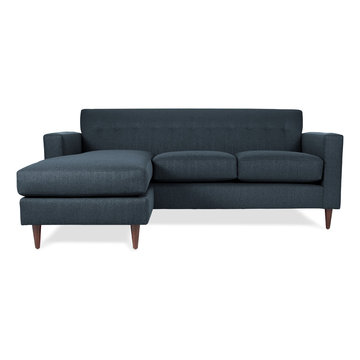 Lynds & Lola
Julia Reversible Sectional in Navy. Eco-friendly and Made in Los Angeles. Pair the mid-century modern style reversible sectional with earthy, wooden accents and metallic hardware for a new age look. Navy blue stain-resistant fabric creates the perfect canvas for cream colored pillows and striped throw blankets. Pull up a wooden, earthy coffee table or drum-style metallic end tables to create the perfect living room or basement look. The retro nostalgia sectional style welcomes and seats up to three guests.
 User
User
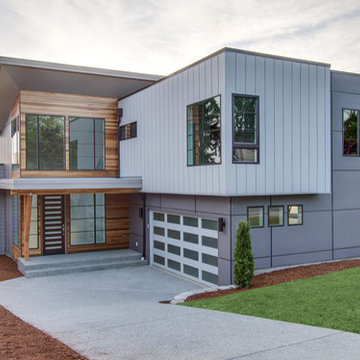
Contemporary house plan - 132-228 from Houseplans.com
Questions? Call us at 1-800-913-2350
Photographs may show modified designs. All images are copyrighted.
Plan 132-228
3104 sq ft
5 beds
3.00 baths
43' wide
72' deep
×
Plans
Main Floor Plan
Reverse
Upper Floor Plan
Reverse
Specifications
Plan Styles
Modern
Contemporary
Kitchen Features
Walk In Pantry Cabinet Pantry
Kitchen Island
Additional Rooms
Upstairs Laundry
Great Room Living Room
Basic Features
Bedrooms
5
Garage Stalls
2
Stories
2
Baths
3.00
Bedroom Features
Upstairs Master Bdrm
Walk In Closet
Upstairs Bedrooms Bath
Ceiling
Main Ceiling Ft
8'
Upper Ceiling Ft
8'
Area
Upper Floor Sq Ft
1633 sq ft
Garage Sq Ft
521 sq ft
Main Floor Sq Ft
1471 sq ft
Total Sq Ft
3104 sq ft
Roof
Roof Framing
Trusses
Dimension
Width
43'
Height
24'
Depth
72'
Garage
Side Entry Garage
Outdoor Spaces
Covered Front Porch
Exterior Wall Framing
Framing
2x6
Pricing
Plan Set
Price
5 Copy Set
$950.00
8 Copy Set
$1050.00
PDF Set
$1450.00
Reproducible Set
$1450.00
CAD Set
$2250.00
Foundation
Price
Crawlspace
+$0.00
Additional Construction Sets
$50.00/each
Mirror Reverse Sets
$50.00/each
Right-Reading Reverse
$150.00
Additional copies can be ordered at the time of purchase and within 90 days after your original purchase date.
Plan Content
Cover Sheet:
The cover sheet includes the general notes and building code information, design standards and structural materials specifications required to construct your home.
Schedule Sheet:
The schedule sheet includes the window, roof and foundation ventilation schedules, insulation and vapor barrier specifications, and exhaust fan ventilation schedule.
Detail Sheet:
The detail sheet shows building components at large scale as required to explain construction of footings, foundation walls, concrete slabs, framed floors and walls, posts, beams, insulation, eaves, roofs, vents, stairs, skylights, and connections.
Foundation Plan Sheet:
The foundation plan sheet shows the layout of the crawl space, walk-out ba
 Telemark Inc.

Small minimalist beige two-story wood exterior home photo in New York with a metal roof
 Alegria Homes

Example of a mid-sized minimalist formal and enclosed dark wood floor and gray floor living room design in Denver with gray walls, a two-sided fireplace, a plaster fireplace and a wall-mounted tv
 Marquise Pools

This pool has four different levels with the spa being the high point of the project 30" above finish floor of the house, level two is the glass tile wet deck just below spa spillway, level 3 is the main pool, level four is the lower trough which is at rear patio level. Homes that do not have the proper slopes for vanishing edges, can reverse the topo and create the negative edge that faces the house for a dramatic view, and create wonderful flows of water running towards the house and create incredible views
 HOMELEMENT
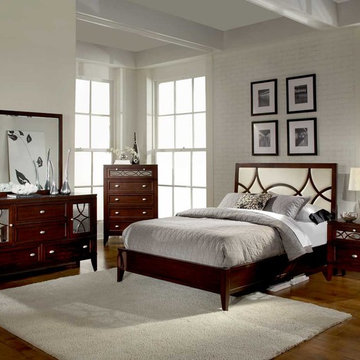
Glamorous contemporary design is achieved in the Simpson Collection with eye-catching detail. Elaborate wood overlay takes center stage on the Headboard and case pieces of this modern collection. Framing the creamy white upholstered Headboard, the oval and diamond pattern also serves to highlight the reversible wood and mirror accents on the top drawer of each case piece. Accented with nickel hardware and a brown cherry Finish, the collection is the perfect choice for your glamorous bedroom.
 User
User
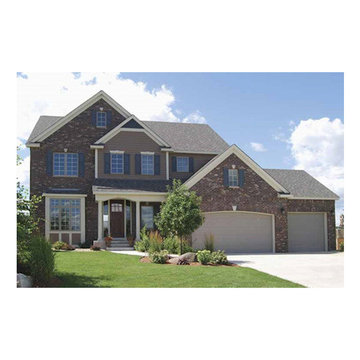
House Plan #320-498 : Houseplans.com
Questions? Call us at 1-800-913-2350
Photographs may show modified designs. All images are copyrighted.
Plan 320-498
2683 sq ft
4 beds
2.50 baths
59' wide
48' deep
×
Plans
Main Floor Plan
Reverse
Upper Floor Plan
Reverse
Specifications
Plan Styles
Traditional
Exterior Wall Framing
Framing
2"x4"
Dimension
Width
59'
Depth
48'
Height
30'
Area
Total Sq Ft
2683 sq ft
Main Floor Sq Ft
1361 sq ft
Garage Sq Ft
768 sq ft
Upper Floor Sq Ft
1322 sq ft
Basic Features
Baths
2.50
Bedrooms
4
Potential Bedrooms
0
Stories
2
Garage Stalls
3
Designer Notes
Included
Foundation Plan
Floor Plan(s)
Electrical Plans - Most of this designer's plans come with an electrical schematic showing locations of outlets and switches.
Please contact our sales staff if you need to know whether it is included with this plan.
Exterior Elevations - Front, Rear, Left and Right
Sections and Miscellaneous Details
NOTE: These plans do NOT come with HVAC and Plumbing plans.
Outdoor Spaces
Covered Front Porch
Roof
Primary Pitch
11:12
Roof Framing
2x6
Secondary Pitch
9:12
Roof Type
Truss
Garage
Oversized Garage
Kitchen Features
Walk In Pantry Cabinet Pantry
Peninsula Eating Bar
Kitchen Island
Bedroom Features
Walk In Closet
Upstairs Bedrooms Bath
Upstairs Master Bdrm
Additional Rooms
Storage Area
Den Office Study Computer
Great Room Living Room
Upstairs Laundry
Entryway
Mud Room
Lot Characteristics
Suited For Sloping Lot
Pricing
Plan Set
Price
5 Copy Set
$859.05
8 Copy Set
$960.25
PDF Set
$1072.80
Reproducible Set
$1117.80
CAD Set
$1771.00
Single Set
$772.80
Foundation
Price
Daylight Basement
+$0.00
Additional Construction Sets
$40.00/each
Mirror Reverse Sets
$50.00/each
Right-Reading Reverse
$100.00
* The Single Set and PDF Study Set are typically stamped "Not for Construction" and are to be used for studying / obtaining bids only. We do offer a 90% credit when you upgrade from a Single Set to a 5-Copy set (or greater).
Plan Content
All plans are drawn at ¼” scale or lar
 Reverse Architecture
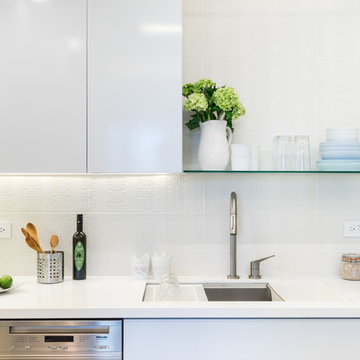
The Kohler undermount sink has built-in drying racks, cutting boards, and wash basins all of which store neatly within the sink itself. Great for a compact kitchen. A glass shelf floating above the sink and textured white porcelain backsplash, along with lots of light, keeps the kitchen feeling airy.
Photo by Heidi Solander
 GIOVANI GLASS
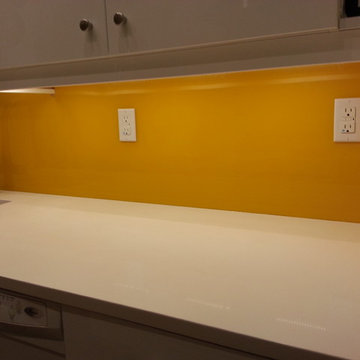
Back painted glass adds beauty and elegance to any room in your home. Modern, clean, and sleek in design.
Easy to clean: Glass is a naturally low maintenance flat surface that can be wiped clean effortlessly without staining.
 Filament Lighting & Home
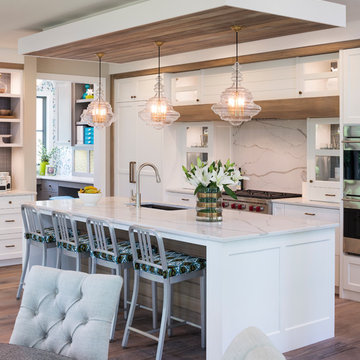
Large transitional single-wall dark wood floor and brown floor eat-in kitchen photo in Minneapolis with an undermount sink, shaker cabinets, white cabinets, marble countertops, white backsplash, stone slab backsplash, stainless steel appliances and an island
 J 3 Architects

Mid-sized trendy l-shaped light wood floor and beige floor open concept kitchen photo in Seattle with a farmhouse sink, shaker cabinets, white cabinets, quartz countertops, metallic backsplash, paneled appliances, an island and white countertops
 NJL Custom Homes

Mid-sized transitional medium tone wood floor and brown floor entryway photo in St Louis with beige walls and a gray front door
 WelcomeHomeSF
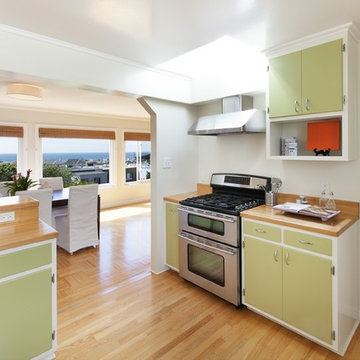
Inspiration for a timeless eat-in kitchen remodel in San Francisco with flat-panel cabinets, green cabinets, wood countertops and stainless steel appliances
7