
Search results for "Reverse" in Home Design Ideas

 Revision LLC
Large transitional u-shaped dark wood floor and brown floor kitchen photo in Minneapolis with gray cabinets, white backsplash, stainless steel appliances, an island, raised-panel cabinets, a farmhouse sink, solid surface countertops, white countertops and ceramic backsplash

 LeafFilter Gutter Protection
REVERSE CURVE GUTTER GUARDS
Reverse curve gutter guard details: Has holes and openings. Will not keep out leaves, pine needles, shingle grit or dirt. Will not keep out insects. Eventually requires replacement of existing gutters. May disturb your roof or shingles and void your roof warranty. Comparison: http://bit.ly/1qtVoDa


Find the right local pro for your project


 Marty Paoletta Photography
Bedroom reverse view; Photography by Marty Paoletta
Inspiration for a mid-sized timeless master dark wood floor and brown floor bedroom remodel in Nashville with beige walls
Inspiration for a mid-sized timeless master dark wood floor and brown floor bedroom remodel in Nashville with beige walls


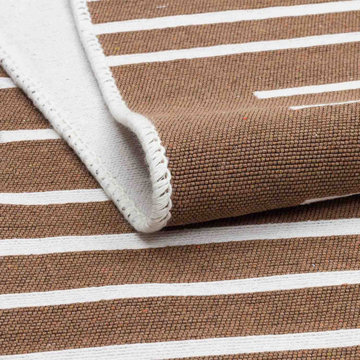
 Ajaypee Carpets
Fahad Recycled Cotton Reversible Kilim by AJAYPEE CARPETS.
The Fahad Recycled Cotton Reversible Kilim is a testament to heritage weaving techniques.
We are a premier manufacturer and exporter of Handmade carpets from Bhadohi India. We specialize in Custom Rugs, Hotel Carpets, Luxury Rugs, Hand Tufted, and Hand Knotted designs. We offer Worldwide Export for all our premium collections.
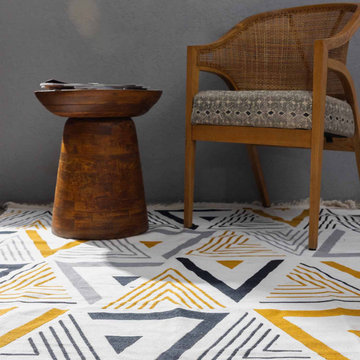 Ajaypee Carpets
Arya Recycled Cotton Reversible Kilim by AJAYPEE CARPETS.
Experience the exceptional quality of the Arya Recycled Cotton Reversible Kilim.
We are a premier manufacturer and exporter of Handmade carpets from Bhadohi India. We specialize in Custom Rugs, Hotel Carpets, Luxury Rugs, Hand Tufted, and Hand Knotted designs. We offer Worldwide Export for all our premium collections.

 Guy Ayers, Architect
Reverse Shed Eichler
This project is part tear-down, part remodel. The original L-shaped plan allowed the living/ dining/ kitchen wing to be completely re-built while retaining the shell of the bedroom wing virtually intact. The rebuilt entertainment wing was enlarged 50% and covered with a low-slope reverse-shed roof sloping from eleven to thirteen feet. The shed roof floats on a continuous glass clerestory with eight foot transom. Cantilevered steel frames support wood roof beams with eaves of up to ten feet. An interior glass clerestory separates the kitchen and livingroom for sound control. A wall-to-wall skylight illuminates the north wall of the kitchen/family room. New additions at the back of the house add several “sliding” wall planes, where interior walls continue past full-height windows to the exterior, complimenting the typical Eichler indoor-outdoor ceiling and floor planes. The existing bedroom wing has been re-configured on the interior, changing three small bedrooms into two larger ones, and adding a guest suite in part of the original garage. A previous den addition provided the perfect spot for a large master ensuite bath and walk-in closet. Natural materials predominate, with fir ceilings, limestone veneer fireplace walls, anigre veneer cabinets, fir sliding windows and interior doors, bamboo floors, and concrete patios and walks. Landscape design by Bernard Trainor: www.bernardtrainor.com (see “Concrete Jungle” in April 2014 edition of Dwell magazine). Microsoft Media Center installation of the Year, 2008: www.cybermanor.com/ultimate_install.html (automated shades, radiant heating system, and lights, as well as security & sound).

 Suma Design and Construction
This transitional floor plan is just right for buyers looking to down size. An open floor plan with covered deck, 14' great room ceilings, hardwood floors, full lower level finish with 3 bedrooms, full bar and 2nd lower level great room. It's the perfect size for guests and families visiting for the holidays.


 Tabberson Architects
Transitional master white tile and marble tile marble floor drop-in bathtub photo in Indianapolis
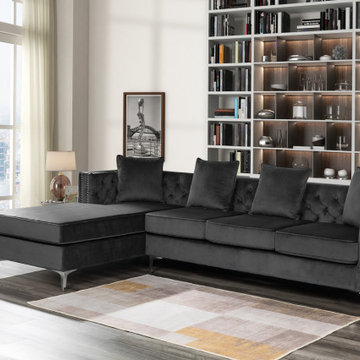
 Lilola Home
Glam up your living room with the Ryan Reversible Sectional Sofa Chaise! Crafted from fine wood and quality fabrics, this sofa features an abundance of button tufting. The double nail-head trim, matching pillows, and metal legs add a touch of elegance while the low back adds better lumbar support. The reversible chaise provides you the option to have either a right or left facing chaise sectional allowing you to change up the look of your living space. Entertain your guests and family members in comfort and style.


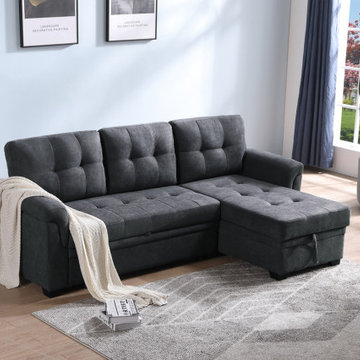 Lilola Home
Limited in living space? The Lucca Collection is the perfect choice for you! This two piece reversible sectional couch is easy to assemble. With a pull out bed and storage chaise, the Lucca Collection provides functionality for small space living in style!
6