
Search results for "Reversed" in Home Design Ideas

 AHD&Co
Inspiration for a country medium tone wood floor, brown floor, shiplap ceiling, tray ceiling and wallpaper bedroom remodel in New York with brown walls

 Alegria Homes
Example of a mid-sized minimalist formal and enclosed dark wood floor and gray floor living room design in Denver with gray walls, a two-sided fireplace, a plaster fireplace and a wall-mounted tv
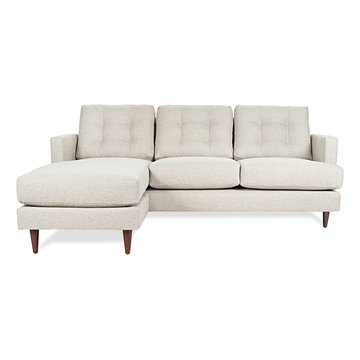
 Lynds & Lola
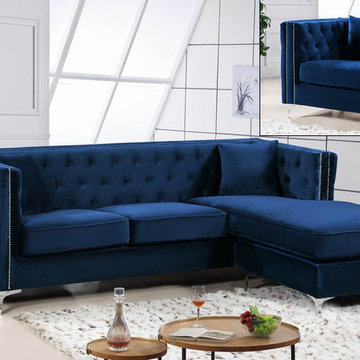
Dana Reversible Sectional in Oatmeal. Eco-friendly and Made in Los Angeles. Pair the mid-century modern style reversible sectional with earthy, wooden accents and metallic hardware for a new age look. Oatmeal colored stain-resistant fabric showcases a neutral colored room with subtle flecks of brown and cream stitched in. Add warm, chestnut hues or light, earthy green throw blankets and pillows to welcome and seat, up to three guests.
Find the right local pro for your project
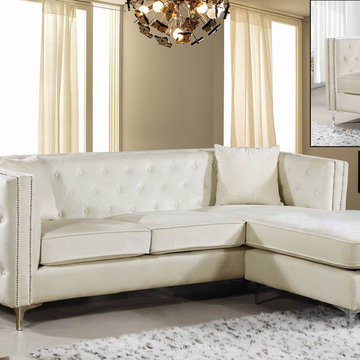

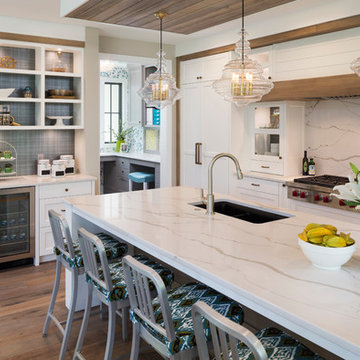
 Filament Lighting & Home
Large transitional single-wall dark wood floor eat-in kitchen photo in Minneapolis with an undermount sink, shaker cabinets, white cabinets, marble countertops, white backsplash, stone slab backsplash, stainless steel appliances and an island

 NJL Custom Homes
Mid-sized transitional medium tone wood floor and brown floor entryway photo in St Louis with beige walls and a gray front door
 User
User
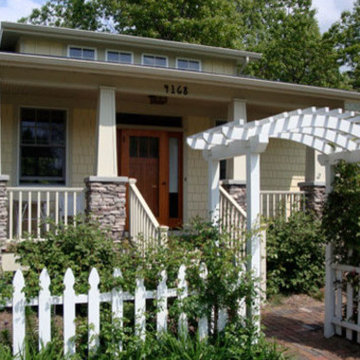
Craftsman house plan - 444-21 from Houseplans.com
Questions? Call us at 1-800-913-2350
Photographs may show modified designs. All images are copyrighted.
Plan 444-21
2 beds
2.00 baths
75' wide
29' deep
×
Plans
Main Floor Plan
Reverse
Upper Floor Plan
Reverse
Specifications
Plan Styles
Cottage
Craftsman
Area
Porch Sq Ft
131 sq ft
Main Floor Sq Ft
1278 sq ft
Basement Sq Ft
1298 sq ft
Garage Sq Ft
521 sq ft
Garage
Front Entry Garage
Outdoor Spaces
Covered Front Porch
Breezeway
Code
Irc 2006
Basic Features
Potential Bedrooms
3
Stories
2
Bedrooms
2
Baths
2.00
Garage Stalls
2
Dimension
Depth
29'
Width
75'
Height
17'
Exterior Wall Framing
Insulation
15
Framing
2"x4"
Wind Rating
90
Seismic Rating
C
Exterior Wall Finish
board and batten
Ceiling
Main Ceiling Ft
8'
Garage Ceiling Ft
10'
Bedroom Features
Main Floor Bed Bath
Main Floor Master Bed Bath
Walk In Closet
Structural
Foundation Drawing
More
Suited For Vacation Home
Wheelchair Adaptable
Economical To Build
Roof
Roof Type
Asphalt
Roof Framing
Trusses
Roof Load
67
Primary Pitch
5:12
Additional Rooms
Great Room Living Room
Unfinished Future Space
Main Floor Laundry
Den Office Study Computer
Kitchen Features
Walk In Pantry Cabinet Pantry
Nook Breakfast Area Dining
Pricing
Plan Set
Price
PDF Set
$885.00
Reproducible Set
$885.00
5 Copy Set
$935.00
CAD Set
$1645.00
Single Set
$635.00
PDF Study Set
$1270.00
Foundation
Price
Basement
+$0.00
Additional Construction Sets
$40.00/each
Mirror Reverse Sets
$0.00/each
Right-Reading Reverse
$150.00
Material List
$100.00
The Single Set and PDF Study Set are typically stamped "Not for Construction" and are to be used for studying / obtaining bids only. We do offer a 90% credit when you upgrade from a Single Set to a 5-Copy set (or greater).
Additional copies can be ordered at the time of purchase and within 90 days after your original purchase date.
Plan Content
All plans are drawn at ¼” scale or larger and include :
Foundation Plan: Drawn to 1/4" scale, this page shows all necessary
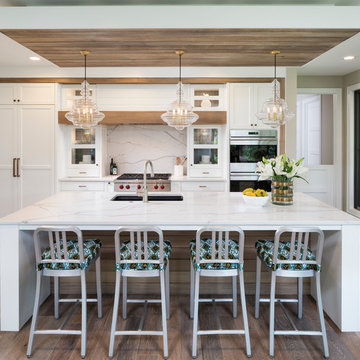 Filament Lighting & Home
Inspiration for a large transitional single-wall dark wood floor eat-in kitchen remodel in Minneapolis with an undermount sink, shaker cabinets, white cabinets, marble countertops, white backsplash, stone slab backsplash, stainless steel appliances and an island
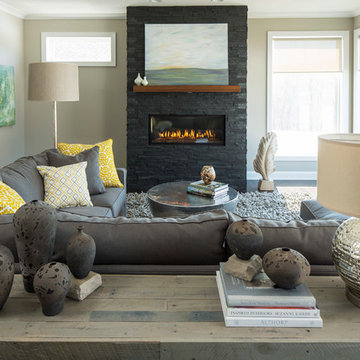
 Renae Keller Interior Design, Inc.
Troy Thies Photography
Charcoal ledgestone fireplace with a cherry mantle.
Inspiration for a mid-sized contemporary living room remodel in Minneapolis with beige walls, a ribbon fireplace and no tv
Inspiration for a mid-sized contemporary living room remodel in Minneapolis with beige walls, a ribbon fireplace and no tv
 WelcomeHomeSF
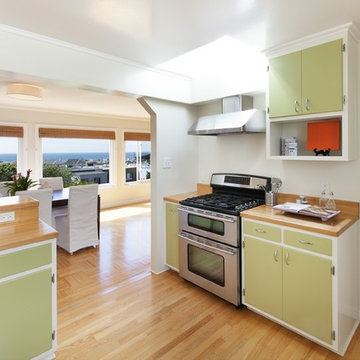
Inspiration for a timeless eat-in kitchen remodel in San Francisco with flat-panel cabinets, green cabinets, wood countertops and stainless steel appliances
 Nicholson
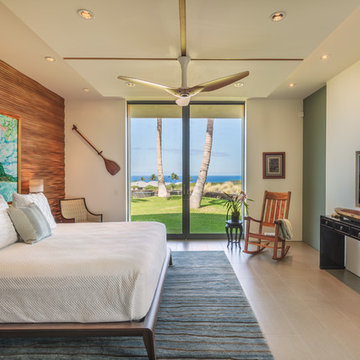
Example of a mid-sized island style master porcelain tile and beige floor bedroom design in Hawaii with white walls and no fireplace
 Alegria Homes

Inspiration for a mid-sized modern formal and enclosed dark wood floor and gray floor living room remodel in Denver with gray walls, a two-sided fireplace, a plaster fireplace and a wall-mounted tv
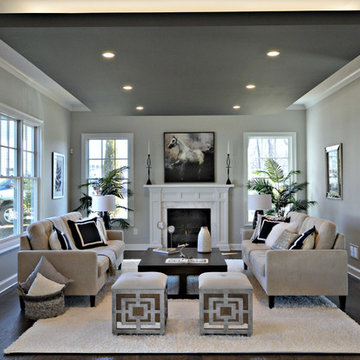
 Millennium Custom Homes
Example of a large transitional formal and enclosed dark wood floor living room design in New York with gray walls, a standard fireplace, a stone fireplace and no tv

 Heartwood Corp
Large beach style l-shaped medium tone wood floor and brown floor kitchen photo in New York with shaker cabinets, white cabinets, white backsplash, subway tile backsplash, stainless steel appliances, an island and quartzite countertops

 Create Good Sinks
Pictured is our 56" single bowl sink installed in Vikram M.'s kitchen in California. This model has a built in ledge so you can use accessories such as our cutting board and colander right in the sink! This model is also reversible, meaning it can be installed with the drain offset to either side
"The sink is beautiful! We’re very pleased with how it looks. Thanks for your help in getting it to us." - Vikram M.

 Freestyle Interiors
Inspiration for a mid-sized contemporary porcelain tile and white floor enclosed dining room remodel in Miami with brown walls and no fireplace
8