
Search results for "Review challenges" in Home Design Ideas
 Griffith Indoor & Outdoor Living
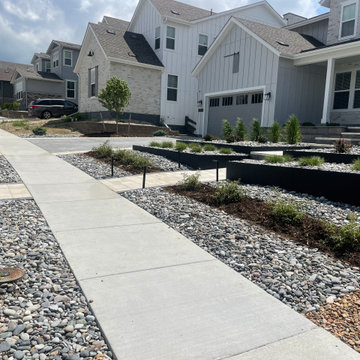
This Castle Pines landscape transformation was designed for a newer home with strict HOA requirements, significant drainage challenges and large slopes across both the front and backyard. Griffith Designs created a customized, HOA-compatible landscape plan focused on extremely low maintenance, water-wise performance and lasting curb appeal.
Failing and poorly suited plant material was removed and replaced with resilient, drought-tolerant shrubs and perennials selected for Colorado’s climate. Seasonal pops of color keep the landscape visually interesting throughout the year, while existing shrubs were selectively trimmed and retained where they continued to complement the new design.
The irrigation system was expanded to support all new planting areas and encourage healthy, efficient growth. In the backyard, two custom raised garden beds near the fire-pit area create a tailored focal point and add dimension to the outdoor living space. Existing backyard plantings were also replaced with more durable, water-wise varieties.
Refreshed hardscape materials, rock, mulch and planting-bed finishes bring the entire property together with a clean, cohesive appearance. Griffith Designs also prepared the landscape design for HOA review and approval, resulting in a polished Castle Pines xeriscape that addresses the property’s slopes and drainage conditions while meeting the homeowners’ desire for beauty, color and minimal upkeep.
 Griffith Indoor & Outdoor Living
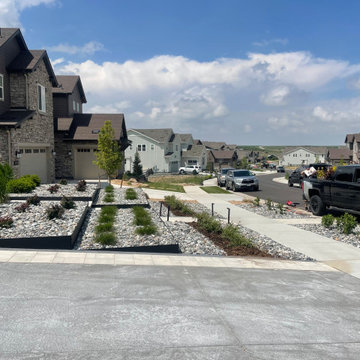
This Castle Pines landscape transformation was designed for a newer home with strict HOA requirements, significant drainage challenges and large slopes across both the front and backyard. Griffith Designs created a customized, HOA-compatible landscape plan focused on extremely low maintenance, water-wise performance and lasting curb appeal.
Failing and poorly suited plant material was removed and replaced with resilient, drought-tolerant shrubs and perennials selected for Colorado’s climate. Seasonal pops of color keep the landscape visually interesting throughout the year, while existing shrubs were selectively trimmed and retained where they continued to complement the new design.
The irrigation system was expanded to support all new planting areas and encourage healthy, efficient growth. In the backyard, two custom raised garden beds near the fire-pit area create a tailored focal point and add dimension to the outdoor living space. Existing backyard plantings were also replaced with more durable, water-wise varieties.
Refreshed hardscape materials, rock, mulch and planting-bed finishes bring the entire property together with a clean, cohesive appearance. Griffith Designs also prepared the landscape design for HOA review and approval, resulting in a polished Castle Pines xeriscape that addresses the property’s slopes and drainage conditions while meeting the homeowners’ desire for beauty, color and minimal upkeep.
 Windy City Painters
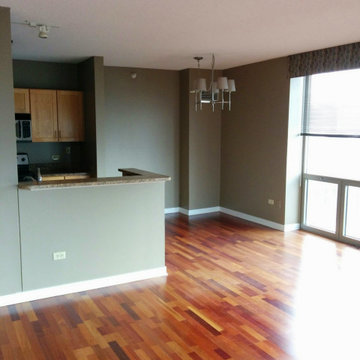
Every Chicago home carries its own unique history—and its own set of restoration challenges. From moisture-damaged plaster and decades of paint layers to the harsh thermal cycles of Chicago winters, generic painting approaches simply won't cut it.
At Windy City Painters, we take a tailored, craftsmanship-first approach to local properties across the North Side and Near West Side.
Our 4-Step Restoration Process:
Prep & Surface Repair: Thorough cleaning, sanding, skim coating, and patching for plaster, drywall, and historic wood trim.
Substrate Priming: Applying high-performance primers (such as Zinsser) tailored to the exact surface for maximum adhesion.
Precision Application: Coating with premium, long-lasting finishes using Sherwin-Williams Duration and Benjamin Moore Aura.
Final Inspection: Rigorous multi-point review ensuring pristine line work and surface consistency.
Whether you're restoring a historic greystone in Lincoln Park or updating a modern loft in River North, we deliver durable, beautiful finishes designed to withstand Chicago's demanding four-season climate.
Get Started: Ready to elevate your interior or exterior spaces? Request your free estimate at windypainters.com.
Find the right local pro for your project
 Demark Studio
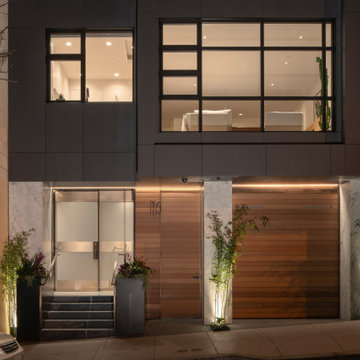
Carmel Valley Retreat is a hilltop residence in Carmel Valley, California, designed to feel deeply embedded in its landscape. The home’s orientation was shaped by sun patterns, prevailing winds, existing vegetation, and carefully framed views toward the Pacific, with detailed site analysis guiding its placement on the land. Shared living spaces are organized separately from more private guest and primary suites, creating a gradual progression from communal to secluded areas. A restrained palette of board-formed concrete, natural stone, and vertical wood slats gives the home a timeless, tactile quality, while planted roofs filled with native grasses restore the hill’s natural contours and reinforce the connection between architecture and landscape.
The project also reflects the challenge of building well in San Francisco, where code and review pressures often compromise design quality. We worked strategically to protect the home’s clarity and character, while knowing where to concede to keep the project moving.
Material consistency drives the experience. From the entry’s custom stone slab and bronze mail panel to the sculpted stair and built-in millwork, every detail is custom-sourced and precisely crafted. The palette is quiet but rich: white oak, warm metal, clean stone.
 Griffith Indoor & Outdoor Living
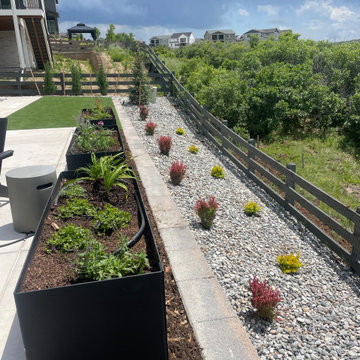
This Castle Pines landscape transformation was designed for a newer home with strict HOA requirements, significant drainage challenges and large slopes across both the front and backyard. Griffith Designs created a customized, HOA-compatible landscape plan focused on extremely low maintenance, water-wise performance and lasting curb appeal.
Failing and poorly suited plant material was removed and replaced with resilient, drought-tolerant shrubs and perennials selected for Colorado’s climate. Seasonal pops of color keep the landscape visually interesting throughout the year, while existing shrubs were selectively trimmed and retained where they continued to complement the new design.
The irrigation system was expanded to support all new planting areas and encourage healthy, efficient growth. In the backyard, two custom raised garden beds near the fire-pit area create a tailored focal point and add dimension to the outdoor living space. Existing backyard plantings were also replaced with more durable, water-wise varieties.
Refreshed hardscape materials, rock, mulch and planting-bed finishes bring the entire property together with a clean, cohesive appearance. Griffith Designs also prepared the landscape design for HOA review and approval, resulting in a polished Castle Pines xeriscape that addresses the property’s slopes and drainage conditions while meeting the homeowners’ desire for beauty, color and minimal upkeep.
 DSA Architects
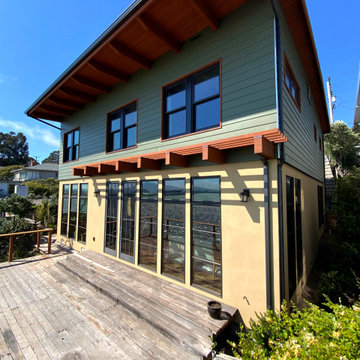
After half a century of exposure to wind and weather, this unique home at the Point Richmond shoreline was in dire need of complete renovation. The original mansard was removed and the new exterior takes its cues from the Craftsman interior of the home, featuring a new façade with lap siding, an accent gable facing the street, and a deep overhang facing San Francisco Bay. This reconfiguration makes the most out of the interior vistas, and it also opens up the bay view from the street. The project passed the Point Richmond Neighborhood Council, the city design review, as well as the SF Bay Conservation and Development Council with flying colors.
The owners set ambitious environmental goals and allowed us to follow through with a design for net-zero energy performance, meaning that the home could produce the annual power consumption from the rooftop solar system; the gas line was disconnected. Improved insulation and window upgrades go hand in hand with highly efficient heat pumps for space heating and domestic hot water. The bath fans recycle heat from the exhaust air, and the incoming air goes through a filter for improved indoor air quality, notably during wildfire season. The home also received substantial seismic upgrades.
Interior remodeling focused on the kitchen and master bath, while for most other rooms the challenge was to preserve and refresh the original character. Kasten Builders was the general contractor and got this home ready for the next 50+ years with a tremendously reduced carbon footprint.
 DSA Architects
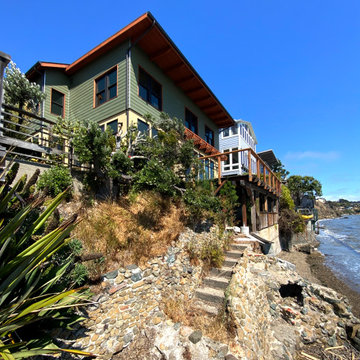
After half a century of exposure to wind and weather, this unique home at the Point Richmond shoreline was in dire need of complete renovation. The original mansard was removed and the new exterior takes its cues from the Craftsman interior of the home, featuring a new façade with lap siding, an accent gable facing the street, and a deep overhang facing San Francisco Bay. This reconfiguration makes the most out of the interior vistas, and it also opens up the bay view from the street. The project passed the Point Richmond Neighborhood Council, the city design review, as well as the SF Bay Conservation and Development Council with flying colors.
The owners set ambitious environmental goals and allowed us to follow through with a design for net-zero energy performance, meaning that the home could produce the annual power consumption from the rooftop solar system; the gas line was disconnected. Improved insulation and window upgrades go hand in hand with highly efficient heat pumps for space heating and domestic hot water. The bath fans recycle heat from the exhaust air, and the incoming air goes through a filter for improved indoor air quality, notably during wildfire season. The home also received substantial seismic upgrades.
Interior remodeling focused on the kitchen and master bath, while for most other rooms the challenge was to preserve and refresh the original character. Kasten Builders was the general contractor and got this home ready for the next 50+ years with a tremendously reduced carbon footprint.


 Demark Studio
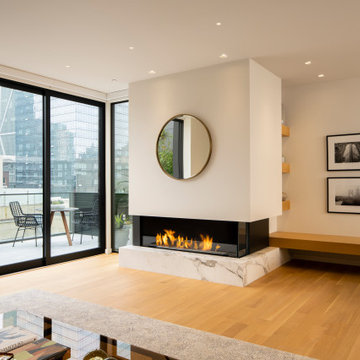
Carmel Valley Retreat is a hilltop residence in Carmel Valley, California, designed to feel deeply embedded in its landscape. The home’s orientation was shaped by sun patterns, prevailing winds, existing vegetation, and carefully framed views toward the Pacific, with detailed site analysis guiding its placement on the land. Shared living spaces are organized separately from more private guest and primary suites, creating a gradual progression from communal to secluded areas. A restrained palette of board-formed concrete, natural stone, and vertical wood slats gives the home a timeless, tactile quality, while planted roofs filled with native grasses restore the hill’s natural contours and reinforce the connection between architecture and landscape.
The project also reflects the challenge of building well in San Francisco, where code and review pressures often compromise design quality. We worked strategically to protect the home’s clarity and character, while knowing where to concede to keep the project moving.
Material consistency drives the experience. From the entry’s custom stone slab and bronze mail panel to the sculpted stair and built-in millwork, every detail is custom-sourced and precisely crafted. The palette is quiet but rich: white oak, warm metal, clean stone.
 Griffith Indoor & Outdoor Living
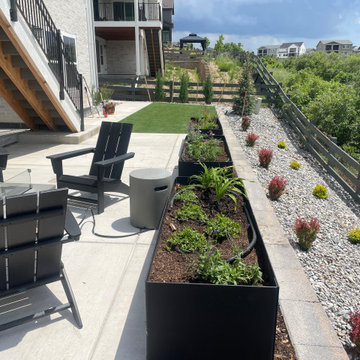
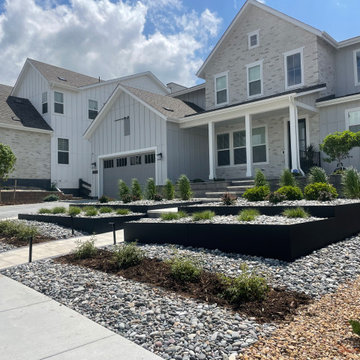
This Castle Pines landscape transformation was designed for a newer home with strict HOA requirements, significant drainage challenges and large slopes across both the front and backyard. Griffith Designs created a customized, HOA-compatible landscape plan focused on extremely low maintenance, water-wise performance and lasting curb appeal.
Failing and poorly suited plant material was removed and replaced with resilient, drought-tolerant shrubs and perennials selected for Colorado’s climate. Seasonal pops of color keep the landscape visually interesting throughout the year, while existing shrubs were selectively trimmed and retained where they continued to complement the new design.
The irrigation system was expanded to support all new planting areas and encourage healthy, efficient growth. In the backyard, two custom raised garden beds near the fire-pit area create a tailored focal point and add dimension to the outdoor living space. Existing backyard plantings were also replaced with more durable, water-wise varieties.
Refreshed hardscape materials, rock, mulch and planting-bed finishes bring the entire property together with a clean, cohesive appearance. Griffith Designs also prepared the landscape design for HOA review and approval, resulting in a polished Castle Pines xeriscape that addresses the property’s slopes and drainage conditions while meeting the homeowners’ desire for beauty, color and minimal upkeep.
 Griffith Indoor & Outdoor Living
This Castle Pines landscape transformation was designed for a newer home with strict HOA requirements, significant drainage challenges and large slopes across both the front and backyard. Griffith Designs created a customized, HOA-compatible landscape plan focused on extremely low maintenance, water-wise performance and lasting curb appeal.
Failing and poorly suited plant material was removed and replaced with resilient, drought-tolerant shrubs and perennials selected for Colorado’s climate. Seasonal pops of color keep the landscape visually interesting throughout the year, while existing shrubs were selectively trimmed and retained where they continued to complement the new design.
The irrigation system was expanded to support all new planting areas and encourage healthy, efficient growth. In the backyard, two custom raised garden beds near the fire-pit area create a tailored focal point and add dimension to the outdoor living space. Existing backyard plantings were also replaced with more durable, water-wise varieties.
Refreshed hardscape materials, rock, mulch and planting-bed finishes bring the entire property together with a clean, cohesive appearance. Griffith Designs also prepared the landscape design for HOA review and approval, resulting in a polished Castle Pines xeriscape that addresses the property’s slopes and drainage conditions while meeting the homeowners’ desire for beauty, color and minimal upkeep.
 MY Home Builders Inc.
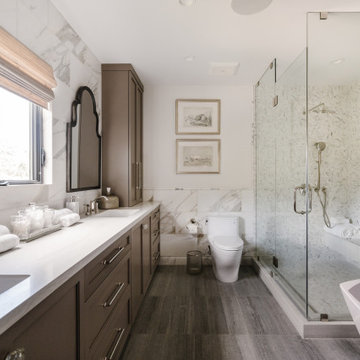
Modern bathroom with large walk in shower, stand alone tub, marble wall tiles, and a double sink vanity.
Bathroom - contemporary bathroom idea in Los Angeles
Bathroom - contemporary bathroom idea in Los Angeles
 Griffith Indoor & Outdoor Living
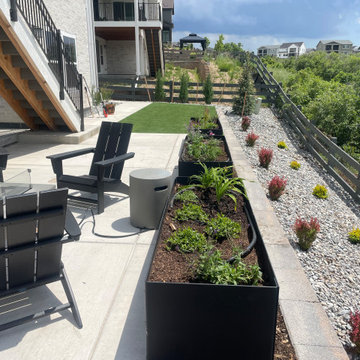
This Castle Pines landscape transformation was designed for a newer home with strict HOA requirements, significant drainage challenges and large slopes across both the front and backyard. Griffith Designs created a customized, HOA-compatible landscape plan focused on extremely low maintenance, water-wise performance and lasting curb appeal.
Failing and poorly suited plant material was removed and replaced with resilient, drought-tolerant shrubs and perennials selected for Colorado’s climate. Seasonal pops of color keep the landscape visually interesting throughout the year, while existing shrubs were selectively trimmed and retained where they continued to complement the new design.
The irrigation system was expanded to support all new planting areas and encourage healthy, efficient growth. In the backyard, two custom raised garden beds near the fire-pit area create a tailored focal point and add dimension to the outdoor living space. Existing backyard plantings were also replaced with more durable, water-wise varieties.
Refreshed hardscape materials, rock, mulch and planting-bed finishes bring the entire property together with a clean, cohesive appearance. Griffith Designs also prepared the landscape design for HOA review and approval, resulting in a polished Castle Pines xeriscape that addresses the property’s slopes and drainage conditions while meeting the homeowners’ desire for beauty, color and minimal upkeep.
 Demark Studio
Carmel Valley Retreat is a hilltop residence in Carmel Valley, California, designed to feel deeply embedded in its landscape. The home’s orientation was shaped by sun patterns, prevailing winds, existing vegetation, and carefully framed views toward the Pacific, with detailed site analysis guiding its placement on the land. Shared living spaces are organized separately from more private guest and primary suites, creating a gradual progression from communal to secluded areas. A restrained palette of board-formed concrete, natural stone, and vertical wood slats gives the home a timeless, tactile quality, while planted roofs filled with native grasses restore the hill’s natural contours and reinforce the connection between architecture and landscape.
The project also reflects the challenge of building well in San Francisco, where code and review pressures often compromise design quality. We worked strategically to protect the home’s clarity and character, while knowing where to concede to keep the project moving.
Material consistency drives the experience. From the entry’s custom stone slab and bronze mail panel to the sculpted stair and built-in millwork, every detail is custom-sourced and precisely crafted. The palette is quiet but rich: white oak, warm metal, clean stone.


 Demark Studio
Carmel Valley Retreat is a hilltop residence in Carmel Valley, California, designed to feel deeply embedded in its landscape. The home’s orientation was shaped by sun patterns, prevailing winds, existing vegetation, and carefully framed views toward the Pacific, with detailed site analysis guiding its placement on the land. Shared living spaces are organized separately from more private guest and primary suites, creating a gradual progression from communal to secluded areas. A restrained palette of board-formed concrete, natural stone, and vertical wood slats gives the home a timeless, tactile quality, while planted roofs filled with native grasses restore the hill’s natural contours and reinforce the connection between architecture and landscape.
The project also reflects the challenge of building well in San Francisco, where code and review pressures often compromise design quality. We worked strategically to protect the home’s clarity and character, while knowing where to concede to keep the project moving.
Material consistency drives the experience. From the entry’s custom stone slab and bronze mail panel to the sculpted stair and built-in millwork, every detail is custom-sourced and precisely crafted. The palette is quiet but rich: white oak, warm metal, clean stone.
 Demark Studio
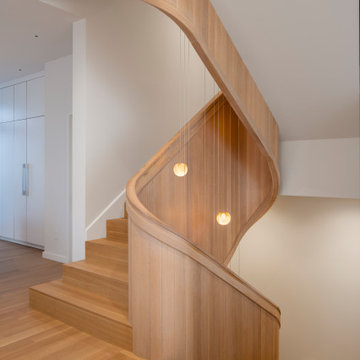
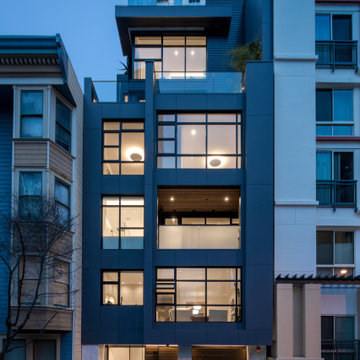
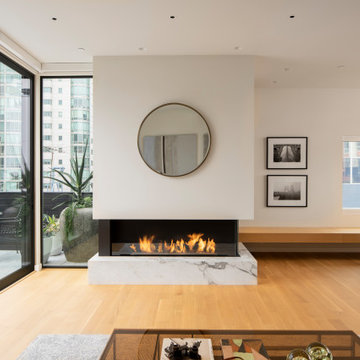
Six-Story City House is a ground-up residence on a narrow lot in San Francisco’s South of Market neighborhood, organized around a continuous sculptural staircase that connects all six floors. Wrapped in white oak, lit from above, and detailed with custom bronze, the stair acts as both the home’s circulation and its central architectural feature. Throughout the residence, a restrained palette of white oak, bronze, marble, stone, and blackened steel creates a sense of continuity from floor to floor. Custom millwork, built-ins, hand-finished railings, and a carefully detailed entry sequence reinforce the project’s emphasis on craft and precision. At the street, matte paneling, large expanses of glass, honed stone, and a solid wood garage door give the tall urban home a quiet, composed presence while balancing the constraints of a dense San Francisco site with a highly resolved interior.
The project also reflects the challenge of building well in San Francisco, where code and review pressures often compromise design quality. We worked strategically to protect the home’s clarity and character, while knowing where to concede to keep the project moving.
Material consistency drives the experience. From the entry’s custom stone slab and bronze mail panel to the sculpted stair and built-in millwork, every detail is custom-sourced and precisely crafted. The palette is quiet but rich: white oak, warm metal, clean stone.
 Stark Kitchen Bath + PF Construction
? 3D Bathroom Design Services
Visualize Your Remodel Before We Build It
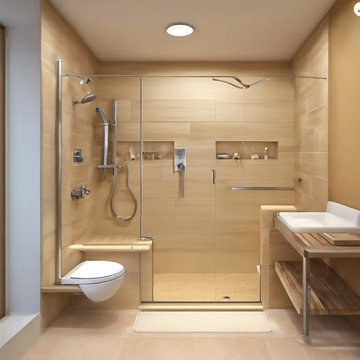
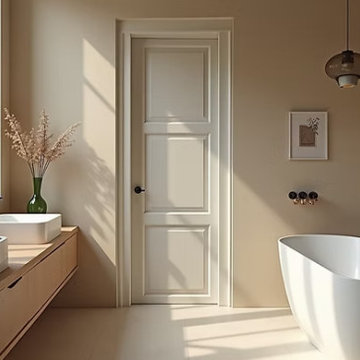
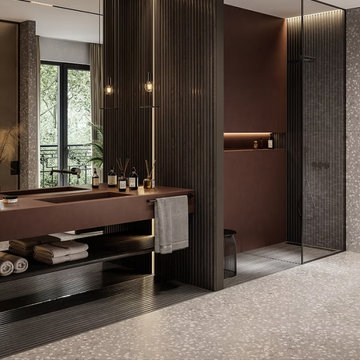
At Stark Kitchen & Bath, every bathroom remodel begins with vision — yours. Our 3D Design Process allows you to see your new bathroom before construction begins, so every tile, fixture, and layout choice feels perfect.
Whether you’re updating a small guest bath or planning a luxury spa retreat, our design team uses advanced 3D rendering software to bring your ideas to life — ensuring your new space blends style, function, and affordability.
? What Our 3D Bath Designs Include
1. In-Home Consultation
We start by visiting your home to take precise measurements and discuss your goals, budget, and inspiration.
2. Full 3D Layout Rendering
Our design team creates a realistic digital model of your bathroom — showing cabinetry, countertops, shower walls, tile selections, lighting, and fixtures.
3. Style & Finish Selection
Choose from premium materials, including Tyvarian® cultured marble, quartz countertops, frameless glass enclosures, and high-end faucets and vanities.
4. Design Review at Our St. Petersburg Design Center
You’ll meet with your designer to review your 3D layout, make adjustments, and finalize selections before your project begins.
5. Seamless Transition to Construction
Once you approve your design, our licensed project managers coordinate installation to ensure your remodel matches the 3D plan down to the last detail.
Why Customers Love 3D Bathroom Design
✅ Visual Confidence: See your bathroom before spending a dime on materials.
✅ No Guesswork: Adjust layouts and colors in real time with your designer.
✅ Smart Planning: Identify design challenges early to stay on budget.
✅ Customized Experience: Every remodel reflects your lifestyle and taste.
? The Stark Kitchen & Bath Advantage
We believe in a customer-first remodeling experience — one built on trust, transparency, and innovation. Our 3D design service ensures every client starts with clarity and confidence, backed by licensed professionals and quality craftsmanship from design to installation.
? Ready to See Your New Bathroom in 3D?
Schedule your free in-home consultation today!
? Visit our St. Petersburg Design Center or call 941-315-8317.
 Stark Kitchen Bath + PF Construction
? 3D Bathroom Design Services
Visualize Your Remodel Before We Build It
At Stark Kitchen & Bath, every bathroom remodel begins with vision — yours. Our 3D Design Process allows you to see your new bathroom before construction begins, so every tile, fixture, and layout choice feels perfect.
Whether you’re updating a small guest bath or planning a luxury spa retreat, our design team uses advanced 3D rendering software to bring your ideas to life — ensuring your new space blends style, function, and affordability.
? What Our 3D Bath Designs Include
1. In-Home Consultation
We start by visiting your home to take precise measurements and discuss your goals, budget, and inspiration.
2. Full 3D Layout Rendering
Our design team creates a realistic digital model of your bathroom — showing cabinetry, countertops, shower walls, tile selections, lighting, and fixtures.
3. Style & Finish Selection
Choose from premium materials, including Tyvarian® cultured marble, quartz countertops, frameless glass enclosures, and high-end faucets and vanities.
4. Design Review at Our St. Petersburg Design Center
You’ll meet with your designer to review your 3D layout, make adjustments, and finalize selections before your project begins.
5. Seamless Transition to Construction
Once you approve your design, our licensed project managers coordinate installation to ensure your remodel matches the 3D plan down to the last detail.
Why Customers Love 3D Bathroom Design
✅ Visual Confidence: See your bathroom before spending a dime on materials.
✅ No Guesswork: Adjust layouts and colors in real time with your designer.
✅ Smart Planning: Identify design challenges early to stay on budget.
✅ Customized Experience: Every remodel reflects your lifestyle and taste.
? The Stark Kitchen & Bath Advantage
We believe in a customer-first remodeling experience — one built on trust, transparency, and innovation. Our 3D design service ensures every client starts with clarity and confidence, backed by licensed professionals and quality craftsmanship from design to installation.
? Ready to See Your New Bathroom in 3D?
Schedule your free in-home consultation today!
? Visit our St. Petersburg Design Center or call 941-315-8317.
 Stark Kitchen Bath + PF Construction
? 3D Bathroom Design Services
Visualize Your Remodel Before We Build It
At Stark Kitchen & Bath, every bathroom remodel begins with vision — yours. Our 3D Design Process allows you to see your new bathroom before construction begins, so every tile, fixture, and layout choice feels perfect.
Whether you’re updating a small guest bath or planning a luxury spa retreat, our design team uses advanced 3D rendering software to bring your ideas to life — ensuring your new space blends style, function, and affordability.
? What Our 3D Bath Designs Include
1. In-Home Consultation
We start by visiting your home to take precise measurements and discuss your goals, budget, and inspiration.
2. Full 3D Layout Rendering
Our design team creates a realistic digital model of your bathroom — showing cabinetry, countertops, shower walls, tile selections, lighting, and fixtures.
3. Style & Finish Selection
Choose from premium materials, including Tyvarian® cultured marble, quartz countertops, frameless glass enclosures, and high-end faucets and vanities.
4. Design Review at Our St. Petersburg Design Center
You’ll meet with your designer to review your 3D layout, make adjustments, and finalize selections before your project begins.
5. Seamless Transition to Construction
Once you approve your design, our licensed project managers coordinate installation to ensure your remodel matches the 3D plan down to the last detail.
Why Customers Love 3D Bathroom Design
✅ Visual Confidence: See your bathroom before spending a dime on materials.
✅ No Guesswork: Adjust layouts and colors in real time with your designer.
✅ Smart Planning: Identify design challenges early to stay on budget.
✅ Customized Experience: Every remodel reflects your lifestyle and taste.
? The Stark Kitchen & Bath Advantage
We believe in a customer-first remodeling experience — one built on trust, transparency, and innovation. Our 3D design service ensures every client starts with clarity and confidence, backed by licensed professionals and quality craftsmanship from design to installation.
? Ready to See Your New Bathroom in 3D?
Schedule your free in-home consultation today!
? Visit our St. Petersburg Design Center or call 941-315-8317.
 Drury Design
This primary bathroom remodel is part of a major update for a family of four that also included a wet bar and an epic mudroom in the lower level.
The existing primary bathroom was outdated and lacked functionality.
Design Objectives
-Large shower with a bench
-Freestanding tub with lumbar support
-Ample storage and counter space
-Keep an accessible view of the backyard
Design Challenges:
-Arrangement that maintains an unobstructed view of the wildlife in the backyard
-Have the toilet be more private and not in the middle of the room, without closing in the rest of the space
-Keeping the bathroom footprint open while incorporating separate vanities, a shower and a freestanding tub
Design Solutions:

-After reviewing many different floor plan options, we decided on placing the large freestanding tub at a 45-degree angle so the family can walk up to it and still look out the window.

-We bumped into the primary bedroom about 4’ to accomplish a large shower without giving up bathroom floorspace.
-Since we had both a large shower and a tub in this space there wasn’t quite enough room to fully enclose the toilet area. Instead, we “hid” it in the corner next to a sink vanity. We filled the space across from it with a tall linen cabinet.
-Soft white tile on the floor and white painted walls keep this space light and bright while making the footprint feel wide and spacious. The natural light and numerous decorative light fixtures also brighten the space. The angled tub promotes visual flow.
Even though this is the primary bathroom, the kids also like to use this space. It is spacious – with the two separate vanities, multiple family members can use this space at the same time.
 Drury Design
This primary bathroom remodel is part of a major update for a family of four that also included a wet bar and an epic mudroom in the lower level.
The existing primary bathroom was outdated and lacked functionality.
Design Objectives
-Large shower with a bench
-Freestanding tub with lumbar support
-Ample storage and counter space
-Keep an accessible view of the backyard
Design Challenges:
-Arrangement that maintains an unobstructed view of the wildlife in the backyard
-Have the toilet be more private and not in the middle of the room, without closing in the rest of the space
-Keeping the bathroom footprint open while incorporating separate vanities, a shower and a freestanding tub
Design Solutions:
-After reviewing many different floor plan options, we decided on placing the large freestanding tub at a 45-degree angle so the family can walk up to it and still look out the window.
-We bumped into the primary bedroom about 4’ to accomplish a large shower without giving up bathroom floorspace.
-Since we had both a large shower and a tub in this space there wasn’t quite enough room to fully enclose the toilet area. Instead, we “hid” it in the corner next to a sink vanity. We filled the space across from it with a tall linen cabinet.
-Soft white tile on the floor and white painted walls keep this space light and bright while making the footprint feel wide and spacious. The natural light and numerous decorative light fixtures also brighten the space. The angled tub promotes visual flow.
Even though this is the primary bathroom, the kids also like to use this space. It is spacious – with the two separate vanities, multiple family members can use this space at the same time.
5