
Search results for "Review challenges" in Home Design Ideas
 Lakeville Homes
After more than 30 years in their 1990 Sammamish home, these homeowners were ready to update their primary suite. They had worked with contractors in the past and had dealt with poor workmanship, inaccurate measurements, budget overruns, and a design process that didn’t reflect what they wanted. This time, they were looking for a contractor who would listen, communicate clearly, and provide accurate pricing.
Lakeville started with a detailed preconstruction process. We reviewed the scope with the homeowners, gathered subcontractor pricing, and walked through the estimate line by line before construction began.
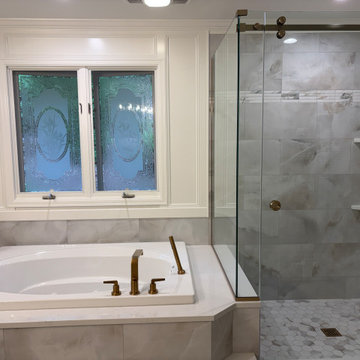
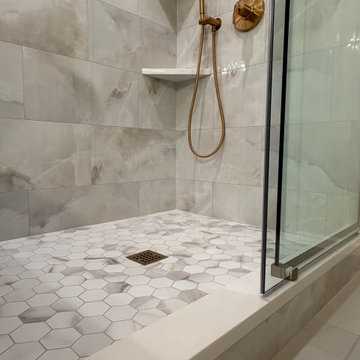
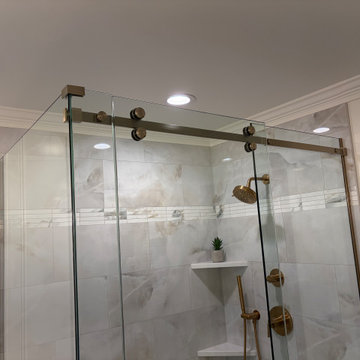
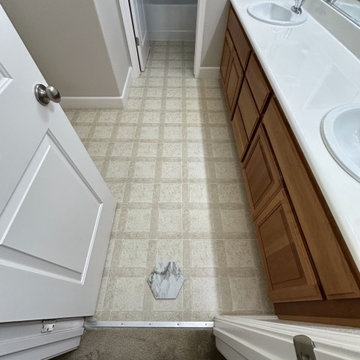
The primary bathroom was updated without replacing everything. The existing cabinets were in good condition, so they were refreshed. We raised the shower ceiling, replaced the original whirlpool tub, added heated tile floors, and installed a Grundfos SCALA2 booster pump to improve water pressure. Warm brushed-gold fixtures, large-format porcelain tile, Sherwin-Williams Alabaster walls, Greek Villa millwork, and Stratus Prime Acropolis quartz bring the new finishes together.
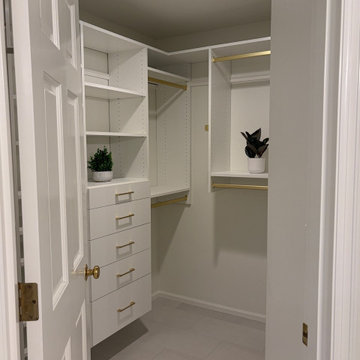
The adjoining primary closet was also remodeled with a custom storage system that includes accessory storage, a two-bag slide-out hamper, valet rod, and charging station.
Behind the walls, the project included new electrical circuits for the heated floors, smart thermostat, and booster pump. The existing bathroom presented a few challenges, including finding a specialty corner bypass shower enclosure that would fit the space.
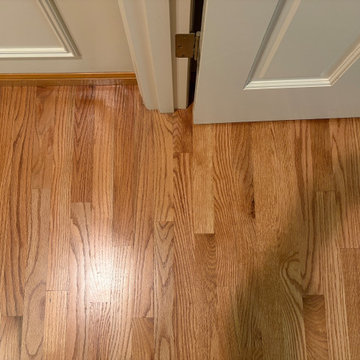
In the primary bedroom, the existing carpet was replaced with hardwood flooring matched to the floors throughout the rest of the home.
The project was completed on time and on budget, with a finished primary suite that reflects what the homeowners wanted from the start: a comfortable, functional space and a contractor they could trust.
 Lakeville Homes
After more than 30 years in their 1990 Sammamish home, these homeowners were ready to update their primary suite. They had worked with contractors in the past and had dealt with poor workmanship, inaccurate measurements, budget overruns, and a design process that didn’t reflect what they wanted. This time, they were looking for a contractor who would listen, communicate clearly, and provide accurate pricing.
Lakeville started with a detailed preconstruction process. We reviewed the scope with the homeowners, gathered subcontractor pricing, and walked through the estimate line by line before construction began.
The primary bathroom was updated without replacing everything. The existing cabinets were in good condition, so they were refreshed. We raised the shower ceiling, replaced the original whirlpool tub, added heated tile floors, and installed a Grundfos SCALA2 booster pump to improve water pressure. Warm brushed-gold fixtures, large-format porcelain tile, Sherwin-Williams Alabaster walls, Greek Villa millwork, and Stratus Prime Acropolis quartz bring the new finishes together.
The adjoining primary closet was also remodeled with a custom storage system that includes accessory storage, a two-bag slide-out hamper, valet rod, and charging station.
Behind the walls, the project included new electrical circuits for the heated floors, smart thermostat, and booster pump. The existing bathroom presented a few challenges, including finding a specialty corner bypass shower enclosure that would fit the space.
In the primary bedroom, the existing carpet was replaced with hardwood flooring matched to the floors throughout the rest of the home.
The project was completed on time and on budget, with a finished primary suite that reflects what the homeowners wanted from the start: a comfortable, functional space and a contractor they could trust.
 Lakeville Homes
After more than 30 years in their 1990 Sammamish home, these homeowners were ready to update their primary suite. They had worked with contractors in the past and had dealt with poor workmanship, inaccurate measurements, budget overruns, and a design process that didn’t reflect what they wanted. This time, they were looking for a contractor who would listen, communicate clearly, and provide accurate pricing.
Lakeville started with a detailed preconstruction process. We reviewed the scope with the homeowners, gathered subcontractor pricing, and walked through the estimate line by line before construction began.
The primary bathroom was updated without replacing everything. The existing cabinets were in good condition, so they were refreshed. We raised the shower ceiling, replaced the original whirlpool tub, added heated tile floors, and installed a Grundfos SCALA2 booster pump to improve water pressure. Warm brushed-gold fixtures, large-format porcelain tile, Sherwin-Williams Alabaster walls, Greek Villa millwork, and Stratus Prime Acropolis quartz bring the new finishes together.
The adjoining primary closet was also remodeled with a custom storage system that includes accessory storage, a two-bag slide-out hamper, valet rod, and charging station.
Behind the walls, the project included new electrical circuits for the heated floors, smart thermostat, and booster pump. The existing bathroom presented a few challenges, including finding a specialty corner bypass shower enclosure that would fit the space.
In the primary bedroom, the existing carpet was replaced with hardwood flooring matched to the floors throughout the rest of the home.
The project was completed on time and on budget, with a finished primary suite that reflects what the homeowners wanted from the start: a comfortable, functional space and a contractor they could trust.
Find the right local pro for your project
 Lakeville Homes
After more than 30 years in their 1990 Sammamish home, these homeowners were ready to update their primary suite. They had worked with contractors in the past and had dealt with poor workmanship, inaccurate measurements, budget overruns, and a design process that didn’t reflect what they wanted. This time, they were looking for a contractor who would listen, communicate clearly, and provide accurate pricing.
Lakeville started with a detailed preconstruction process. We reviewed the scope with the homeowners, gathered subcontractor pricing, and walked through the estimate line by line before construction began.
The primary bathroom was updated without replacing everything. The existing cabinets were in good condition, so they were refreshed. We raised the shower ceiling, replaced the original whirlpool tub, added heated tile floors, and installed a Grundfos SCALA2 booster pump to improve water pressure. Warm brushed-gold fixtures, large-format porcelain tile, Sherwin-Williams Alabaster walls, Greek Villa millwork, and Stratus Prime Acropolis quartz bring the new finishes together.
The adjoining primary closet was also remodeled with a custom storage system that includes accessory storage, a two-bag slide-out hamper, valet rod, and charging station.
Behind the walls, the project included new electrical circuits for the heated floors, smart thermostat, and booster pump. The existing bathroom presented a few challenges, including finding a specialty corner bypass shower enclosure that would fit the space.
In the primary bedroom, the existing carpet was replaced with hardwood flooring matched to the floors throughout the rest of the home.
The project was completed on time and on budget, with a finished primary suite that reflects what the homeowners wanted from the start: a comfortable, functional space and a contractor they could trust.
 Mi Tile Installation Experts
Patterned Tile Done Right — The Bathroom That Gets All the Details Perfect”
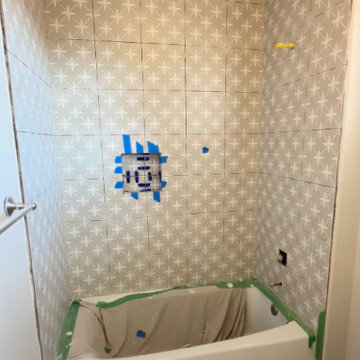
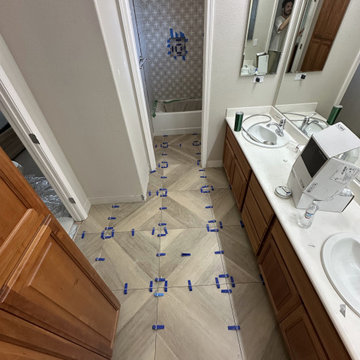
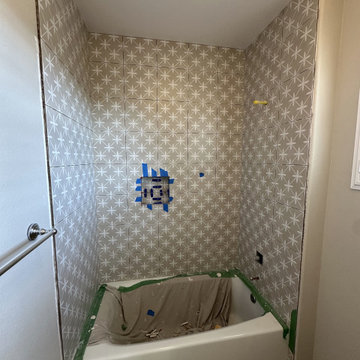
A clean, modern bathroom remodel completed in 6 working days, built around one key challenge: 12x12 patterned wall tile that must align perfectly across every wall.
This is where most contractors struggle — but when done right, the result looks like custom artwork.
What we delivered:
? Patterned Walls
12x12 tile installed with full pattern continuity. Every line aligns — no mismatched motifs, no visual breaks.
We flattened walls first to ensure clean geometry.
? Floors
24x24 porcelain tile over a Schluter anti-vibration membrane — stable, durable, quiet.
? Full Waterproofing
Schluter + GoBoard system across all wet areas for long-term protection.
? Perfect Plumbing Alignment
Shower head, valve, and faucet set in a single laser-straight vertical line.
? Mitered Niche & Window
45° edges and pattern continuation create a “hidden niche” effect — seamless and high-end.
? Lighting Upgrade
New wall-mounted fixtures for balanced, soft illumination.
? Floor Transitions
Bathroom floor leveled to match the adjacent carpet with no transition strips — clean, modern finish.
With Mi Tile Installation Experts you get:
✔️ Full turn-key service
✔️ Anti-Surprise Estimate
✔️ Daily updates + 24/7 communication
✔️ Verified waterproofing photos
✔️ Official warranty
Want your remodel done right the first time?
Comment AUDIT for a free professional project review.
? MikhailBelov37@gmail.com
? micatile.info
 Mi Tile Installation Experts
Patterned Tile Done Right — The Bathroom That Gets All the Details Perfect”
A clean, modern bathroom remodel completed in 6 working days, built around one key challenge: 12x12 patterned wall tile that must align perfectly across every wall.
This is where most contractors struggle — but when done right, the result looks like custom artwork.
What we delivered:
? Patterned Walls
12x12 tile installed with full pattern continuity. Every line aligns — no mismatched motifs, no visual breaks.
We flattened walls first to ensure clean geometry.
? Floors
24x24 porcelain tile over a Schluter anti-vibration membrane — stable, durable, quiet.
? Full Waterproofing
Schluter + GoBoard system across all wet areas for long-term protection.
? Perfect Plumbing Alignment
Shower head, valve, and faucet set in a single laser-straight vertical line.
? Mitered Niche & Window
45° edges and pattern continuation create a “hidden niche” effect — seamless and high-end.
? Lighting Upgrade
New wall-mounted fixtures for balanced, soft illumination.
? Floor Transitions
Bathroom floor leveled to match the adjacent carpet with no transition strips — clean, modern finish.
With Mi Tile Installation Experts you get:
✔️ Full turn-key service
✔️ Anti-Surprise Estimate
✔️ Daily updates + 24/7 communication
✔️ Verified waterproofing photos
✔️ Official warranty
Want your remodel done right the first time?
Comment AUDIT for a free professional project review.
? MikhailBelov37@gmail.com
? micatile.info
 Lakeville Homes
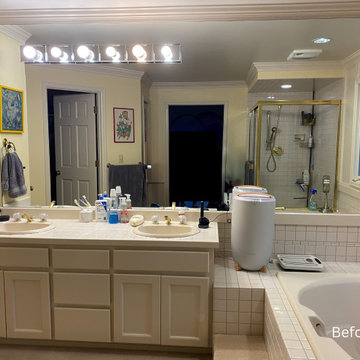
After more than 30 years in their 1990 Sammamish home, these homeowners were ready to update their primary suite. They had worked with contractors in the past and had dealt with poor workmanship, inaccurate measurements, budget overruns, and a design process that didn’t reflect what they wanted. This time, they were looking for a contractor who would listen, communicate clearly, and provide accurate pricing.
Lakeville started with a detailed preconstruction process. We reviewed the scope with the homeowners, gathered subcontractor pricing, and walked through the estimate line by line before construction began.
The primary bathroom was updated without replacing everything. The existing cabinets were in good condition, so they were refreshed. We raised the shower ceiling, replaced the original whirlpool tub, added heated tile floors, and installed a Grundfos SCALA2 booster pump to improve water pressure. Warm brushed-gold fixtures, large-format porcelain tile, Sherwin-Williams Alabaster walls, Greek Villa millwork, and Stratus Prime Acropolis quartz bring the new finishes together.
The adjoining primary closet was also remodeled with a custom storage system that includes accessory storage, a two-bag slide-out hamper, valet rod, and charging station.
Behind the walls, the project included new electrical circuits for the heated floors, smart thermostat, and booster pump. The existing bathroom presented a few challenges, including finding a specialty corner bypass shower enclosure that would fit the space.
In the primary bedroom, the existing carpet was replaced with hardwood flooring matched to the floors throughout the rest of the home.
The project was completed on time and on budget, with a finished primary suite that reflects what the homeowners wanted from the start: a comfortable, functional space and a contractor they could trust.


 Mi Tile Installation Experts
Patterned Tile Done Right — The Bathroom That Gets All the Details Perfect”
A clean, modern bathroom remodel completed in 6 working days, built around one key challenge: 12x12 patterned wall tile that must align perfectly across every wall.
This is where most contractors struggle — but when done right, the result looks like custom artwork.
What we delivered:
? Patterned Walls
12x12 tile installed with full pattern continuity. Every line aligns — no mismatched motifs, no visual breaks.
We flattened walls first to ensure clean geometry.
? Floors
24x24 porcelain tile over a Schluter anti-vibration membrane — stable, durable, quiet.
? Full Waterproofing
Schluter + GoBoard system across all wet areas for long-term protection.
? Perfect Plumbing Alignment
Shower head, valve, and faucet set in a single laser-straight vertical line.
? Mitered Niche & Window
45° edges and pattern continuation create a “hidden niche” effect — seamless and high-end.
? Lighting Upgrade
New wall-mounted fixtures for balanced, soft illumination.
? Floor Transitions
Bathroom floor leveled to match the adjacent carpet with no transition strips — clean, modern finish.
With Mi Tile Installation Experts you get:
✔️ Full turn-key service
✔️ Anti-Surprise Estimate
✔️ Daily updates + 24/7 communication
✔️ Verified waterproofing photos
✔️ Official warranty
Want your remodel done right the first time?
Comment AUDIT for a free professional project review.
? MikhailBelov37@gmail.com
? micatile.info
 Mi Tile Installation Experts
Patterned Tile Done Right — The Bathroom That Gets All the Details Perfect”
A clean, modern bathroom remodel completed in 6 working days, built around one key challenge: 12x12 patterned wall tile that must align perfectly across every wall.
This is where most contractors struggle — but when done right, the result looks like custom artwork.
What we delivered:
? Patterned Walls
12x12 tile installed with full pattern continuity. Every line aligns — no mismatched motifs, no visual breaks.
We flattened walls first to ensure clean geometry.
? Floors
24x24 porcelain tile over a Schluter anti-vibration membrane — stable, durable, quiet.
? Full Waterproofing
Schluter + GoBoard system across all wet areas for long-term protection.
? Perfect Plumbing Alignment
Shower head, valve, and faucet set in a single laser-straight vertical line.
? Mitered Niche & Window
45° edges and pattern continuation create a “hidden niche” effect — seamless and high-end.
? Lighting Upgrade
New wall-mounted fixtures for balanced, soft illumination.
? Floor Transitions
Bathroom floor leveled to match the adjacent carpet with no transition strips — clean, modern finish.
With Mi Tile Installation Experts you get:
✔️ Full turn-key service
✔️ Anti-Surprise Estimate
✔️ Daily updates + 24/7 communication
✔️ Verified waterproofing photos
✔️ Official warranty
Want your remodel done right the first time?
Comment AUDIT for a free professional project review.
? MikhailBelov37@gmail.com
? micatile.info
 Mi Tile Installation Experts
Patterned Tile Done Right — The Bathroom That Gets All the Details Perfect”
A clean, modern bathroom remodel completed in 6 working days, built around one key challenge: 12x12 patterned wall tile that must align perfectly across every wall.
This is where most contractors struggle — but when done right, the result looks like custom artwork.
What we delivered:
? Patterned Walls
12x12 tile installed with full pattern continuity. Every line aligns — no mismatched motifs, no visual breaks.
We flattened walls first to ensure clean geometry.
? Floors
24x24 porcelain tile over a Schluter anti-vibration membrane — stable, durable, quiet.
? Full Waterproofing
Schluter + GoBoard system across all wet areas for long-term protection.
? Perfect Plumbing Alignment
Shower head, valve, and faucet set in a single laser-straight vertical line.
? Mitered Niche & Window
45° edges and pattern continuation create a “hidden niche” effect — seamless and high-end.
? Lighting Upgrade
New wall-mounted fixtures for balanced, soft illumination.
? Floor Transitions
Bathroom floor leveled to match the adjacent carpet with no transition strips — clean, modern finish.
With Mi Tile Installation Experts you get:
✔️ Full turn-key service
✔️ Anti-Surprise Estimate
✔️ Daily updates + 24/7 communication
✔️ Verified waterproofing photos
✔️ Official warranty
Want your remodel done right the first time?
Comment AUDIT for a free professional project review.
? MikhailBelov37@gmail.com
? micatile.info
 Lakeville Homes
After more than 30 years in their 1990 Sammamish home, these homeowners were ready to update their primary suite. They had worked with contractors in the past and had dealt with poor workmanship, inaccurate measurements, budget overruns, and a design process that didn’t reflect what they wanted. This time, they were looking for a contractor who would listen, communicate clearly, and provide accurate pricing.
Lakeville started with a detailed preconstruction process. We reviewed the scope with the homeowners, gathered subcontractor pricing, and walked through the estimate line by line before construction began.
The primary bathroom was updated without replacing everything. The existing cabinets were in good condition, so they were refreshed. We raised the shower ceiling, replaced the original whirlpool tub, added heated tile floors, and installed a Grundfos SCALA2 booster pump to improve water pressure. Warm brushed-gold fixtures, large-format porcelain tile, Sherwin-Williams Alabaster walls, Greek Villa millwork, and Stratus Prime Acropolis quartz bring the new finishes together.
The adjoining primary closet was also remodeled with a custom storage system that includes accessory storage, a two-bag slide-out hamper, valet rod, and charging station.
Behind the walls, the project included new electrical circuits for the heated floors, smart thermostat, and booster pump. The existing bathroom presented a few challenges, including finding a specialty corner bypass shower enclosure that would fit the space.
In the primary bedroom, the existing carpet was replaced with hardwood flooring matched to the floors throughout the rest of the home.
The project was completed on time and on budget, with a finished primary suite that reflects what the homeowners wanted from the start: a comfortable, functional space and a contractor they could trust.
 Mi Tile Installation Experts
Patterned Tile Done Right — The Bathroom That Gets All the Details Perfect”
A clean, modern bathroom remodel completed in 6 working days, built around one key challenge: 12x12 patterned wall tile that must align perfectly across every wall.
This is where most contractors struggle — but when done right, the result looks like custom artwork.
What we delivered:
? Patterned Walls
12x12 tile installed with full pattern continuity. Every line aligns — no mismatched motifs, no visual breaks.
We flattened walls first to ensure clean geometry.
? Floors
24x24 porcelain tile over a Schluter anti-vibration membrane — stable, durable, quiet.
? Full Waterproofing
Schluter + GoBoard system across all wet areas for long-term protection.
? Perfect Plumbing Alignment
Shower head, valve, and faucet set in a single laser-straight vertical line.
? Mitered Niche & Window
45° edges and pattern continuation create a “hidden niche” effect — seamless and high-end.
? Lighting Upgrade
New wall-mounted fixtures for balanced, soft illumination.
? Floor Transitions
Bathroom floor leveled to match the adjacent carpet with no transition strips — clean, modern finish.
With Mi Tile Installation Experts you get:
✔️ Full turn-key service
✔️ Anti-Surprise Estimate
✔️ Daily updates + 24/7 communication
✔️ Verified waterproofing photos
✔️ Official warranty
Want your remodel done right the first time?
Comment AUDIT for a free professional project review.
? MikhailBelov37@gmail.com
? micatile.info
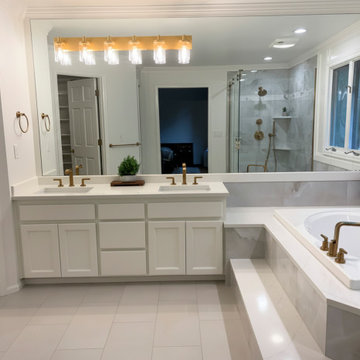 Lakeville Homes
After more than 30 years in their 1990 Sammamish home, these homeowners were ready to update their primary suite. They had worked with contractors in the past and had dealt with poor workmanship, inaccurate measurements, budget overruns, and a design process that didn’t reflect what they wanted. This time, they were looking for a contractor who would listen, communicate clearly, and provide accurate pricing.
Lakeville started with a detailed preconstruction process. We reviewed the scope with the homeowners, gathered subcontractor pricing, and walked through the estimate line by line before construction began.
The primary bathroom was updated without replacing everything. The existing cabinets were in good condition, so they were refreshed. We raised the shower ceiling, replaced the original whirlpool tub, added heated tile floors, and installed a Grundfos SCALA2 booster pump to improve water pressure. Warm brushed-gold fixtures, large-format porcelain tile, Sherwin-Williams Alabaster walls, Greek Villa millwork, and Stratus Prime Acropolis quartz bring the new finishes together.
The adjoining primary closet was also remodeled with a custom storage system that includes accessory storage, a two-bag slide-out hamper, valet rod, and charging station.
Behind the walls, the project included new electrical circuits for the heated floors, smart thermostat, and booster pump. The existing bathroom presented a few challenges, including finding a specialty corner bypass shower enclosure that would fit the space.
In the primary bedroom, the existing carpet was replaced with hardwood flooring matched to the floors throughout the rest of the home.
The project was completed on time and on budget, with a finished primary suite that reflects what the homeowners wanted from the start: a comfortable, functional space and a contractor they could trust.


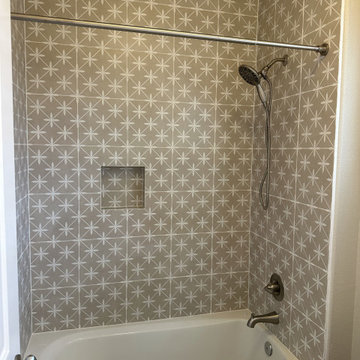 Mi Tile Installation Experts
Patterned Tile Done Right — The Bathroom That Gets All the Details Perfect”
A clean, modern bathroom remodel completed in 6 working days, built around one key challenge: 12x12 patterned wall tile that must align perfectly across every wall.
This is where most contractors struggle — but when done right, the result looks like custom artwork.
What we delivered:
? Patterned Walls
12x12 tile installed with full pattern continuity. Every line aligns — no mismatched motifs, no visual breaks.
We flattened walls first to ensure clean geometry.
? Floors
24x24 porcelain tile over a Schluter anti-vibration membrane — stable, durable, quiet.
? Full Waterproofing
Schluter + GoBoard system across all wet areas for long-term protection.
? Perfect Plumbing Alignment
Shower head, valve, and faucet set in a single laser-straight vertical line.
? Mitered Niche & Window
45° edges and pattern continuation create a “hidden niche” effect — seamless and high-end.
? Lighting Upgrade
New wall-mounted fixtures for balanced, soft illumination.
? Floor Transitions
Bathroom floor leveled to match the adjacent carpet with no transition strips — clean, modern finish.
With Mi Tile Installation Experts you get:
✔️ Full turn-key service
✔️ Anti-Surprise Estimate
✔️ Daily updates + 24/7 communication
✔️ Verified waterproofing photos
✔️ Official warranty
Want your remodel done right the first time?
Comment AUDIT for a free professional project review.
? MikhailBelov37@gmail.com
? micatile.info
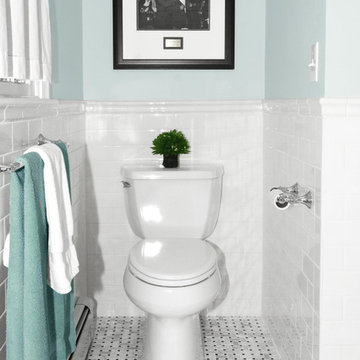
 Renovisions
The owners of this 1980’s built-home wanted to create a completely new look for their outdated master bath and turned to Renovisions for design and build services. Having perused Renovisions website, they were confident they made the right choice to help them transform their ordinary space into something truly extraordinary. The design team created several configurations for the homeowners review until they nailed down one particular design that would create that wow factor.
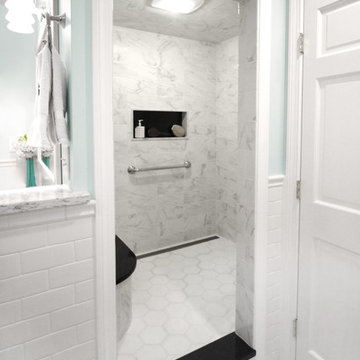
The main challenges were creating an open, spacious feel and maximizing natural light and ventilation with plenty of storage and customizations. The addition of a second window allows ample light into the space throughout the day along with the recessed and sconce lights which were perfectly placed. Storage, which was a key element of this design, includes two separate vanity cabinets (his and hers) with plenty of space for needed toiletries, a matching framed medicine cabinet for her and a custom built cubby for him. Built on site was a linen closet with both roll out and stationary shelves for towels and shower supplies. The spacious walk-in, all tiled shower boasts ‘no door’ access with lineal drain, traditional fixed and hand-held shower heads and a rounded shower seat. Polished black granite was used inside the cubby and topping both the threshold and seat creating a nice contrast to and tying in with the floor. The decorative grab bar ensures safety for these homeowners while showering. The heated floors added throughout the bath take the edge off when stepping out of the warm shower and are conveniently operated by a 24 hour programmable thermostat. Classic white subway tile and chair rail trims adorne all walls and tie in nicely to each vanity station. Carrera look quartz was the perfect choice for countertops creating a clean fresh look. Stunning marble basket-weave mosaic floor tile set the stage in this exquisite bath as the beautiful white painted cabinetry softened the overall feel of the space.
These homeowners are not saving spa retreats for once-a-year vacations anymore, they now enjoy a relaxing spa-like shower experience every day in their own home!

 yardscapes Inc.

I was initially contacted by the builder and architect working on this Modern European Cottage to review the property and home design before construction began. Once the clients and I had the opportunity to meet and discuss what their visions were for the property, I started working on their wish list of items, which included a custom concrete pool, concrete spa, patios/walkways, custom fencing, and wood structures.
One of the largest challenges was that this property had a 30% (or less) hardcover surface requirement for the city location. With the lot size and square footage of the home I had limits to how much hardcover we could add to property. So, I had to get creative. We presented to the city the usage of the Live Green Roof plantings that would reduce the hardcover calculations for the site. Also, if we kept space between the Laurel Sandstones walkways, using them as steppers and planting groundcover or lawn between the stones that would also reduce the hard surface calculations. We continued that theme with the back patio as well. The client’s esthetic leaned towards the minimal style, so by adding greenery between stones work esthetically.
I chose the Laurel Tumbled Sandstone for the charm and character and thought it would lend well to the old world feel of this Modern European Cottage. We installed it on all the stone walkways, steppers, and patios around the home and pool.
I had several meetings with the client to discuss/review perennials, shrubs, and tree selections. Plant color and texture of the planting material were equally important to the clients when choosing. We grouped the plantings together and did not over-mix varieties of plants. Ultimately, we chose a variety of styles from natural groups of plantings to a touch of formal style, which all work cohesively together.
The custom fence design and installation was designed to create a cottage “country” feel. They gave us inspiration of a country style fence that you may find on a farm to keep the animals inside. We took those photos and ideas and elevated the design. We used a combination of cedar wood and sandwich the galvanized mesh between it. The fence also creates a space for the clients two dogs to roam freely around their property. We installed sod on the inside of the fence to the home and seeded the remaining areas with a Low Gro Fescue grass seed with a straw blanket for protection.
The minimal European style custom concrete pool was designed to be lined up in view from the porch and inside the home. The client requested the lawn around the edge of the pool, which helped reduce the hardcover calculations. The concrete spa is open year around. Benches are on all four sides of the spa to create enough seating for the whole family to use at the same time. Mortared field stone on the exterior of the spa mimics the stone on the exterior of the home. The spa equipment is installed in the lower level of the home to protect it from the cold winter weather.
Between the garage and the home’s entry is a pea rock sitting area and is viewed from several windows. I wanted it to be a quiet escape from the rest of the house with the minimal design. The Skyline Locust tree planted in the center of the space creates a canopy and softens the side of garage wall from the window views. The client will be installing a small water feature along the garage for serene noise ambience.
The client had very thoughtful design ideas styles, and our collaborations all came together and worked well to create the landscape design/installation. The result was everything they had dreamed of and more for their Modern European Cottage home and property.
 Renovisions
The owners of this 1980’s built-home wanted to create a completely new look for their outdated master bath and turned to Renovisions for design and build services. Having perused Renovisions website, they were confident they made the right choice to help them transform their ordinary space into something truly extraordinary. The design team created several configurations for the homeowners review until they nailed down one particular design that would create that wow factor.
The main challenges were creating an open, spacious feel and maximizing natural light and ventilation with plenty of storage and customizations. The addition of a second window allows ample light into the space throughout the day along with the recessed and sconce lights which were perfectly placed. Storage, which was a key element of this design, includes two separate vanity cabinets (his and hers) with plenty of space for needed toiletries, a matching framed medicine cabinet for her and a custom built cubby for him. Built on site was a linen closet with both roll out and stationary shelves for towels and shower supplies. The spacious walk-in, all tiled shower boasts ‘no door’ access with lineal drain, traditional fixed and hand-held shower heads and a rounded shower seat. Polished black granite was used inside the cubby and topping both the threshold and seat creating a nice contrast to and tying in with the floor. The decorative grab bar ensures safety for these homeowners while showering. The heated floors added throughout the bath take the edge off when stepping out of the warm shower and are conveniently operated by a 24 hour programmable thermostat. Classic white subway tile and chair rail trims adorne all walls and tie in nicely to each vanity station. Carrera look quartz was the perfect choice for countertops creating a clean fresh look. Stunning marble basket-weave mosaic floor tile set the stage in this exquisite bath as the beautiful white painted cabinetry softened the overall feel of the space.
These homeowners are not saving spa retreats for once-a-year vacations anymore, they now enjoy a relaxing spa-like shower experience every day in their own home!
 yardscapes Inc.
I was initially contacted by the builder and architect working on this Modern European Cottage to review the property and home design before construction began. Once the clients and I had the opportunity to meet and discuss what their visions were for the property, I started working on their wish list of items, which included a custom concrete pool, concrete spa, patios/walkways, custom fencing, and wood structures.
One of the largest challenges was that this property had a 30% (or less) hardcover surface requirement for the city location. With the lot size and square footage of the home I had limits to how much hardcover we could add to property. So, I had to get creative. We presented to the city the usage of the Live Green Roof plantings that would reduce the hardcover calculations for the site. Also, if we kept space between the Laurel Sandstones walkways, using them as steppers and planting groundcover or lawn between the stones that would also reduce the hard surface calculations. We continued that theme with the back patio as well. The client’s esthetic leaned towards the minimal style, so by adding greenery between stones work esthetically.
I chose the Laurel Tumbled Sandstone for the charm and character and thought it would lend well to the old world feel of this Modern European Cottage. We installed it on all the stone walkways, steppers, and patios around the home and pool.
I had several meetings with the client to discuss/review perennials, shrubs, and tree selections. Plant color and texture of the planting material were equally important to the clients when choosing. We grouped the plantings together and did not over-mix varieties of plants. Ultimately, we chose a variety of styles from natural groups of plantings to a touch of formal style, which all work cohesively together.
The custom fence design and installation was designed to create a cottage “country” feel. They gave us inspiration of a country style fence that you may find on a farm to keep the animals inside. We took those photos and ideas and elevated the design. We used a combination of cedar wood and sandwich the galvanized mesh between it. The fence also creates a space for the clients two dogs to roam freely around their property. We installed sod on the inside of the fence to the home and seeded the remaining areas with a Low Gro Fescue grass seed with a straw blanket for protection.
The minimal European style custom concrete pool was designed to be lined up in view from the porch and inside the home. The client requested the lawn around the edge of the pool, which helped reduce the hardcover calculations. The concrete spa is open year around. Benches are on all four sides of the spa to create enough seating for the whole family to use at the same time. Mortared field stone on the exterior of the spa mimics the stone on the exterior of the home. The spa equipment is installed in the lower level of the home to protect it from the cold winter weather.
Between the garage and the home’s entry is a pea rock sitting area and is viewed from several windows. I wanted it to be a quiet escape from the rest of the house with the minimal design. The Skyline Locust tree planted in the center of the space creates a canopy and softens the side of garage wall from the window views. The client will be installing a small water feature along the garage for serene noise ambience.
The client had very thoughtful design ideas styles, and our collaborations all came together and worked well to create the landscape design/installation. The result was everything they had dreamed of and more for their Modern European Cottage home and property.
 Drury Design

This house was 45 years old and the most recent kitchen update was past its due date. It was also time to update an adjacent family room, eating area and a nearby bar. The idea was to refresh the space with a transitional design that leaned classic – something that would be elegant and comfortable. Something that would welcome and enhance natural light.
The objectives were:
-Keep things simple – classic, comfortable and easy to keep clean
-Cohesive design between the kitchen, family room, eating area and bar
-Comfortable walkways, especially between the island and sofa
-Get rid of the kitchen’s dated 3D vegetable tile and island top shaped like a painters pallet
Design challenges:
-Incorporate a structural beam so that it flows with the entire space
-Proper ventilation for the hood
-Update the floor finish to get rid of the ’90s red oak
Design solutions:
-After reviewing multiple design options we decided on keeping appliances in their existing locations
-Made the cabinet on the back wall deeper than standard to fit and conceal the exhaust vent within the crown molding space and provide proper ventilation for the rangetop
-Omitted the sink on the island because it was not being used
-Squared off the island to provide more seating and functionality
-Relocated the microwave from the wall to the island and fitted a warming drawer directly below
-Added a tray partition over the oven so that cookie sheets and cutting boards are easily accessible and neatly stored
-Omitted all the decorative fillers to make the kitchen feel current
-Detailed yet simple tile backsplash design to add interest
Refinished the already functional entertainment cabinetry to match new cabinets – good flow throughout area
Even though the appliances all stayed in the same locations, the cabinet finish created a dramatic change. This is a very large kitchen and the client embraces minimalist design so we decided to omit quite a few wall cabinets.

 Architect
Not all architectural imagery is created equal. Some renderings look obviously computer-generated, with flat lighting and plastic-looking materials that fail to convince viewers. Others are so precise that they are indistinguishable from photographs. That second category, realistic architectural visualization rendering, has become the standard expectation for architects, developers, and marketers who need imagery capable of withstanding close scrutiny from investors, buyers, and planning authorities. As audiences grow more visually literate, the tolerance for obviously artificial, video-game-like imagery in professional presentations continues to shrink.
What Sets Realistic Visualization Apart
Realistic architectural visualization goes beyond simply modeling a building in three dimensions. It requires physically accurate lighting simulation, true-to-life material properties, and careful attention to the small imperfections that make real-world photography convincing, such as subtle reflections, ambient occlusion in corners, and natural depth of field. The goal is an image that a viewer would believe was captured by a camera on-site rather than generated by software. Achieving that level of believability typically means dozens of small adjustments layered on top of one another rather than any single dramatic setting.
Realistic Versus Stylized Rendering Approaches
Stylized or conceptual renderings still have their place, particularly in early design phases when a looser, more artistic representation helps convey mood without locking in every detail. But once a project moves toward marketing, investment, or permitting, stakeholders need to see exactly what they are getting. Realistic visualization removes ambiguity, showing true material colors, accurate proportions, and honest lighting conditions rather than idealized abstractions. Understanding which approach a project actually needs at each stage helps clients avoid paying for a level of polish that a given milestone does not yet require.
Why Realism Builds Client and Buyer Confidence
Buyers and investors are understandably skeptical of overly polished or unrealistic marketing images. When a rendering looks convincingly real, it builds trust rather than raising doubts about what the finished project will actually look like. This is especially important in real estate presales, where buyers are committing significant sums based largely on visual material rather than a finished physical space. A rendering that later turns out to have misrepresented the finished product can also create legal and reputational exposure for developers, making accuracy a genuine business risk rather than just an aesthetic preference.
The Technical Pillars Behind Every Realistic Scene
Achieving true realism depends on several technical disciplines working together: physically based rendering engines that simulate how light actually behaves, high-resolution texture libraries that replicate real materials like stone, wood, and glass, and careful camera work that mimics real photographic lenses and exposure. Post-production adds a final layer of color grading and atmospheric effects that ties everything together into a cohesive, believable image. Each of these pillars depends on the others; even flawless material work can be undermined by lighting that behaves in a physically implausible way.
Applications Across Residential, Commercial, and Institutional Projects
Realistic visualization serves a wide range of building types, from single-family homes and luxury condominiums to office towers, hotels, schools, and healthcare facilities. Each typology has its own material palette and lighting expectations, and an experienced studio adjusts its approach accordingly, whether that means warm, inviting tones for a residential lobby or crisp, professional lighting for a corporate headquarters. Institutional clients such as universities and hospitals often have additional requirements around accessibility signage and wayfinding, which need to be represented accurately alongside the architecture itself.
How AIMIR CG Delivers Photorealistic Accuracy
Our studio specializes in realistic architectural visualization rendering that holds up under close inspection. Every project moves through a disciplined pipeline of modeling, texturing, lighting, and post-production review, with artists cross-checking material references and lighting studies against real-world photography. This attention to detail is why clients consistently describe our end product as impressive and our process as easy to work with. A dedicated quality review stage before delivery catches inconsistencies that might otherwise slip through a faster, less structured pipeline.
Common Challenges in Achieving True Realism
Realistic rendering is technically demanding. Common obstacles include accurately simulating how light bounces between surfaces, matching material reflectivity to real product specifications, and avoiding the uncanny, slightly artificial look that comes from over-processed images. Overcoming these challenges requires experienced artists who understand both the science of light and the craft of photography, not just software proficiency. Rushed production schedules are often the real culprit behind unconvincing renderings, since realism typically requires several iterative passes rather than a single render.
What to Look for in a Realism-Focused Rendering Studio
When evaluating a rendering partner, review their portfolio critically. Do the images include convincing shadow detail and material variation, or do surfaces look uniformly smooth and artificial? Ask about their revision process and how closely they work with architects to source accurate material and lighting references, since realism is ultimately the product of disciplined collaboration, not a single software setting. It also helps to ask for examples of past projects in a similar building type, since a studio's strengths can vary across typologies.
Ready for Renderings That Look Real
If your project deserves imagery that can stand up to the scrutiny of investors, buyers, and planning boards, AIMIR CG is ready to help. Our team combines technical precision with artistic judgment to deliver visualization that looks and feels genuinely real. Contact us to discuss how photorealistic rendering can strengthen your next presentation or marketing campaign, and let us show you examples from projects similar to your own.
8