
Search results for "Reviewing" in Home Design Ideas
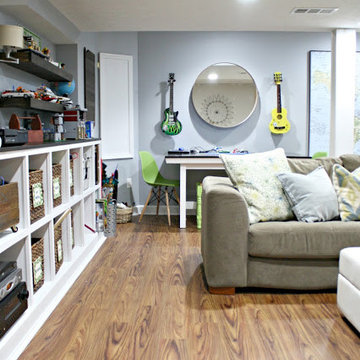
 Allure Flooring
- AFTER -
Sarah, the brains behind thriftydecorchick.com, has turned her passion for creating budget-friendly, beautiful, DIY projects for the home into a full-time business.
With the help of TrafficMASTER Allure Resilient Vinyl Plank Flooring, Sarah was able to install their new flooring in just one day!
Click the link below to get TrafficMASTER Allure Resilient Vinyl Plank Flooring in Teak exclusively through the Home Depot: http://thd.co/2joCMD5

 Petrick Architecture
Matt Mansueto Photography
Example of a large transitional medium tone wood floor and brown floor enclosed kitchen design in Chicago with an undermount sink, recessed-panel cabinets, white cabinets, marble countertops, white backsplash, subway tile backsplash, paneled appliances and an island
Example of a large transitional medium tone wood floor and brown floor enclosed kitchen design in Chicago with an undermount sink, recessed-panel cabinets, white cabinets, marble countertops, white backsplash, subway tile backsplash, paneled appliances and an island

 Landis Architects | Builders
The owners of this Washington, D.C. row house wanted an outdoor area where they could entertain and enjoy views of the Washington Monument and Capitol Building. Our design team worked closely with the clients to help them maximize the usable deck space on the roof and create the relaxing vibe they wanted. As the deck is on a historic row house, we had to work with the Historic Review Board to make sure the design met their requirements. We constructed the supports for the new deck, walls, and provided comfortable access through a structure with a full size door.
Historic Review. Since the roof deck is on a house in the historic district, the city’s historic review board had to approve the design. Any roof structure could not be visible from the street. The roof pitch of the L-shaped structure at the front of the house is located along the sight lines of the building, so you can’t see it from the street. For the review, we actually framed a mock-up out of the structure and then checked if it was visible from the street. The shape and size of the access structure on the roof was dictated by both the historic rules listed above and structural/code issues.
Structural Review/Code. Our designer used every square foot available based on set back and historic requirements. This included creating a two-level deck with steps in between. The roof deck is actually treated as a penthouse, so it has to be set back a certain distance. Structurally, each of side party walls is a bearing wall. The structural beams are excluded as a part of the “structure” and are not included in the setback space. The horizontal setback had to equal the height of the floor above the existing structure. With a pitched roof, that ends up being at 2 levels. The step is as much zoning issue as it is an aesthetic one.
HDBros
Find the right local pro for your project

 Rachel Loewen Photography
Photo: Rachel Loewen © 2019 Houzz
Kitchen - transitional kitchen idea in Chicago
Kitchen - transitional kitchen idea in Chicago
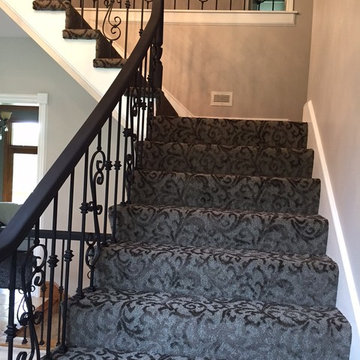
 Complete Floorcovering Inc.
Showcase stairway! Tuftex pattern carpet with iron scroll and knuckle spindles.
photo by Jessica Danahy
Inspiration for a contemporary staircase remodel in Kansas City
Inspiration for a contemporary staircase remodel in Kansas City

 User
These midtown Toronto homeowners just finished a huge renovation. After reviewing three proposals for their storage, they decided on Tailored Living -- our design delivered on all their needs, at a price that fit their budget.

 Ross NW Watergardens
The path and gate take you from the pool area to the lush side yard.
Design by Ben Bowen of Ross NW Watergardens
Inspiration for a large zen backyard home design remodel in Portland
Inspiration for a large zen backyard home design remodel in Portland




 Planned Environment Associates
The Owner selected stamped concrete for their terrace after reviewing natural stone. Stacked snapstone was installed to conceal old railroad tie walls.
 User
Added a roof window to the top floor ceiling so the space could be used as a master suite. Needed approval from the Historic Review Commission of Pittsburgh. The design guidelines of Manchester Historic District was followed.

 Ziga Architecture Studio, PLLC
Fire restoration of a historic circa 1910 home. Our team was responsible for providing technical support and creating a roof plan to assist with Permit Review of the fire restoration work. - ZigaDesignBuild

 Trendy Blinds & Closets
Trendy Blinds Inc.: A simple roller screen can be used to cover a sliding glass door to preserve outside views while reducing solar glare.
Patio - 100+ inch and 90 to 99 inch high contemporary upholstered inside mount patio idea in Toronto
Patio - 100+ inch and 90 to 99 inch high contemporary upholstered inside mount patio idea in Toronto

 ClutterSort Professional Organizing.
San Diego Professional Organizing, ClutterSort Professional Organizing, ClutterSort San Diego Professional Organizing Pictures and Reviews of Work.
Kitchen - kitchen idea in San Diego
Kitchen - kitchen idea in San Diego

Mid-sized elegant u-shaped medium tone wood floor and brown floor eat-in kitchen photo in Minneapolis with shaker cabinets, medium tone wood cabinets, stainless steel appliances, an island, quartz countertops, an undermount sink, gray backsplash and stone tile backsplash

 Conscape Lighting + Audio
Our client requested we review their current lighting done in 2015. They felt that their lighting lacked a wow factor leaving many areas of the beautiful property dark. We came in with our assessment, made the additions and transformed the wow factor greatly. The client is ecstatic with the difference Conscape was able to add.
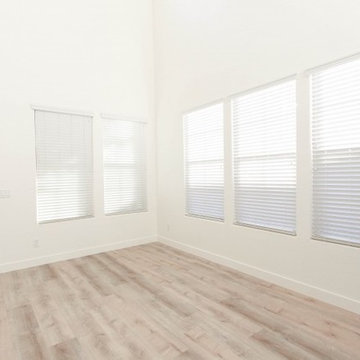 Allure Flooring
- AFTER -
After successfully installing Allure Luxury Vinyl Plank Flooring into their shop, Rebecca and Shannon of Petite Party Studio were excited to tackle their next big project—replacing the dark laminate flooring in Shannon’s home with the new Allure ISOCORE Resilient Vinyl Plank Flooring.
Click the link below to find Allure ISOCORE in Golden Oak White at a Home Depot near you: http://thd.co/2jA0ZZp
 Planned Environment Associates
The Owner selected stamped concrete for their terrace after reviewing natural stone. Stacked snapstone was installed to conceal old railroad tie walls.
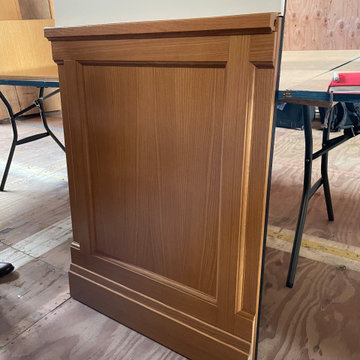
 David Hayes Architecture & Design
A millworker sample of a typical wainscot used throughout the project. Options for joint placements are shown in the sample for review.
Example of a transitional home office design in San Francisco
Example of a transitional home office design in San Francisco

 Meredith Marlow Interiors
This was a complete new build of a 5 bedroom 5-1/2 bath home in Fort Lauderdale.
Our role was to design the kitchen, bathrooms and built-ins, create architectural detailing, direct the overall design, choose finishes and fixtures inside and out, review all plans, coordinate with the mechanical, electrical and plumbing, site visits, closet design, millwork/built-in drawing, elevation drawings, review all shop drawings from trades, etc. Staging furniture by other.

 Rain Garden Nursery LandscapeMakeoverDesignStaging
Scott & Catherine Buley, HTT&T, High Tech Turf & Trees, Rain Garden Nursery, LandscapeMakeover.biz. We enjoyed reviewing a range of potential future landscape materials for their consideration.
163