
Search results for "Reviewing" in Home Design Ideas
 STAGED TO SELL
Wake up to these amazing reviews!
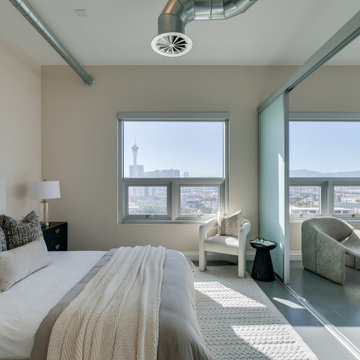
Example of a transitional bedroom design in Las Vegas
Example of a transitional bedroom design in Las Vegas
 Benvenuti and Stein
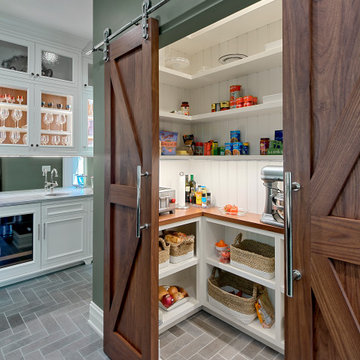
Example of a large u-shaped porcelain tile and gray floor kitchen design in Chicago

 User
Mid-sized transitional master beige tile and ceramic tile ceramic tile freestanding bathtub photo in Philadelphia with dark wood cabinets and beige walls
Find the right local pro for your project

 CliqStudios Cabinets
Modern kitchen with dark sable kitchen cabinets from CliqStudios.com, a kitchen island, white marble counters, and sleek open shelving.
Inspiration for a transitional kitchen remodel in Boston
Inspiration for a transitional kitchen remodel in Boston

 MYWAY Home Improvement
course of the biking routine. It's founded upon this learn that this specific product was once situated.Each of these parts is conductive to the production of nitric oxide. Additionally, they also
http://drozforskolin.org/tst-1700-reviews/

 Design Studio West
The fanciful Michelangelo marble adds depth and richness to the kitchen.
Design and remodel by Design Studio West
Brady Architectural Photography
Kitchen - cottage kitchen idea in San Diego
Kitchen - cottage kitchen idea in San Diego



 Salles Schaffer Architecture
Michael Moran Photography
Home studio - industrial freestanding desk medium tone wood floor home studio idea in New York with white walls
Home studio - industrial freestanding desk medium tone wood floor home studio idea in New York with white walls

 Natalie Howe Design
This new construction project in the Hill Country just South of Austin is clean, crisp and transitional. Project highlights include Hickory Chair custom furniture, a faux shagreen oval coffee table, gray linen swivel chairs, a Tibetan lamb lucite bench. The dining area features a playful, foil wallpaper with bicycle illustrations.

 Landis Architects | Builders
The owners of this Washington, D.C. row house wanted an outdoor area where they could entertain and enjoy views of the Washington Monument and Capitol Building. Our design team worked closely with the clients to help them maximize the usable deck space on the roof and create the relaxing vibe they wanted. As the deck is on a historic row house, we had to work with the Historic Review Board to make sure the design met their requirements. We constructed the supports for the new deck, walls, and provided comfortable access through a structure with a full size door.
Historic Review. Since the roof deck is on a house in the historic district, the city’s historic review board had to approve the design. Any roof structure could not be visible from the street. The roof pitch of the L-shaped structure at the front of the house is located along the sight lines of the building, so you can’t see it from the street. For the review, we actually framed a mock-up out of the structure and then checked if it was visible from the street. The shape and size of the access structure on the roof was dictated by both the historic rules listed above and structural/code issues.
Structural Review/Code. Our designer used every square foot available based on set back and historic requirements. This included creating a two-level deck with steps in between. The roof deck is actually treated as a penthouse, so it has to be set back a certain distance. Structurally, each of side party walls is a bearing wall. The structural beams are excluded as a part of the “structure” and are not included in the setback space. The horizontal setback had to equal the height of the floor above the existing structure. With a pitched roof, that ends up being at 2 levels. The step is as much zoning issue as it is an aesthetic one.
HDBros


 Meredith Marlow Interiors
This was a complete new build of a 5 bedroom 5-1/2 bath home in Fort Lauderdale.
Our role was to design the kitchen, bathrooms and built-ins, create architectural detailing, direct the overall design, choose finishes and fixtures inside and out, review all plans, coordinate with the mechanical, electrical and plumbing, site visits, closet design, millwork/built-in drawing, elevation drawings, review all shop drawings from trades, etc. Staging furniture by other.


 Domilya Group Construction Inc.
Review our new Basement renovation project. View the finish we delivered to the basement
Inspiration for a small timeless wooden straight light wood floor staircase remodel in Toronto with brown walls, no fireplace and wooden risers
Inspiration for a small timeless wooden straight light wood floor staircase remodel in Toronto with brown walls, no fireplace and wooden risers

 Brian Durkee Art
Daughter moves in and decorates.
Cabinet layout reviewed in detail with daughter and includes spice rack and drawers for pots and pans.
Removed single old window and created a great stove area with Chef Hood.
 Landis Architects | Builders
The owners of this Washington, D.C. row house wanted an outdoor area where they could entertain and enjoy views of the Washington Monument and Capitol Building. Our design team worked closely with the clients to help them maximize the usable deck space on the roof and create the relaxing vibe they wanted. As the deck is on a historic row house, we had to work with the Historic Review Board to make sure the design met their requirements. We constructed the supports for the new deck, walls, and provided comfortable access through a structure with a full size door.
Historic Review. Since the roof deck is on a house in the historic district, the city’s historic review board had to approve the design. Any roof structure could not be visible from the street. The roof pitch of the L-shaped structure at the front of the house is located along the sight lines of the building, so you can’t see it from the street. For the review, we actually framed a mock-up out of the structure and then checked if it was visible from the street. The shape and size of the access structure on the roof was dictated by both the historic rules listed above and structural/code issues.
Structural Review/Code. Our designer used every square foot available based on set back and historic requirements. This included creating a two-level deck with steps in between. The roof deck is actually treated as a penthouse, so it has to be set back a certain distance. Structurally, each of side party walls is a bearing wall. The structural beams are excluded as a part of the “structure” and are not included in the setback space. The horizontal setback had to equal the height of the floor above the existing structure. With a pitched roof, that ends up being at 2 levels. The step is as much zoning issue as it is an aesthetic one.
HDBros


 FBC Remodel
The TV wall has backlit panels as well as storage for electronic equipment.©Finished Basement Company
Example of a large trendy look-out carpeted and white floor living room design in Denver with white walls and no fireplace
Example of a large trendy look-out carpeted and white floor living room design in Denver with white walls and no fireplace

 Heikke Nielsen
Featuring the Savanna Oriflamme 42" Fire Table
Patio - large modern backyard patio idea in Denver with a fire pit
Patio - large modern backyard patio idea in Denver with a fire pit
160