
Search results for "Reviews" in Home Design Ideas

 Domilya Group Construction Inc.
Review our new Basement renovation project. View the finish we delivered to the basement
Example of a small classic underground medium tone wood floor basement design in Toronto with blue walls
Example of a small classic underground medium tone wood floor basement design in Toronto with blue walls


Find the right local pro for your project
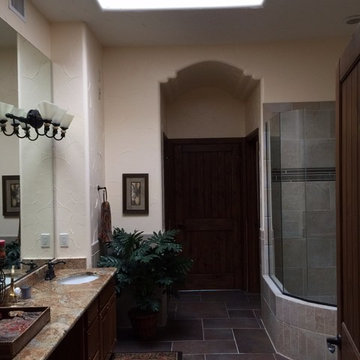
 Padilla Homes
Contact Padilla Homes in El Paso, Texas Today and Build with Us!
Inspiration for a mediterranean home design remodel in Austin
Inspiration for a mediterranean home design remodel in Austin
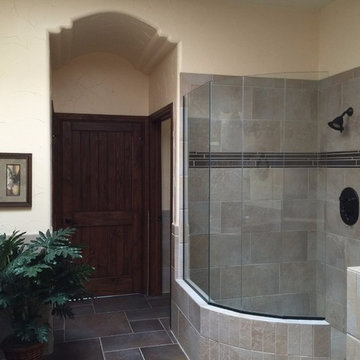 Padilla Homes
Contact Padilla Homes in El Paso, Texas Today and Build with Us!
Example of a tuscan home design design in Austin
Example of a tuscan home design design in Austin
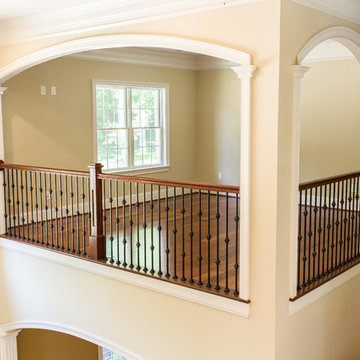
 DESBUILD CONSTRUCTION INC
Visit us online at DesBuildc.com to review even more stunning photos of our work.
Example of a classic home design design in DC Metro
Example of a classic home design design in DC Metro

 Land + Shelter
Computer Rendering: An early test using computer rendering to review the interior kitchen & gallery.
Inspiration for a modern kitchen remodel in Denver
Inspiration for a modern kitchen remodel in Denver



 Stokesman Homes
Shiplap Island Thermador Appliances
Stokesman Luxury Homes
BEST of HOUZZ: Ranked #1 in Buckhead, Atlanta, Georgia
Custom Luxury Home Builder
Earning 5 STAR REVIEWS from our clients, your neighbors, for over 15 years, since 2003.
Stokesman Luxury Homes is a boutique custom home builder that specializes in luxury residential new construction in Buckhead. Honored to be ranked #1 in Buckhead by Houzz.

 Master Painters of London Ontario
Daily 519-Area Interiors - Zero-VOC Winter Painting
Our veteran-led team completes winter interior projects across N5X, N6G, N6B, and N6H with zero-VOC Aura finishes and HEPA sanding.
Thirteen full-time painters deliver 1–5 day timelines, always on budget and with no deposit required.
Serving the entire 519 area daily.
? Google reviews: https://g.co/kgs/SQdouCr
? Interior Painting Review: https://share.google/pxisgUGiwzbjR0KaI
? Facebook reviews: https://www.facebook.com/p/Master-Painters-of-London-Ontario-61551117055709/
? Client testimonials: https://www.youtube.com/watch?v=7U4rbGaykDM
? Call or text 226-998-6336 today for your risk-free quote.
? robertmasters.ca

 AD Studio | Architecture & Visualization
Review complete project on Architecture Website
https://architecturedesigning.com/projects/small-garden-design-in-courtyard/

 CliqStudios Cabinets
We love this stunning contemporary kitchen! White cabinets run along the perimeter of the room and hold brand new stainless appliances. It also features a long, large kitchen island with Painted Harbor blue cabinets from CliqStudios.com and a modern stainless farmhouse sink.

 Vetter Architects
The owners requested that their home harmonize with the spirit of the surrounding Colorado mountain setting and enhance their outdoor recreational lifestyle - while reflecting their contemporary architectural tastes. The site was burdened with a myriad of strict design criteria enforced by the neighborhood covenants and architectural review board. Creating a distinct design challenge, the covenants included a narrow interpretation of a “mountain style” home which established predetermined roof pitches, glazing percentages and material palettes - at direct odds with the client‘s vision of a flat-roofed, glass, “contemporary” home.
Our solution finds inspiration and opportunities within the site covenant’s strict definitions. It promotes and celebrates the client’s outdoor lifestyle and resolves the definition of a contemporary “mountain style” home by reducing the architecture to its most basic vernacular forms and relying upon local materials.
The home utilizes a simple base, middle and top that echoes the surrounding mountains and vegetation. The massing takes its cues from the prevalent lodgepole pine trees that grow at the mountain’s high altitudes. These pine trees have a distinct growth pattern, highlighted by a single vertical trunk and a peaked, densely foliated growth zone above a sparse base. This growth pattern is referenced by placing the wood-clad body of the home at the second story above an open base composed of wood posts and glass. A simple peaked roof rests lightly atop the home - visually floating above a triangular glass transom. The home itself is neatly inserted amongst an existing grove of lodgepole pines and oriented to take advantage of panoramic views of the adjacent meadow and Continental Divide beyond.
The main functions of the house are arranged into public and private areas and this division is made apparent on the home’s exterior. Two large roof forms, clad in pre-patinated zinc, are separated by a sheltering central deck - which signals the main entry to the home. At this connection, the roof deck is opened to allow a cluster of aspen trees to grow – further reinforcing nature as an integral part of arrival.
Outdoor living spaces are provided on all levels of the house and are positioned to take advantage of sunrise and sunset moments. The distinction between interior and exterior space is blurred via the use of large expanses of glass. The dry stacked stone base and natural cedar cladding both reappear within the home’s interior spaces.
This home offers a unique solution to the client’s requests while satisfying the design requirements of the neighborhood covenants. The house provides a variety of indoor and outdoor living spaces that can be utilized in all seasons. Most importantly, the house takes its cues directly from its natural surroundings and local building traditions to become a prototype solution for the “modern mountain house”.
Overview
Ranch Creek Ranch
Winter Park, Colorado
Completion Date
October, 2007
Services
Architecture, Interior Design, Landscape Architecture

 Swanson Homes
The walk-in prep kitchen and pantry is an organizational dream that displays easy-access open shelving for your glassware & dishes, while the cabinetry provides hidden shelving for your additional storage needs.
 CliqStudios Cabinets
Contemporary white kitchen with mission cabinets from CliqStudios.com
Kitchen - transitional kitchen idea in Chicago
Kitchen - transitional kitchen idea in Chicago
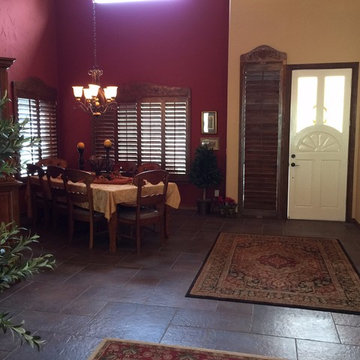 Padilla Homes
Contact Padilla Homes in El Paso, Texas Today and Build with Us!
Tuscan home design photo in Austin
Tuscan home design photo in Austin
 Padilla Homes
Contact Padilla Homes in El Paso, Texas Today and Build with Us!
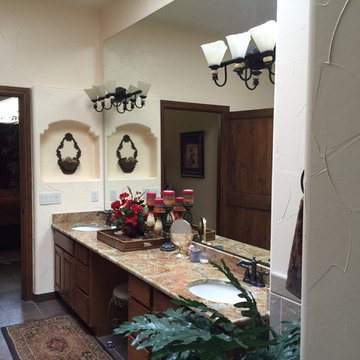
Inspiration for a mediterranean home design remodel in Austin
Inspiration for a mediterranean home design remodel in Austin

 Harmoni Designs + Build
Architecture & Design by: Harmoni Designs, LLC.
The built-in bench seat below the beautiful window gives guests an inviting view of the exterior. Storage space was incorporated below bench to take advantage of the additional storage space.
Photographer: Scott Pease, Pease Photography

 Meredith Marlow Interiors
This was a complete new build of a 5 bedroom 5-1/2 bath home in Fort Lauderdale.
Our role was to design the kitchen, bathrooms and built-ins, create architectural detailing, direct the overall design, choose finishes and fixtures inside and out, review all plans, coordinate with the mechanical, electrical and plumbing, site visits, closet design, millwork/built-in drawing, elevation drawings, review all shop drawings from trades, etc. Staging furniture by other.
 Stokesman Homes
Marble Countertop
Stokesman Luxury Homes
BEST of HOUZZ: Ranked #1 in Buckhead, Atlanta, Georgia
Custom Luxury Home Builder
Earning 5 STAR REVIEWS from our clients, your neighbors, for over 15 years, since 2003.
Stokesman Luxury Homes is a boutique custom home builder that specializes in luxury residential new construction in Buckhead. Honored to be ranked #1 in Buckhead by Houzz.
 Stokesman Homes
Foyer with Columns
Stokesman Luxury Homes
BEST of HOUZZ: Ranked #1 in Buckhead, Atlanta, Georgia
Custom Luxury Home Builder
Earning 5 STAR REVIEWS from our clients, your neighbors, for over 15 years, since 2003.
Stokesman Luxury Homes is a boutique custom home builder that specializes in luxury residential new construction in Buckhead. Honored to be ranked #1 in Buckhead by Houzz.
166