
Search results for "Revision" in Home Design Ideas
Find the right local pro for your project
 ReVision Design + Build
© Deborah Scannell Photography
**Any product tags listed as “related,” “similar,” or “sponsored” are done so by Houzz and are not the actual products specified. They have not been approved by, nor are they endorsed by ReVision Design/Remodeling.**
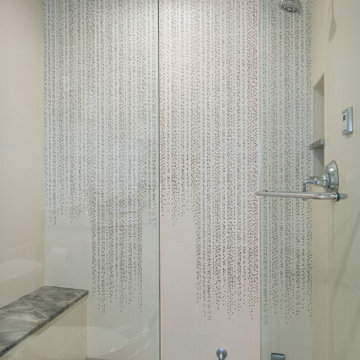
 ReVision Design + Build
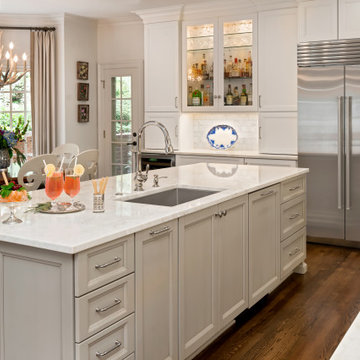
Seeded glass doors and glass shelves allow light to shine from the bar cabinet. © Deborah Scannell Photography. **Any product tags listed as “related,” “similar,” or “sponsored” are done so by Houzz and are not the actual products specified. They have not been approved by, nor are they endorsed by ReVision Design/Remodeling.**

 Revision LLC
Spacecrafting Photography

Large cottage chic gray two-story wood gable roof photo in Minneapolis
Large cottage chic gray two-story wood gable roof photo in Minneapolis
 ReVision Design + Build
© Lassiter Photography | ReVisionCharlotte.com

Example of a mid-sized cottage master white tile and subway tile porcelain tile, black floor, double-sink and wainscoting bathroom design in Charlotte with shaker cabinets, medium tone wood cabinets, an undermount tub, a two-piece toilet, white walls, an undermount sink, quartz countertops, a hinged shower door, black countertops and a built-in vanity
Example of a mid-sized cottage master white tile and subway tile porcelain tile, black floor, double-sink and wainscoting bathroom design in Charlotte with shaker cabinets, medium tone wood cabinets, an undermount tub, a two-piece toilet, white walls, an undermount sink, quartz countertops, a hinged shower door, black countertops and a built-in vanity
 Revision LLC
Spacecrafting
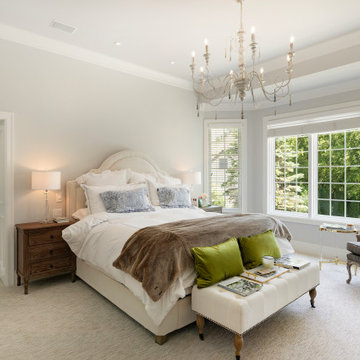

Bedroom - mid-sized traditional guest carpeted and beige floor bedroom idea in Minneapolis with beige walls and no fireplace
Bedroom - mid-sized traditional guest carpeted and beige floor bedroom idea in Minneapolis with beige walls and no fireplace
 Revision LLC
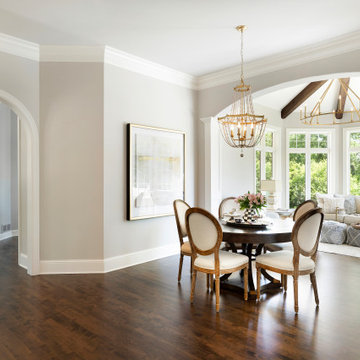
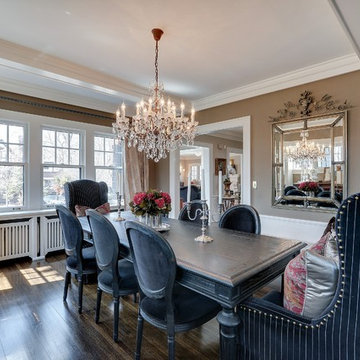
Inspiration for a large timeless dark wood floor and brown floor enclosed dining room remodel in Minneapolis with brown walls and no fireplace
 ReVision Design + Build

Replacing windows with single French doors let more light into the bedroom from the covered patio outside.
Winner of the 2019 NARI of Greater Charlotte Contractor of the Year Award for Best Interior Under $100k. © Lassiter Photography 2019
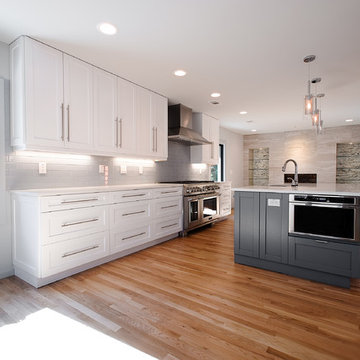
 Rossoto Art LLC
William Rossoto
Inspiration for a mid-sized modern single-wall light wood floor and brown floor eat-in kitchen remodel in Other with an undermount sink, shaker cabinets, white cabinets, quartzite countertops, gray backsplash, subway tile backsplash, stainless steel appliances, an island and white countertops
Inspiration for a mid-sized modern single-wall light wood floor and brown floor eat-in kitchen remodel in Other with an undermount sink, shaker cabinets, white cabinets, quartzite countertops, gray backsplash, subway tile backsplash, stainless steel appliances, an island and white countertops
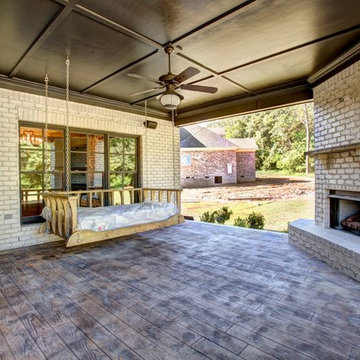
 Matrix Builders
Matrix Builders creates outdoor living room in every home design. This expansive covered rear porch allows room for lounging and dining outdoors. Low Maintenance Hardi-plank ceiling and trim
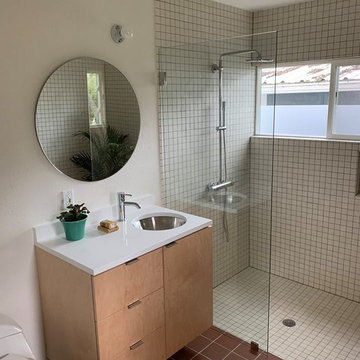
 reVision Kitchen & Bath Remodeling
Inspiration for a small contemporary 3/4 white tile and ceramic tile ceramic tile and brown floor bathroom remodel in Austin with flat-panel cabinets, light wood cabinets, a one-piece toilet, white walls, an undermount sink, solid surface countertops and white countertops
 ReVision Design + Build
A traditional clawfoot tub paired with more contemporary brushed brass fittings are the focal point of this Paris inspired master bathroom remodel. The zero entry shower was a must have for this couple as they intend to age in place.
© Lassiter Photography
 ReVision Design + Build

This custom made black walnut and floating drawer standing desk provide a landing zone to reference a recipe online or for homework. The bottom drawer features a hidden printer.
 ReVision Design + Build
© Deborah Scannell Photography

Mid-sized transitional tile screened-in back porch idea in Charlotte with a roof extension
Mid-sized transitional tile screened-in back porch idea in Charlotte with a roof extension
 ReVision Design + Build
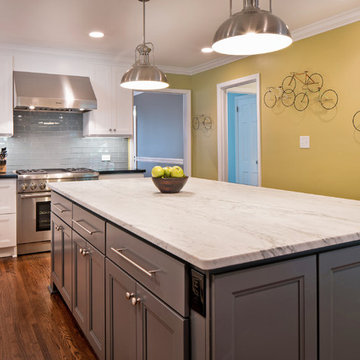
WINNER OF THE 2015 NARI CHARLOTTE CHAPTER CotY AWARD for Best Residential Kitchen $60k-100k | Kitchen:
© Deborah Scannell Photography.
Inspiration for a mid-sized transitional l-shaped dark wood floor and brown floor eat-in kitchen remodel in Charlotte with a farmhouse sink, recessed-panel cabinets, white cabinets, marble countertops, gray backsplash, glass sheet backsplash, stainless steel appliances and an island
Inspiration for a mid-sized transitional l-shaped dark wood floor and brown floor eat-in kitchen remodel in Charlotte with a farmhouse sink, recessed-panel cabinets, white cabinets, marble countertops, gray backsplash, glass sheet backsplash, stainless steel appliances and an island
46