
Search results for "Revision" in Home Design Ideas
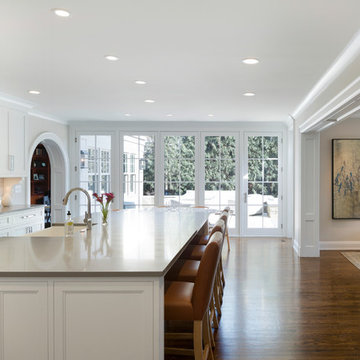
 Revision LLC
Spacecrafting
Inspiration for a mid-sized timeless l-shaped dark wood floor open concept kitchen remodel in Minneapolis with a farmhouse sink, shaker cabinets, white cabinets, granite countertops, beige backsplash, matchstick tile backsplash, white appliances and an island
Inspiration for a mid-sized timeless l-shaped dark wood floor open concept kitchen remodel in Minneapolis with a farmhouse sink, shaker cabinets, white cabinets, granite countertops, beige backsplash, matchstick tile backsplash, white appliances and an island
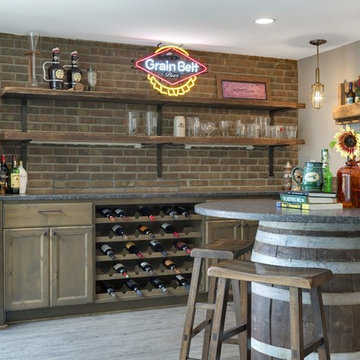

 Stalburg Design
This stunning Art Deco Kitchen was a labor of love and vision for our creative homeowners who were ready to update their kitchen of 30+ years. By removing the peninsula island and creating space for a seated banquette, we were able to custom design and a curved mahogany island and curved bench to offset the straight dramatic dark lines of the main kitchen. With gold metallic tile and the new Litze Faucet in split finish of gold and black, we think drama in the kitchen looks fabulous indeed!
Find the right local pro for your project
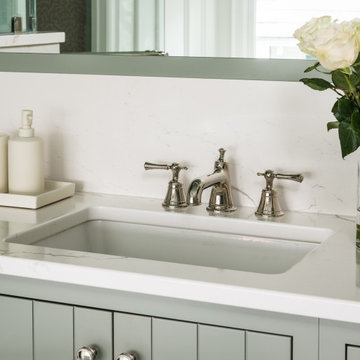
 ReVision Design + Build
© Ascendant Imaging
Inspiration for a large transitional master white tile and porcelain tile porcelain tile, beige floor and double-sink bathroom remodel in Charlotte with furniture-like cabinets, green cabinets, a two-piece toilet, white walls, an undermount sink, quartz countertops, a hinged shower door, white countertops, a niche and a built-in vanity
Inspiration for a large transitional master white tile and porcelain tile porcelain tile, beige floor and double-sink bathroom remodel in Charlotte with furniture-like cabinets, green cabinets, a two-piece toilet, white walls, an undermount sink, quartz countertops, a hinged shower door, white countertops, a niche and a built-in vanity
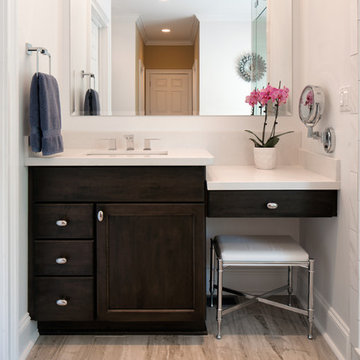 ReVision Design + Build
© Deborah Scannell Photography.
Winner of the 2016 NARI Charlotte Chapter Contractor of the Year Award for Best Residential Bath from $50,001-$75,000.
 ReVision Design + Build
© Deborah Scannell Photography
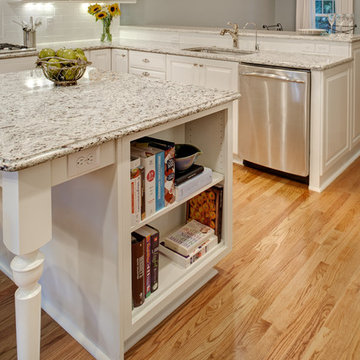
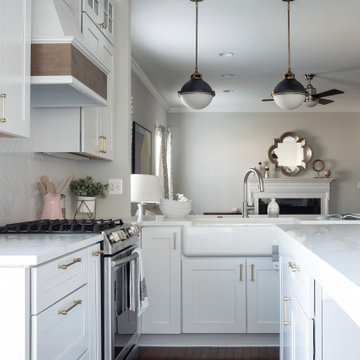
Eat-in kitchen - mid-sized transitional l-shaped light wood floor eat-in kitchen idea in Charlotte with an undermount sink, raised-panel cabinets, white cabinets, granite countertops, white backsplash, subway tile backsplash, stainless steel appliances and an island
Eat-in kitchen - mid-sized transitional l-shaped light wood floor eat-in kitchen idea in Charlotte with an undermount sink, raised-panel cabinets, white cabinets, granite countertops, white backsplash, subway tile backsplash, stainless steel appliances and an island

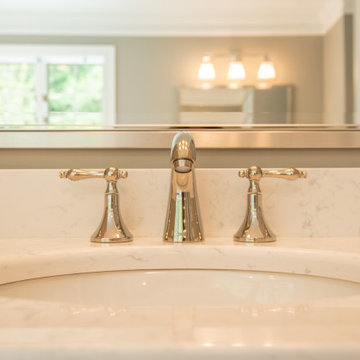

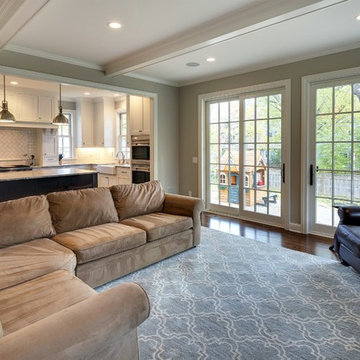
 ReVision Design + Build
© Deborah Scannell Photography.
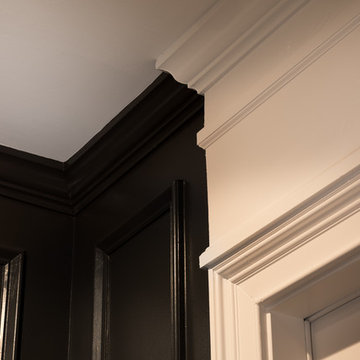
Living room - small transitional formal and enclosed living room idea in Charlotte with black walls, no fireplace and no tv
Living room - small transitional formal and enclosed living room idea in Charlotte with black walls, no fireplace and no tv
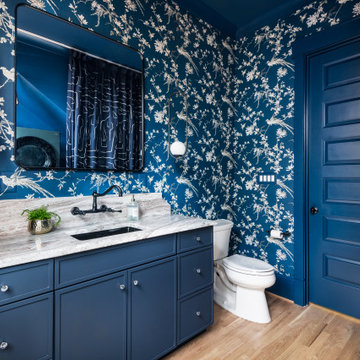

 ReVision Design + Build
© Lassiter Photography | ReVisionCharlotte.com

Bathroom - mid-sized transitional master white tile and marble tile mosaic tile floor, white floor, single-sink, vaulted ceiling and wainscoting bathroom idea in Charlotte with recessed-panel cabinets, gray cabinets, green walls, an undermount sink, quartzite countertops, a hinged shower door, gray countertops and a freestanding vanity
Bathroom - mid-sized transitional master white tile and marble tile mosaic tile floor, white floor, single-sink, vaulted ceiling and wainscoting bathroom idea in Charlotte with recessed-panel cabinets, gray cabinets, green walls, an undermount sink, quartzite countertops, a hinged shower door, gray countertops and a freestanding vanity
 Revisions Remodeling Showroom
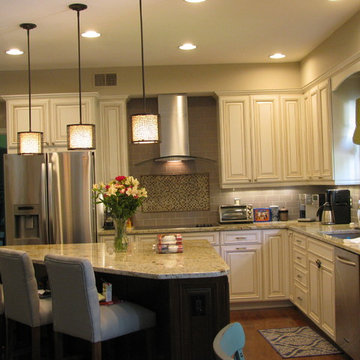
addition of angled island, moldings, cabinetry, countertops, backsplash, hood
Example of a transitional kitchen design in Baltimore
Example of a transitional kitchen design in Baltimore
 Revisions Interior Design
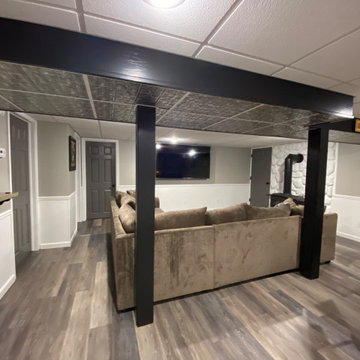
Basement - mid-sized country walk-out vinyl floor, gray floor and wainscoting basement idea in Other with a bar, gray walls, a wood stove and a stone fireplace
 ReVision Design + Build
© Ascendant Imaging
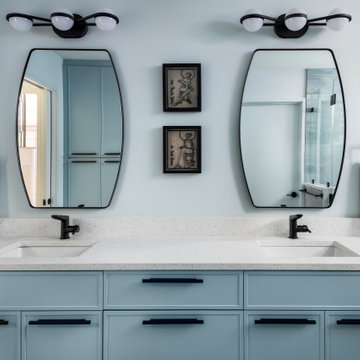
Example of a large 1950s master blue tile and porcelain tile porcelain tile, beige floor and double-sink alcove shower design in Charlotte with shaker cabinets, blue cabinets, blue walls, an undermount sink, quartz countertops, a hinged shower door, white countertops, a niche and a built-in vanity
Example of a large 1950s master blue tile and porcelain tile porcelain tile, beige floor and double-sink alcove shower design in Charlotte with shaker cabinets, blue cabinets, blue walls, an undermount sink, quartz countertops, a hinged shower door, white countertops, a niche and a built-in vanity
 reVISION Custom Home Renovations Inc.
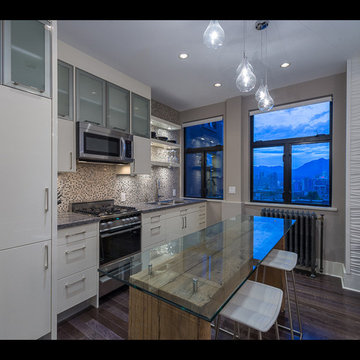
Customized cabinetry keeps things organized and clutter free. The kitchen boasts high gloss solid wood cabinets, a stunning tiled backsplash and a unique reclaimed antique china wood island with a raised glass top.
The strategically placed central island allows our client to sit back, catch up on e-mails and enjoy the view of Science World.
2014 Georgie Award Finalist
http://www.revisionrenovations.com/portfolio/petite-chic-full-condo-renovation/gallery/project-gallery/
 Revision LLC
Spacecrafting
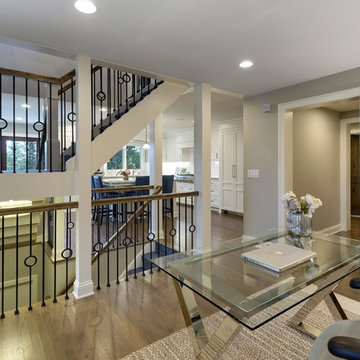
Example of a mid-sized transitional freestanding desk medium tone wood floor study room design in Minneapolis with beige walls
Example of a mid-sized transitional freestanding desk medium tone wood floor study room design in Minneapolis with beige walls
47