
Search results for "Revisit" in Home Design Ideas





 Kate Roos Design LLC

The walls on either side of the island are cut back to the bottom of the upper cabinets which allows a full view through the kitchen.
Andrea Rugg Photography
Find the right local pro for your project

 Jay Sifford
'Golden Pacific' shore junipers, 'Skylands' oriental spruce and variegated iris lighten this shade garden while providing interest through diverse textures and shapes. Photo by Jay Sifford.

 Morgan-Keefe Builders, Inc.
The bunkroom at Cashiers Revisited is a thoughtfully designed space, perfect for hosting guests or creating a memorable retreat for kids. Warm wood penny gap walls and hand-cut tenon handrails reinforce the home’s modern cabin appeal while adding character and craftsmanship to the room. Set against the backdrop of expansive mountain living, this inviting bunkroom balances playful comfort with the refined details that define one of Cashiers’ finest luxury homes.
J.Weiland
 Kate Roos Design LLC
While working within the existing kitchen footprint, the flow as studied carefully for both form and function to provide the homeowners the type of storage they need with the look they want. Slab doors and drawers in cherry adds interest and warmth while the waterfall countertop on the angled island provides the perfect mid-century feel.
Andrea Rugg Photography
 La-Z-Boy Southeast
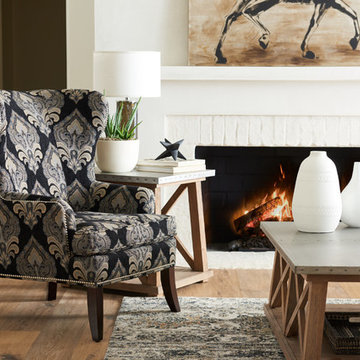
Moscato is a marvelously modern take on a traditional wing chair. Curved in all the right places, Moscato – with its petite nail head trim – is sophisticated and has, quite simply, an arresting silhouette.
 Revival House
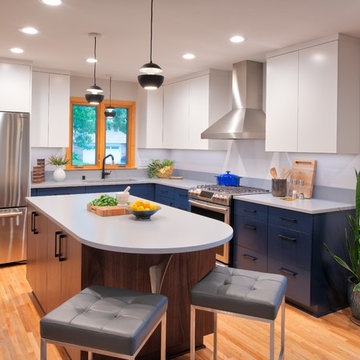
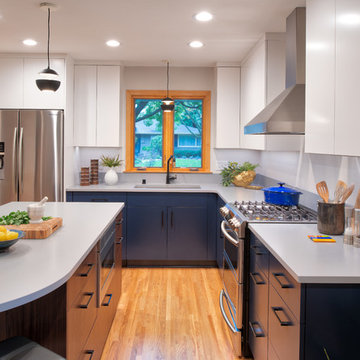
This mid-century revisited contemporary kitchen is all things minimal and sleek. The combination of the navy, white and walnut finishes on the cabinetry bring a colorful yet clean look to this newly renovated space. Several accessories are featured throughout such as custom corner cabinet pull-out storage, gold accented Brizo faucet and fresh slab doors with modified cabinets that create space to easily open doors without decorative hardware.
Scott Amundson Photography, LLC.
 Revival House
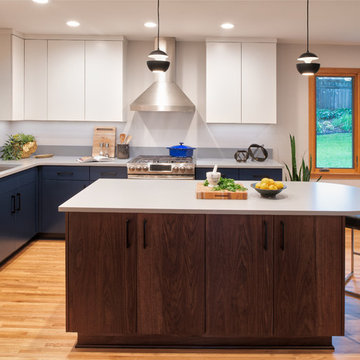
This mid-century revisited contemporary kitchen is all things minimal and sleek. The combination of the navy, white and walnut finishes on the cabinetry bring a colorful yet clean look to this newly renovated space. Several accessories are featured throughout such as custom corner cabinet pull-out storage, gold accented Brizo faucet and fresh slab doors with modified cabinets that create space to easily open doors without decorative hardware.
Scott Amundson Photography, LLC.
 Revival House
This mid-century revisited contemporary kitchen is all things minimal and sleek. The combination of the navy, white and walnut finishes on the cabinetry bring a colorful yet clean look to this newly renovated space. Several accessories are featured throughout such as custom corner cabinet pull-out storage, gold accented Brizo faucet and fresh slab doors with modified cabinets that create space to easily open doors without decorative hardware.
Scott Amundson Photography, LLC
 Revival House
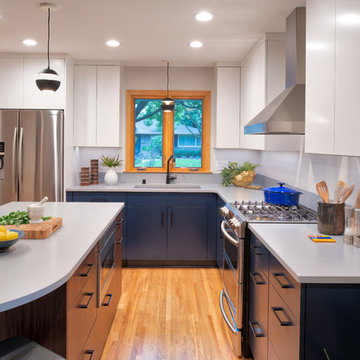
This mid-century revisited contemporary kitchen is all things minimal and sleek. The combination of the navy, white and walnut finishes on the cabinetry bring a colorful yet clean look to this newly renovated space. Several accessories are featured throughout such as custom corner cabinet pull-out storage, gold accented Brizo faucet and fresh slab doors with modified cabinets that create space to easily open doors without decorative hardware.
Scott Amundson Photography, LLC.
 Revival House
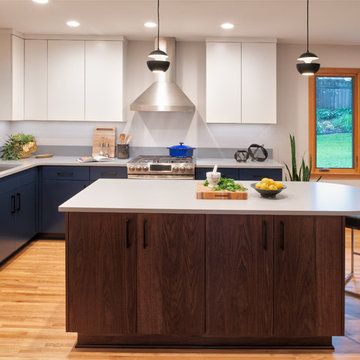
This mid-century revisited contemporary kitchen is all things minimal and sleek. The combination of the navy, white and walnut finishes on the cabinetry bring a colorful yet clean look to this newly renovated space. Several accessories are featured throughout such as custom corner cabinet pull-out storage, gold accented Brizo faucet and fresh slab doors with modified cabinets that create space to easily open doors without decorative hardware.
Scott Amundson Photography, LLC
 Revival House
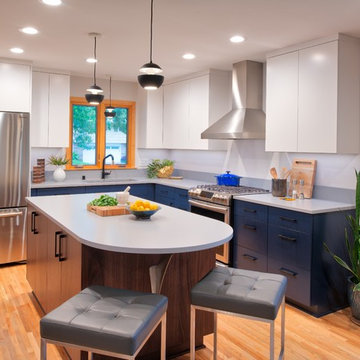
This mid-century revisited contemporary kitchen is all things minimal and sleek. The combination of the navy, white and walnut finishes on the cabinetry bring a colorful yet clean look to this newly renovated space. Several accessories are featured throughout such as custom corner cabinet pull-out storage, gold accented Brizo faucet and fresh slab doors with modified cabinets that create space to easily open doors without decorative hardware.
Scott Amundson Photography, LLC
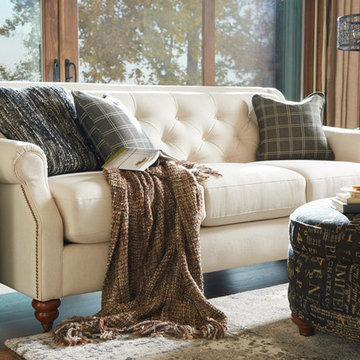 La-Z-Boy Southeast
Some sofas can’t help but inspire guests to do a double take. Aberdeen is certainly one of them. Really, who can ignore that tufted back, scooped arms and nail head trim?
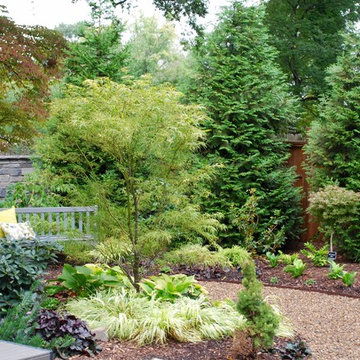 Jay Sifford
The side yard receives morning sun and afternoon shade. Chartreuse and variegated foliage brighten the area by introducing the illusion of light. Photo taken 10 months after installation. Photo by Jay Sifford.
 La-Z-Boy Southeast
If you ask us, Phoebe would easily be at home in a museum of modern art. She’s a contemporary twist on a sophisticated classic. Boasting an attractive silhouette, semi-attached back cushions, flared arms, decorative wood legs and attractive stitching, Phoebe is turning more than a few heads.
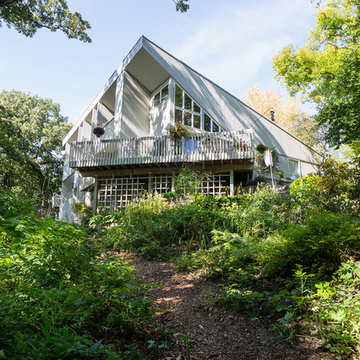 Kate Roos Design LLC
Exterior view of the home.
Andrea Rugg Photography
1950s gray mixed siding house exterior idea in Minneapolis with a shed roof and a shingle roof
1950s gray mixed siding house exterior idea in Minneapolis with a shed roof and a shingle roof

 Prime 1 Builders
This project won in the 2013 Builders Association of Metropolitan Pittsburgh Housing Excellence Award for Best Urban Renewal Renovation Project. The glass bowl was made in the glass studio owned by the owner which is adjacent to the residence. The mirror is a repurposed window. The door is repurposed from a boarding house.
George Mendel
 Ourso Designs
Fotosold

Example of a large farmhouse u-shaped brick floor kitchen design in New Orleans with an undermount sink, beaded inset cabinets, white cabinets, granite countertops, white backsplash, subway tile backsplash, stainless steel appliances and an island
Example of a large farmhouse u-shaped brick floor kitchen design in New Orleans with an undermount sink, beaded inset cabinets, white cabinets, granite countertops, white backsplash, subway tile backsplash, stainless steel appliances and an island


1