
Search results for "Revitalize" in Home Design Ideas
 Store with Style
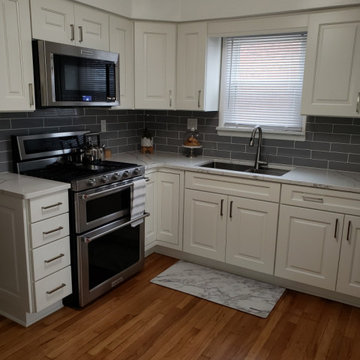
Small transitional l-shaped medium tone wood floor and brown floor enclosed kitchen photo in Cleveland with an undermount sink, raised-panel cabinets, white cabinets, quartz countertops, gray backsplash, ceramic backsplash, stainless steel appliances, no island and white countertops

 Shir Goshen
Full Home Remodel
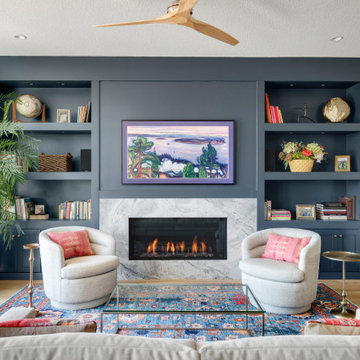
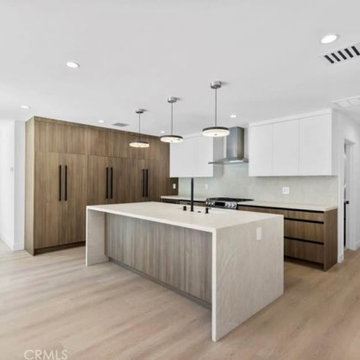
This project transformed every room with modern finishes, open layouts, and brighter spaces. From kitchen and baths to living areas, the home now blends style and functionality for everyday comfort and entertaining.
Find the right local pro for your project

 a Blade of Grass
Photo by Pete Cadieux
Design ideas for a large traditional side yard landscaping in Boston.
Design ideas for a large traditional side yard landscaping in Boston.
 Lunada Consulting & Design, Inc.
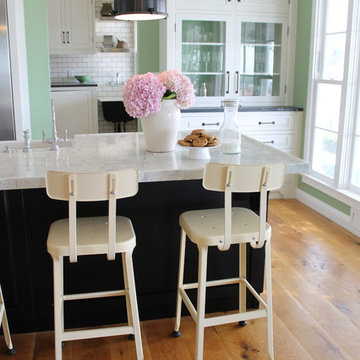
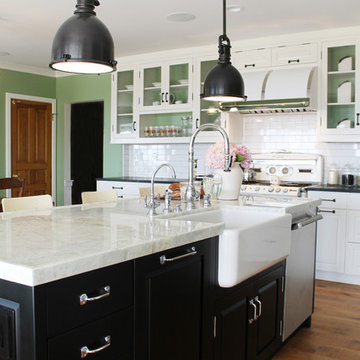
Here’s where the milk and cookies are served as you take a seat on the custom powder coated steel bar stools that provide a breath of spring air in a washed yellow.
 Lunada Consulting & Design, Inc.

Antique lamps, floral reupholstered love seat, and framed wall art pair well in this colorful family room.
Family room - mid-sized transitional open concept medium tone wood floor family room idea in Los Angeles with green walls, a standard fireplace, a wood fireplace surround and a wall-mounted tv
Family room - mid-sized transitional open concept medium tone wood floor family room idea in Los Angeles with green walls, a standard fireplace, a wood fireplace surround and a wall-mounted tv
 Nyhus Design Group
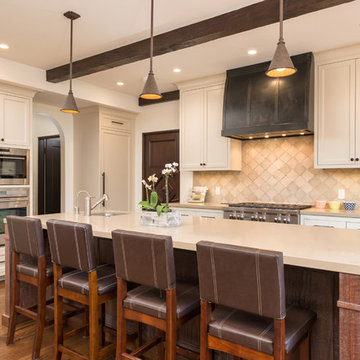
Open concept kitchen - mediterranean u-shaped medium tone wood floor open concept kitchen idea in San Francisco with an undermount sink, recessed-panel cabinets, white cabinets, quartzite countertops, brown backsplash, ceramic backsplash, paneled appliances and an island
 Nicole Arnold Interiors

This quaint craftsman home had a very dark, difficult master bath space and the homeowners were clamoring for a solution. Not only was more functionality mandatory, but also ensuring the style felt more like the homeowners and original to the house.
We had the perfect solution… colorful concrete caustic tiles! Opening up the shower and removing the labyrinth-like doorless entrance was key! Doors now open in sensible ways, and the right things now seem to be in all the right places to get ready each day. We enabled the shower and the entire bathroom to be flooded with light and feature a stunning backwall full of style! This is now our clients’ happy place!
 Walcott Adams Verneuille Architects
Ted Miles Photography
Example of a classic travertine floor and beige floor eat-in kitchen design in Other with raised-panel cabinets, medium tone wood cabinets, marble countertops, beige backsplash, marble backsplash, stainless steel appliances and an island
Example of a classic travertine floor and beige floor eat-in kitchen design in Other with raised-panel cabinets, medium tone wood cabinets, marble countertops, beige backsplash, marble backsplash, stainless steel appliances and an island
 Lunada Consulting & Design, Inc.
The quartz island countertop contains a custom marine edge to catch any spills while the fireclay farm sink is surrounded by a full array of conveniences in a bright sparkle of chrome.
 Nyhus Design Group
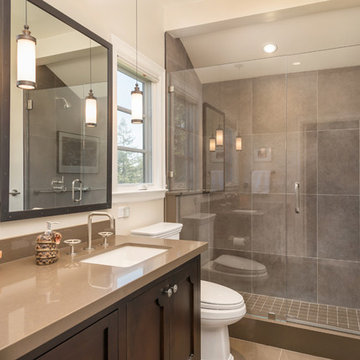
Tuscan kids' brown tile and porcelain tile porcelain tile alcove shower photo in San Francisco with recessed-panel cabinets, dark wood cabinets, a two-piece toilet, beige walls, an undermount sink and quartz countertops
 Wood-Mode Fine Custom Cabinetry
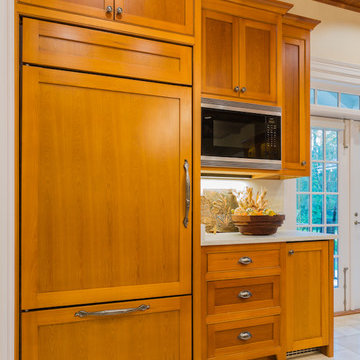
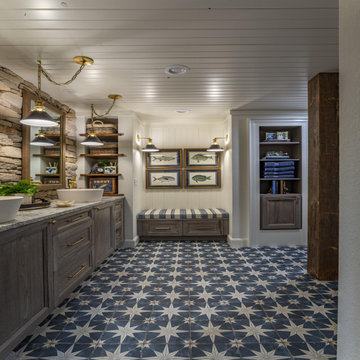
This cherished family lake house, rich with sentimental value, was ready for a fresh update. When it came time to renovate their lake house, they enlisted the help of Becky Charton, owner of Tablesetters, Inc., and Andi Stephens, owner of Kitchen Distributors, Inc., to create a design that ensured the home remains a family legacy. Working side-by-side with his son, the homeowner created hand-hewed beams and crafted custom trim, adding special details that will make the home a warm, welcoming space for future generations. Therefore, it was important to coordinate the cabinetry with the stone walls while preserving the existing beams. They had used Wood-Mode in their current home and knew they wanted the same quality craftmanship in their vacation oasis. Finding inspiration from a variety of design influences, including William Morris, Big Cedar Lodge, Lake Living, 1950's National Park travel boom and Branson, Missouri's Table Rock Lake history – the homeowners immediately felt a connection with Wood-Mode’s Whitney II Recessed doors finished in Burnished Savannah on Natural Walnut. Features in the bath like the river rock wall and eye-catching blue star patterned floor tile with coordinating blue tiled shower surround, combine with personal possessions and pieces of history to bring personality to space.

 Rafael Inc
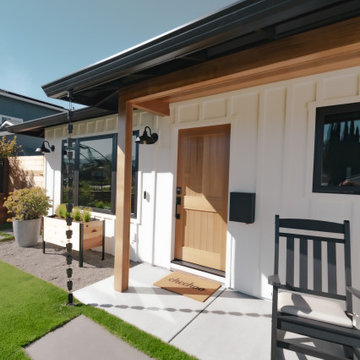
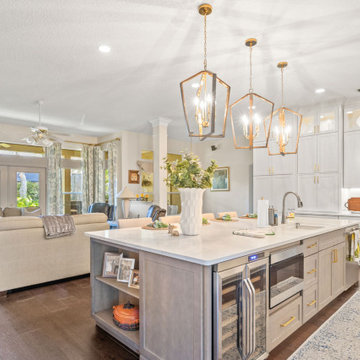
Experience the epitome of culinary luxury with this breathtaking kitchen remodel. From quartz countertops to designer fixtures, every detail is meticulously crafted to elevate your cooking haven. Transform your space into a masterpiece where style meets functionality, making every meal a celebration.

 AR Bath and Kitchen
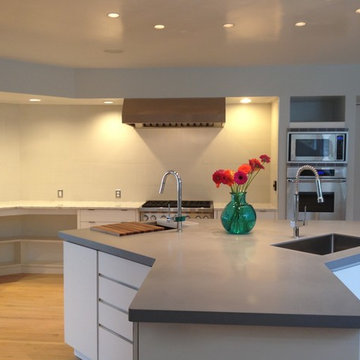
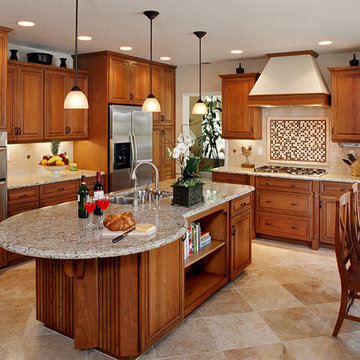
Example of a mid-sized transitional l-shaped travertine floor and beige floor eat-in kitchen design in San Diego with a double-bowl sink, raised-panel cabinets, medium tone wood cabinets, granite countertops, multicolored backsplash, mosaic tile backsplash, stainless steel appliances and an island

 Crystal Kitchen + Bath

Inspiration for a modern 3/4 ceramic tile bathroom remodel in Minneapolis with flat-panel cabinets, dark wood cabinets, an undermount sink, quartz countertops, white countertops and a freestanding vanity


33