
Search results for "Reworking" in Home Design Ideas



Find the right local pro for your project
 Home Reworks Design Services Inc.
Family room - large modern open concept family room idea in Vancouver with a two-sided fireplace and a wood fireplace surround
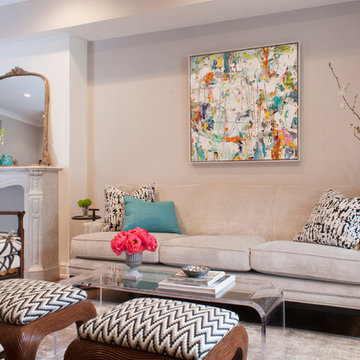
 (re)work architecture & design
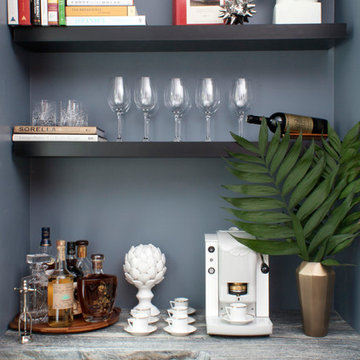
Mid-sized transitional open concept medium tone wood floor living room photo in Philadelphia with gray walls, a standard fireplace and a stone fireplace
 Home Reworks Design Services Inc.
Stacy Thomas
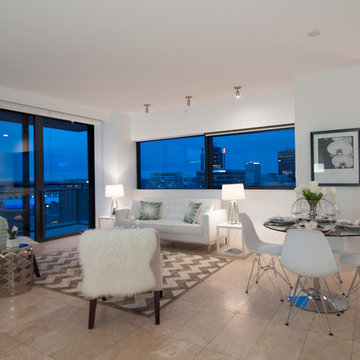
Example of a mid-sized minimalist marble floor great room design in Vancouver with white walls
Example of a mid-sized minimalist marble floor great room design in Vancouver with white walls
 Home Reworks Design Services Inc.
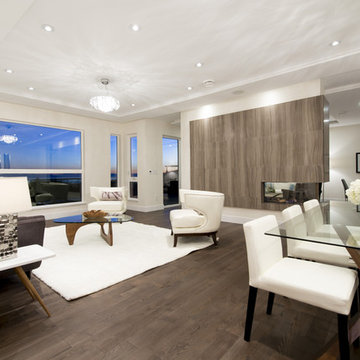
Inspiration for a large modern formal and open concept medium tone wood floor living room remodel in Vancouver with white walls, a two-sided fireplace and a wood fireplace surround
 (re)work architecture & design
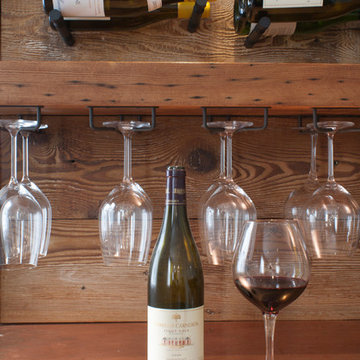
Small dark wood floor kitchen/dining room combo photo in Philadelphia with gray walls
 Home Reworks Design Services Inc.
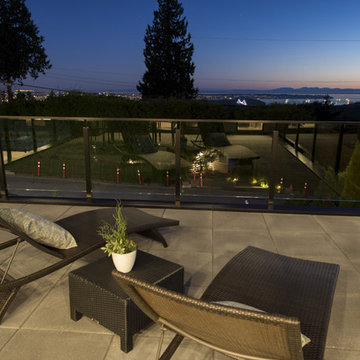
Inspiration for a large modern rooftop deck remodel in Vancouver with no cover
 Home Reworks Design Services Inc.
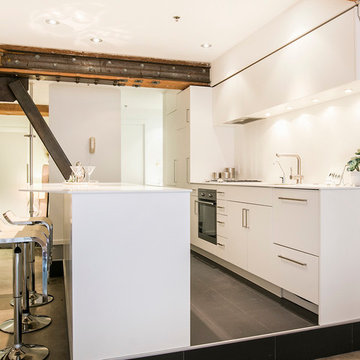
A warehouse conversion loft featuring concrete floors, exposed fir wood beams, fir window casings and builtins. Warmth of the wood is contrasted with a sleek white European style kitchen and bathroom. The space is staged with lots of soft, textural furnishings and pops of red to soften the industrial finishes. A layered Persian rug in the living room and an art feature wall in the reading nook provide touches of the unexpected.
Photo by Barn Owl Photography

 Home Reworks Design Services Inc.
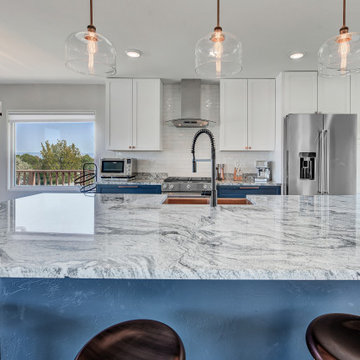

Classic white shaker cabinets are highlighted with a fabulous porcelain tile backsplash that mimics barn boards. Island features a painted blue finish and gorgeous granite countertop. Bar stools and pendants with an industrial flair are both comfortable and functional.
Justin Eckersall Photography
 Rework-D
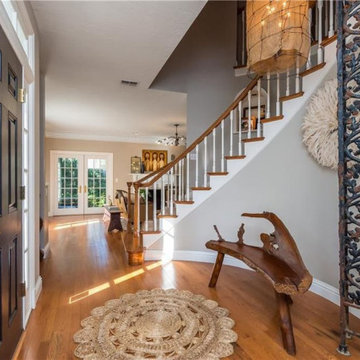
This was a cliche Florida, beachy-themed foyer. We transformed by adding chippy, old architectural salvage pieces, African art, organic wood, and modern lighting. It became a more collected and more interesting first impression for the home.
10