
Search results for "Reworking" in Home Design Ideas
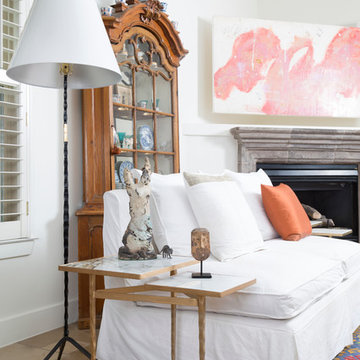

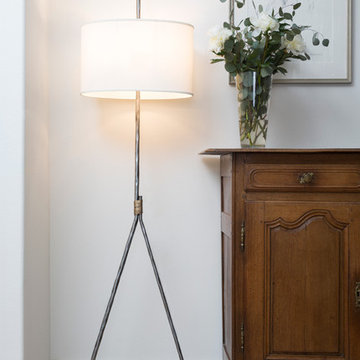
 Home Reworks Design Services Inc.
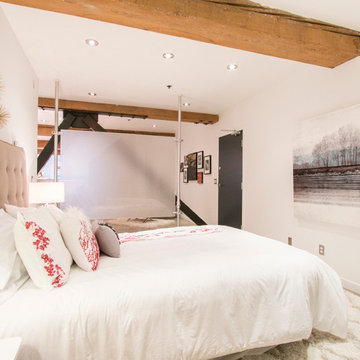
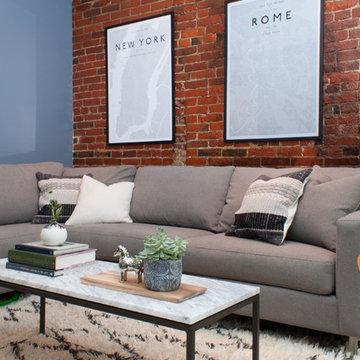
A warehouse conversion loft featuring concrete floors, exposed fir wood beams, fir window casings and builtins. Warmth of the wood is contrasted with a sleek white European style kitchen and bathroom. The space is staged with lots of soft, textural furnishings and pops of red to soften the industrial finishes. A layered Persian rug in the living room and an art feature wall in the reading nook provide touches of the unexpected.
Photo by Barn Owl Photography
Find the right local pro for your project
 (re)work architecture & design

Great room - small contemporary medium tone wood floor great room idea in Philadelphia with gray walls, a standard fireplace and a stone fireplace
 Home Reworks Design Services Inc.
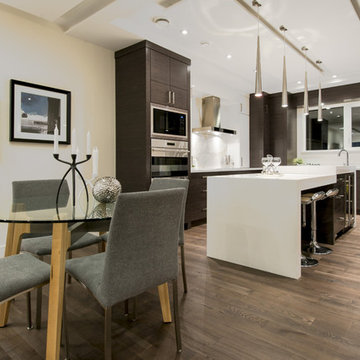
Inspiration for a large modern l-shaped medium tone wood floor open concept kitchen remodel in Vancouver with flat-panel cabinets, an island, dark wood cabinets, quartz countertops, white backsplash and stainless steel appliances

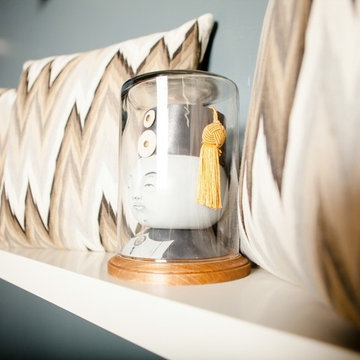
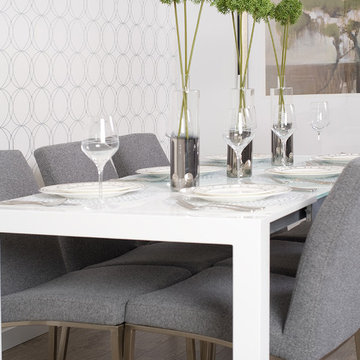 Home Reworks Design Services Inc.
Rebecca Blissett Photography
Mid-sized trendy medium tone wood floor kitchen/dining room combo photo in Vancouver with multicolored walls
Mid-sized trendy medium tone wood floor kitchen/dining room combo photo in Vancouver with multicolored walls
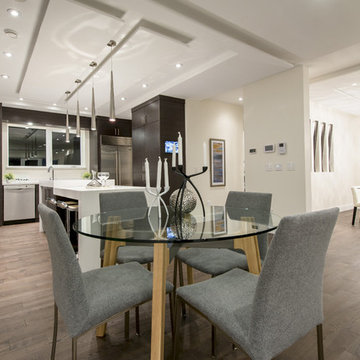 Home Reworks Design Services Inc.
Example of a large minimalist l-shaped medium tone wood floor open concept kitchen design in Vancouver with flat-panel cabinets, dark wood cabinets, quartz countertops, white backsplash, stainless steel appliances and an island
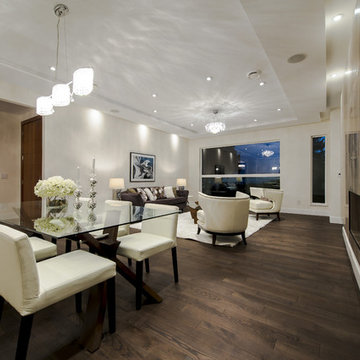 Home Reworks Design Services Inc.
Great room - large modern medium tone wood floor great room idea in Vancouver with white walls and a two-sided fireplace
 Home Reworks Design Services Inc.
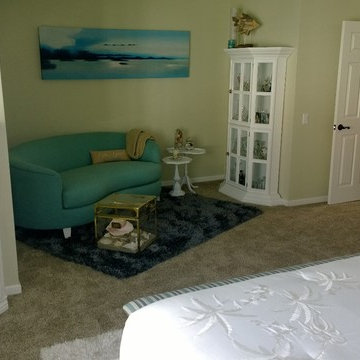
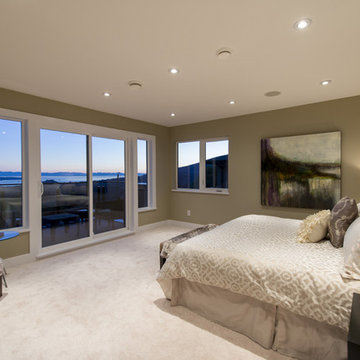
Inspiration for a large modern master carpeted bedroom remodel in Vancouver with beige walls
 Home Reworks Design Services Inc.
Rebecca Blissett Photography
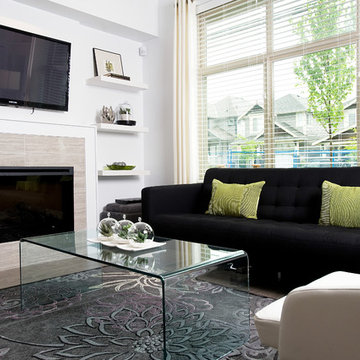
Inspiration for a mid-sized contemporary open concept medium tone wood floor living room remodel in Vancouver with gray walls, a standard fireplace, a tile fireplace and a wall-mounted tv
Inspiration for a mid-sized contemporary open concept medium tone wood floor living room remodel in Vancouver with gray walls, a standard fireplace, a tile fireplace and a wall-mounted tv
 (re)work architecture & design
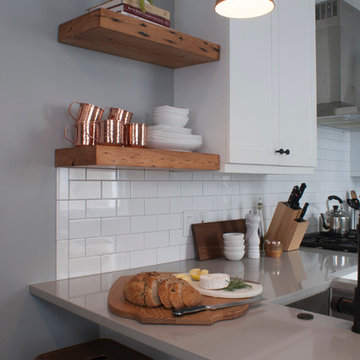
Eat-in kitchen - small transitional u-shaped dark wood floor eat-in kitchen idea in Philadelphia with an undermount sink, recessed-panel cabinets, white cabinets, quartz countertops, white backsplash, ceramic backsplash and stainless steel appliances
 AustinREworks
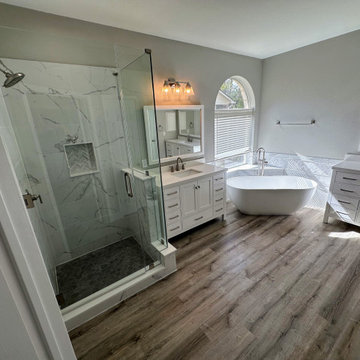
Large master white tile and marble tile vinyl floor, brown floor and double-sink bathroom photo in Austin with gray walls, an undermount sink, quartz countertops, a hinged shower door, white countertops, a niche and a built-in vanity
13