
Search results for "Reynolds" in Home Design Ideas

 Craig Reynolds Landscape Architecture
Tamara Alvarez
Photo of a small modern full sun concrete paver landscaping in Miami.
Photo of a small modern full sun concrete paver landscaping in Miami.
 Craig Reynolds Landscape Architecture
Tamara Alvarez
Design ideas for a mid-sized tropical side yard brick landscaping in Miami.
Design ideas for a mid-sized tropical side yard brick landscaping in Miami.

 James Lyman Reynolds Architect
Dramatically sited on the slopes of Mt. Marino, this high performance contemporary styled home enjoys spectacular views of the Hudson River and Catskill mountains. A cozy front entry leads to 20' soaring cathedral ceiling in a space designed for the display of large format fine art and sculpture. All primary living spaces are located on the first floor, with additional bedroom and living spaces located on a lower level opening out to adjacent patio, garden, hot-tub and in-ground pool. An adjacent detached garage has independent access to studio space above.
Find the right local pro for your project

 Falken Reynolds Interiors
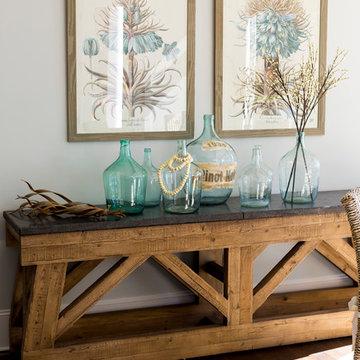
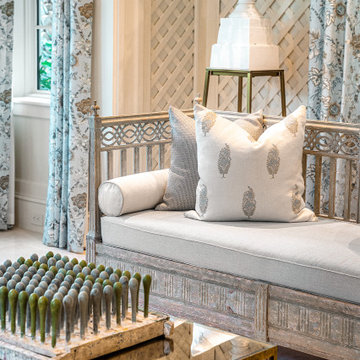
Aspen Drive Whistler Retreat by Falken Reynolds.
“The studio’s work in Whistler is particularly minimalistic and sophisticated yet still achieves the cozy feel of a mountain retreat” – Alpine Modern Magazine
Photo: Janis Nicolay


 Reynolds Custom Woodworks
Inspiration for a mid-sized timeless l-shaped eat-in kitchen remodel in Portland Maine with raised-panel cabinets, medium tone wood cabinets and black appliances
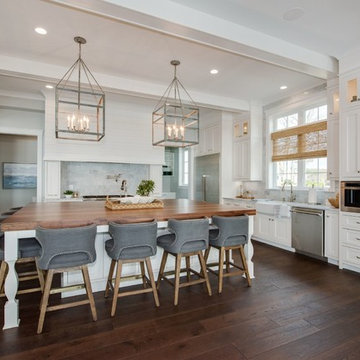


 Reynolds Architecture- Design & Construction
Example of a huge classic beige two-story brick house exterior design in Chicago with a hip roof and a green roof
 Reynolds Architecture- Design & Construction
Nathan Kirkman Photography
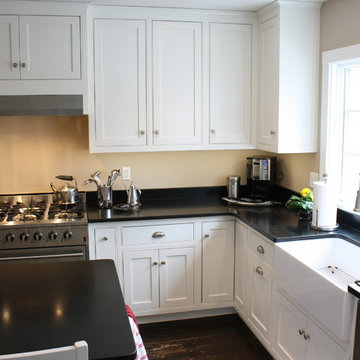
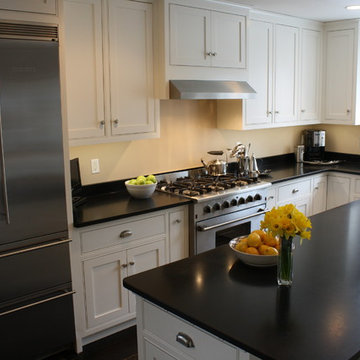
Kitchen - country kitchen idea in Chicago with a farmhouse sink, shaker cabinets, white cabinets, beige backsplash, stainless steel appliances and an island
Kitchen - country kitchen idea in Chicago with a farmhouse sink, shaker cabinets, white cabinets, beige backsplash, stainless steel appliances and an island

 Reynolds Landscape
Before: A small, cramped concrete patio overlooks hot tub and no-character backyard. Ames Lake, Redmond, WA.
Patio - large modern patio idea in Seattle
Patio - large modern patio idea in Seattle
 James Lyman Reynolds Architect
The design brief for this period addition to a classic c. 1820 center hall New England farmhouse was to include fully modernized kitchen, living/dining and master bedroom suite addition while complementing the original materials detailing and finishes, including new porches, dormers and corner bay window.
 Falken Reynolds Interiors
Aspen Drive Whistler Retreat by Falken Reynolds.
“The studio’s work in Whistler is particularly minimalistic and sophisticated yet still achieves the cozy feel of a mountain retreat” – Alpine Modern Magazine
Photo: Janis Nicolay
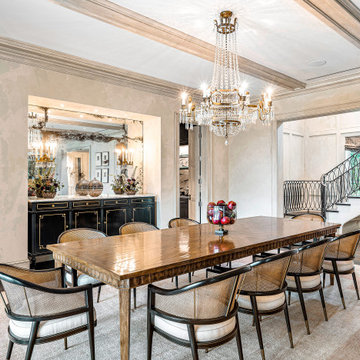
 Angela Reynolds Designs
Huge island style dark wood floor, brown floor, exposed beam and wallpaper great room photo in Miami with beige walls
 Reynolds Landscape
Mortar set natural stone curved landing. Issaquah, WA.
This is an example of a mid-sized rustic backyard stone landscaping in Seattle.
This is an example of a mid-sized rustic backyard stone landscaping in Seattle.
 Craig Reynolds Landscape Architecture
An empty lot that was planned from the beginning, with the collaboration of the architect, to maximize the garden space by placing the L-shaped house in one of the corners allowing for every room to have a view of the expansive garden united by a swimming pool. The property was designed to be an escape to the tropics. Along with views of the pool, the property boast an outdoor shower, grass growing between oolite pavers and a natural glade in the corner complete with a hammock between strategically placed coconuts.
photography- Tamara Alvarez
 Reynolds Custom Woodworks
Example of a mid-sized classic l-shaped eat-in kitchen design in Portland Maine with raised-panel cabinets, medium tone wood cabinets and black appliances
136