
Search results for "Reynolds" in Home Design Ideas
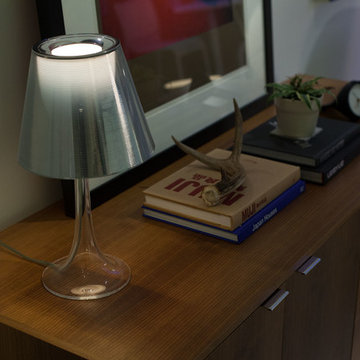
 Falken Reynolds Interiors
A showcase suite to show off the Philips’ catalogue of LED light bulbs, this loft in Gastown’s Paris Annex building belongs to a bachelor, but was restaged with a woman in mind. Using many of the owner’s existing furnishings, the once linear, masculine room becomes more lithe and feminine with the introduction of white, colour and curves. Shapely pieces from Moroso, Vitra and BD Barcelona complement the clean lines of Bensen’s Canyon sectional. An eye-catching aqua wall is echoed in the silk thread in the Jan Kath rug. White accents imbue brightness throughout.
Photo: Josh Dunford
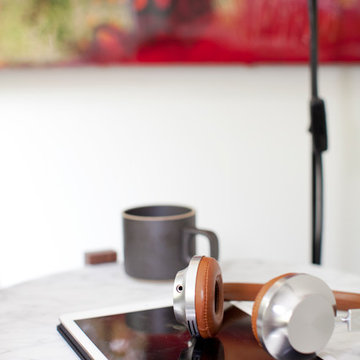 Falken Reynolds Interiors
Aspen Drive Whistler Retreat by Falken Reynolds.
“The studio’s work in Whistler is particularly minimalistic and sophisticated yet still achieves the cozy feel of a mountain retreat” – Alpine Modern Magazine
Photo: Janis Nicolay
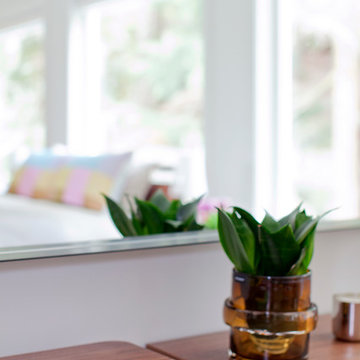 Falken Reynolds Interiors
Aspen Drive Whistler Retreat by Falken Reynolds.
“The studio’s work in Whistler is particularly minimalistic and sophisticated yet still achieves the cozy feel of a mountain retreat” – Alpine Modern Magazine
Photo: Janis Nicolay
Find the right local pro for your project
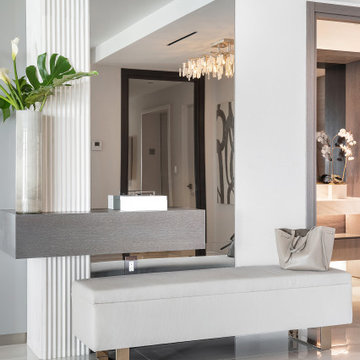
 Angela Reynolds Designs
Inspiration for a mid-sized contemporary marble floor and white floor foyer remodel in Miami with white walls

 Reynolds Architecture- Design & Construction
Inspiration for a mid-sized cottage kids' marble floor, white floor and double-sink alcove shower remodel in Chicago with recessed-panel cabinets, white cabinets, an undermount sink, quartz countertops, a hinged shower door, gray countertops and a built-in vanity


 J. Reynolds Builders
Christopher Saelens Photography
Example of a large classic master beige tile and porcelain tile porcelain tile drop-in bathtub design in New York with beige walls
Example of a large classic master beige tile and porcelain tile porcelain tile drop-in bathtub design in New York with beige walls
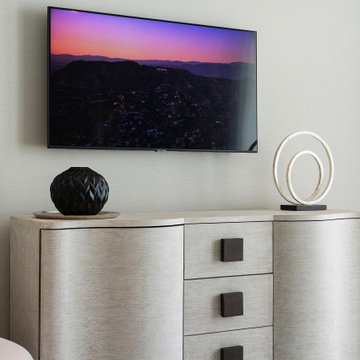 Angela Reynolds Designs
Inspiration for a mid-sized contemporary guest marble floor, white floor and wallpaper bedroom remodel in Miami with white walls
 Falken Reynolds Interiors
Aspen Drive Whistler Retreat by Falken Reynolds.
“The studio’s work in Whistler is particularly minimalistic and sophisticated yet still achieves the cozy feel of a mountain retreat” – Alpine Modern Magazine
Photo: Janis Nicolay
 J. Reynolds Builders
Christopher Saelens
Mid-sized elegant gray tile and porcelain tile porcelain tile bathroom photo in Bridgeport with an undermount sink, raised-panel cabinets, dark wood cabinets, quartzite countertops, a two-piece toilet and gray walls
Mid-sized elegant gray tile and porcelain tile porcelain tile bathroom photo in Bridgeport with an undermount sink, raised-panel cabinets, dark wood cabinets, quartzite countertops, a two-piece toilet and gray walls

 Reynolds Landscape
This architecturally designed project included drainage resolution, lawn and gardens and outdoor room with open beam pergola and wood burning masonry fireplace.

 Craig Reynolds Landscape Architecture
An empty lot that was planned from the beginning, with the collaboration of the architect, to maximize the garden space by placing the L-shaped house in one of the corners allowing for every room to have a view of the expansive garden united by a swimming pool. The property was designed to be an escape to the tropics. Along with views of the pool, the property boast an outdoor shower, grass growing between oolite pavers and a natural glade in the corner complete with a hammock between strategically placed coconuts.
photography- Tamara Alvarez

 REYNOLDS ASH + ASSOCIATES
Photography by Marona Photography
Architecture + Structural Engineering by Reynolds Ash + Associates.
Example of a mid-sized arts and crafts wooden u-shaped staircase design in Albuquerque with wooden risers
Example of a mid-sized arts and crafts wooden u-shaped staircase design in Albuquerque with wooden risers
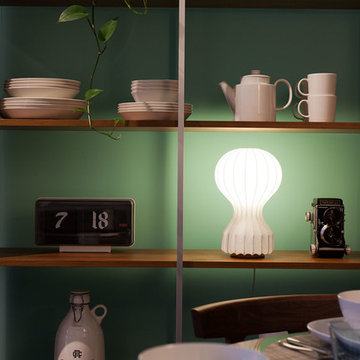 Falken Reynolds Interiors
A showcase suite to show off the Philips’ catalogue of LED light bulbs, this loft in Gastown’s Paris Annex building belongs to a bachelor, but was restaged with a woman in mind. Using many of the owner’s existing furnishings, the once linear, masculine room becomes more lithe and feminine with the introduction of white, colour and curves. Shapely pieces from Moroso, Vitra and BD Barcelona complement the clean lines of Bensen’s Canyon sectional. An eye-catching aqua wall is echoed in the silk thread in the Jan Kath rug. White accents imbue brightness throughout.
Photo: Josh Dunford

 Elizabeth Reynolds Interiors, LLC
Jon Friedrich
Inspiration for a timeless formal dark wood floor and brown floor living room remodel in Philadelphia with brown walls
Inspiration for a timeless formal dark wood floor and brown floor living room remodel in Philadelphia with brown walls


 Dana Reynolds Interiors & Home Staging
Inspiration for a mid-sized contemporary loft-style carpeted bedroom remodel in Phoenix with beige walls
 REYNOLDS ASH + ASSOCIATES
Photography by Heather Mace of RA+A
Architecture + Structural Engineering by Reynolds Ash + Associates.
Foyer - mid-sized craftsman light wood floor foyer idea in Albuquerque with green walls and a medium wood front door
Foyer - mid-sized craftsman light wood floor foyer idea in Albuquerque with green walls and a medium wood front door
 Reynolds Landscape
This circular gas fire pit with seat edge is a key feature of this destination random flagstone patio. A large curved seat stacked stone seat wall and bolder border benches create a magical place for conversation. Redmond, WA.

 Reynolds Cabinet Shop Ltd.
Custom millwork side-tables and bed frame made from vertical grain, custom stained rift-cut oak venner.
Bedroom - mid-sized modern master medium tone wood floor bedroom idea in Vancouver with white walls and no fireplace
Bedroom - mid-sized modern master medium tone wood floor bedroom idea in Vancouver with white walls and no fireplace
140