
Search results for "Reynolds" in Home Design Ideas

 ML Interiors Group
Michael John Lewis with Photography4MLS
Inspiration for a mid-sized transitional master carpeted bedroom remodel in Dallas with gray walls and no fireplace
Inspiration for a mid-sized transitional master carpeted bedroom remodel in Dallas with gray walls and no fireplace

 REYNOLDS ASH + ASSOCIATES
Photography by Heather Mace of RA+A
Architecture + Structural Engineering by Reynolds Ash + Associates.
Example of a large 1960s open concept light wood floor living room design in Albuquerque with yellow walls, a two-sided fireplace, a stone fireplace and no tv
Example of a large 1960s open concept light wood floor living room design in Albuquerque with yellow walls, a two-sided fireplace, a stone fireplace and no tv

 Falken Reynolds Interiors
Photo: Ema Peter
This 1,110 square foot loft in Vancouver’s Crosstown neighbourhood was completely renovated for a young professional couple splitting their time between Vancouver and New York.
Find the right local pro for your project
 REYNOLDS ASH + ASSOCIATES
Photography by Heather Mace of RA+A
Staircase - mid-sized craftsman carpeted u-shaped staircase idea in Albuquerque with carpeted risers
Staircase - mid-sized craftsman carpeted u-shaped staircase idea in Albuquerque with carpeted risers

 Reynolds Architecture- Design & Construction
Elegant dark wood floor and brown floor kitchen photo in Chicago with an undermount sink, raised-panel cabinets, marble countertops, white countertops and mirror backsplash
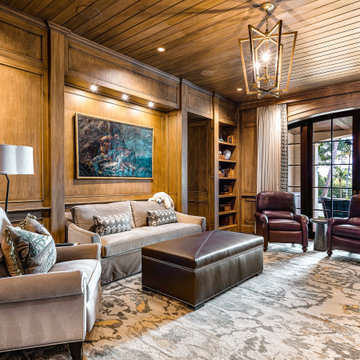
 Angela Reynolds Designs
Inspiration for a huge transitional dark wood floor, brown floor, shiplap ceiling and wood wall home office library remodel in Miami with brown walls, a two-sided fireplace and a stone fireplace
 Angela Reynolds Designs
Eat-in kitchen - huge coastal l-shaped beige floor eat-in kitchen idea in Miami with an undermount sink, recessed-panel cabinets, white cabinets, white backsplash, stainless steel appliances, an island and white countertops
 Reynolds Architecture- Design & Construction
Inspiration for a timeless u-shaped dark wood floor and brown floor kitchen remodel in Chicago with an undermount sink, raised-panel cabinets, white cabinets, multicolored backsplash, paneled appliances, an island and multicolored countertops
 Falken Reynolds Interiors
Small minimalist 3/4 white tile bathroom photo in Vancouver with flat-panel cabinets, medium tone wood cabinets, a two-piece toilet, white walls, an integrated sink and quartz countertops

 Craig Reynolds Landscape Architecture
Tamara Alvarez
This is an example of a mid-sized tropical full sun front yard stone formal garden in Miami.
This is an example of a mid-sized tropical full sun front yard stone formal garden in Miami.
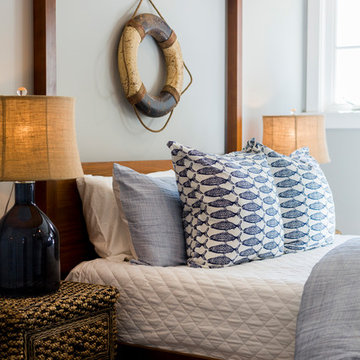


 Smith Reynolds Interiors
Simple and clean entry.
Large transitional light wood floor front door photo in Phoenix with white walls and a white front door
Large transitional light wood floor front door photo in Phoenix with white walls and a white front door
 Falken Reynolds Interiors
Janis Nicolay
Small transitional medium tone wood floor hallway photo in Vancouver with white walls
Small transitional medium tone wood floor hallway photo in Vancouver with white walls
 REYNOLDS ASH + ASSOCIATES
Photography by Heather Mace of RA+A
Inspiration for a large rustic enclosed dining room remodel in Albuquerque with green walls
Inspiration for a large rustic enclosed dining room remodel in Albuquerque with green walls
 Angela Reynolds Designs
Huge beach style master dark wood floor, brown floor and wallpaper bedroom photo in Miami with white walls
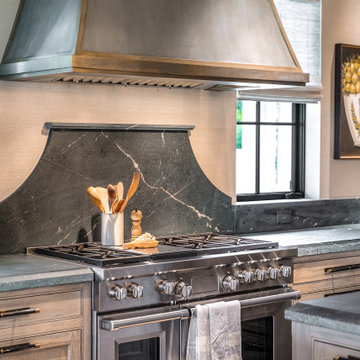 Angela Reynolds Designs
Huge transitional dark wood floor and brown floor eat-in kitchen photo in Miami with a farmhouse sink, recessed-panel cabinets, medium tone wood cabinets, soapstone countertops, stainless steel appliances, two islands and green countertops
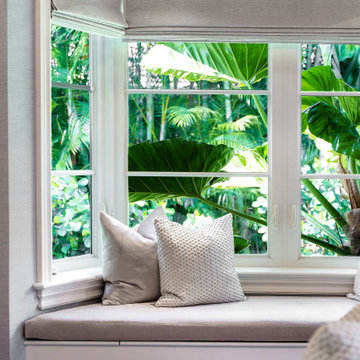 Angela Reynolds Designs
Bedroom - huge coastal master dark wood floor, brown floor and wallpaper bedroom idea in Miami with white walls
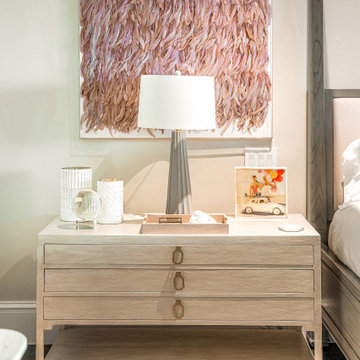 Angela Reynolds Designs
Inspiration for a huge transitional guest dark wood floor, brown floor, vaulted ceiling and wallpaper bedroom remodel in Miami with white walls

 J. Reynolds Custom Homes and Renovations, INC
Mid-sized elegant gender-neutral concrete floor and gray floor reach-in closet photo in Philadelphia with recessed-panel cabinets and white cabinets
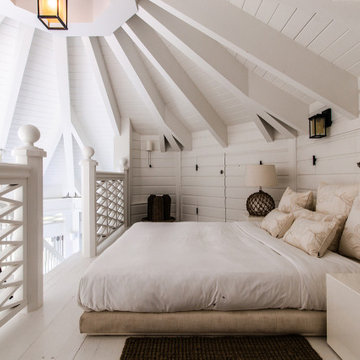 Angela Reynolds Designs
Inspiration for a huge coastal loft-style painted wood floor, white floor, shiplap ceiling and wall paneling bedroom remodel in Miami with white walls
178