
Search results for "Reynolds" in Home Design Ideas

 Falken Reynolds Interiors
Janis Nicolay
Example of a small transitional medium tone wood floor great room design in Vancouver with white walls
Example of a small transitional medium tone wood floor great room design in Vancouver with white walls

 Reynolds Pro Painters
Inspiration for a mid-sized timeless blue three-story wood gable roof remodel with a metal roof

 Dana Reynolds Interiors & Home Staging
Example of a large trendy open concept ceramic tile living room design in Phoenix with a wall-mounted tv and gray walls
Find the right local pro for your project

 Reynolds Signature Homes
Mid-sized elegant guest dark wood floor bedroom photo in Dallas with blue walls and no fireplace
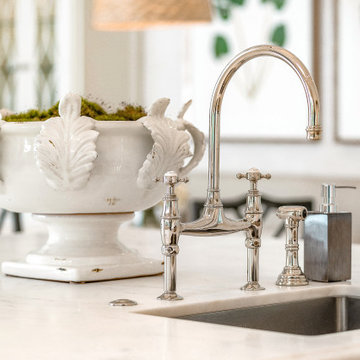
 Angela Reynolds Designs
Eat-in kitchen - huge coastal l-shaped beige floor eat-in kitchen idea in Miami with an undermount sink, recessed-panel cabinets, white cabinets, white backsplash, stainless steel appliances, an island and white countertops

 Reynolds Architecture- Design & Construction
Large elegant marble floor and white floor foyer photo in Chicago with a medium wood front door and gray walls

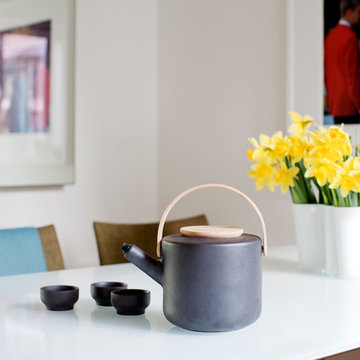 Falken Reynolds Interiors
Janis Nicolay
Small transitional home design photo in Vancouver with white walls, a corner fireplace and a plaster fireplace
Small transitional home design photo in Vancouver with white walls, a corner fireplace and a plaster fireplace

 Bill Reynolds Jr Garage Doors Inc
INSULATED RAISED PANEL GARAGE DOOR WITH TOP ROW COLONIAL/STOCKTON INSERTS. COLORS: WHITE, ALMOND, BROWN, GREEN, GRAY, BRONZE, WOOD TONE COLORS ALSO AVAILABLE
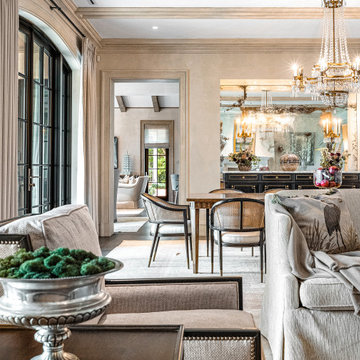 Angela Reynolds Designs
Inspiration for a huge transitional open concept dark wood floor, brown floor, exposed beam and wallpaper family room remodel in Miami with no tv and beige walls

 REYNOLDS ASH + ASSOCIATES
Photography by Heather Mace of RA+A
Mid-sized mountain style terra-cotta tile enclosed dining room photo in Albuquerque with green walls
Mid-sized mountain style terra-cotta tile enclosed dining room photo in Albuquerque with green walls
 Falken Reynolds Interiors
Photo by: Martin Tessler
A bachelor pad Bruce Wayne would approve of, this 1,000 square-foot Yaletown property belonging to a successful inventor-entrepreneur was to be soiree central for the 2010 Vancouver Olympics. A concept juxtaposing rawness with sophistication was agreed on, morphing what was an average two bedroom in its previous life to a loft with concrete floors and brick walls revealed and complemented with gloss, walnut, chrome and Corian. All the manly bells and whistle are built-in too, including Control4 smart home automation, custom beer trough and acoustical features to prevent party noise from reaching the neighbours.
 REYNOLDS ASH + ASSOCIATES
Photography by Heather Mace of RA+A
Large rustic brown two-story mixed siding exterior home idea in Albuquerque
Large rustic brown two-story mixed siding exterior home idea in Albuquerque

 J. Reynolds Custom Homes and Renovations, INC
Mid-sized trendy limestone floor and gray floor kitchen/dining room combo photo in Philadelphia with gray walls and no fireplace
 Angela Reynolds Designs
Example of a large transitional open concept beige floor and vaulted ceiling living room design in Miami with beige walls, a standard fireplace and a stone fireplace
 REYNOLDS ASH + ASSOCIATES
Photography by Heather Mace of RA+A
Example of a mid-sized arts and crafts master carpeted bedroom design in Albuquerque with beige walls and a wood stove
Example of a mid-sized arts and crafts master carpeted bedroom design in Albuquerque with beige walls and a wood stove
 Reynolds Architecture- Design & Construction
Elegant dark wood floor and brown floor kitchen photo in Chicago with an undermount sink, raised-panel cabinets, white cabinets, white backsplash, mosaic tile backsplash, stainless steel appliances and an island
 Falken Reynolds Interiors
Example of a large minimalist open concept light wood floor living room design in Vancouver with white walls and no fireplace
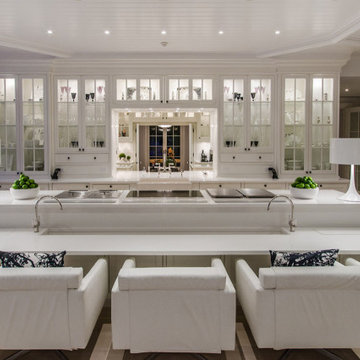 Angela Reynolds Designs
Eat-in kitchen - huge coastal light wood floor, brown floor and shiplap ceiling eat-in kitchen idea in Miami with an undermount sink, glass-front cabinets, white cabinets, stainless steel appliances, an island and white countertops
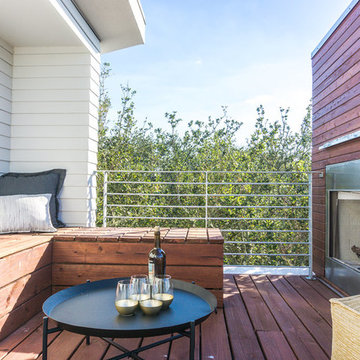
 RORY REYNOLDS + ASSOCIATES
Inspiration for a mid-sized contemporary home design remodel in Los Angeles
180