
Search results for "Reynolds" in Home Design Ideas
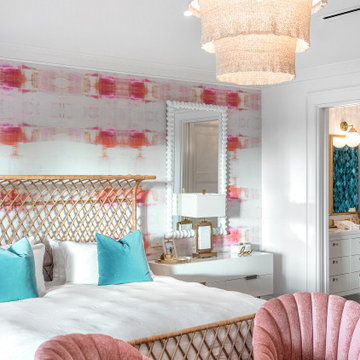
 Angela Reynolds Designs
Inspiration for a huge transitional guest dark wood floor, brown floor, exposed beam and wallpaper bedroom remodel in Miami with pink walls
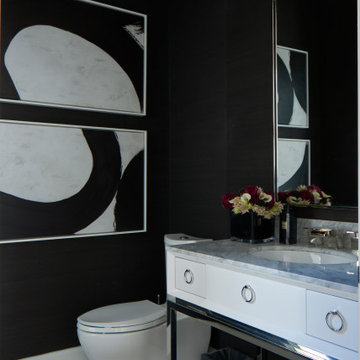 Angela Reynolds Designs
Bathroom - mid-sized contemporary white floor and single-sink bathroom idea in Miami with flat-panel cabinets, white cabinets, a one-piece toilet, black walls, an undermount sink, marble countertops, gray countertops and a freestanding vanity

 Reynolds Architecture- Design & Construction
Example of a classic dark wood floor and brown floor kitchen design in Chicago with an undermount sink, raised-panel cabinets, white cabinets, marble countertops, mirror backsplash, paneled appliances and white countertops
Find the right local pro for your project


 REYNOLDS ASH + ASSOCIATES
Photography by Marona Photography
Architecture + Structural Engineering by Reynolds Ash + Associates.
Example of a huge arts and crafts l-shaped medium tone wood floor eat-in kitchen design in Albuquerque with flat-panel cabinets, medium tone wood cabinets, granite countertops, brown backsplash, an island, an undermount sink, ceramic backsplash and stainless steel appliances
Example of a huge arts and crafts l-shaped medium tone wood floor eat-in kitchen design in Albuquerque with flat-panel cabinets, medium tone wood cabinets, granite countertops, brown backsplash, an island, an undermount sink, ceramic backsplash and stainless steel appliances

 Reynolds Signature Homes
Mid-sized elegant gray one-story stone house exterior photo in Dallas with a hip roof and a shingle roof
 REYNOLDS ASH + ASSOCIATES
Photography by Heather Mace of RA+A
Large rustic brown two-story mixed siding exterior home idea in Albuquerque
Large rustic brown two-story mixed siding exterior home idea in Albuquerque
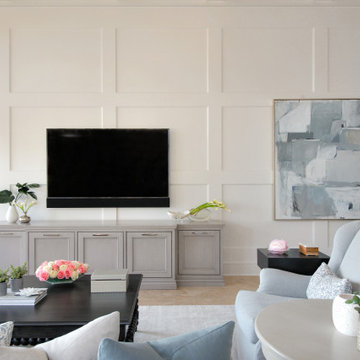 Angela Reynolds Designs
Family room - large traditional open concept beige floor and exposed beam family room idea in Miami with white walls and a wall-mounted tv
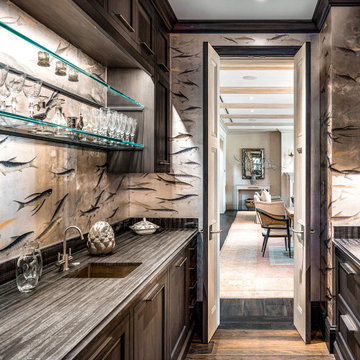 Angela Reynolds Designs
Inspiration for a huge transitional galley dark wood floor and brown floor kitchen pantry remodel in Miami with a single-bowl sink, recessed-panel cabinets, dark wood cabinets, marble countertops, stainless steel appliances, no island and gray countertops
 Angela Reynolds Designs
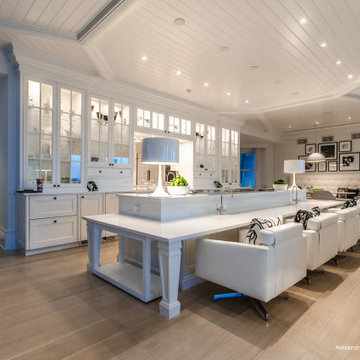
Eat-in kitchen - huge coastal light wood floor, brown floor and shiplap ceiling eat-in kitchen idea in Miami with an undermount sink, glass-front cabinets, white cabinets, stainless steel appliances, an island and white countertops
 Angela Reynolds Designs
Fun fact - this kitchen was a bedroom before renovation!
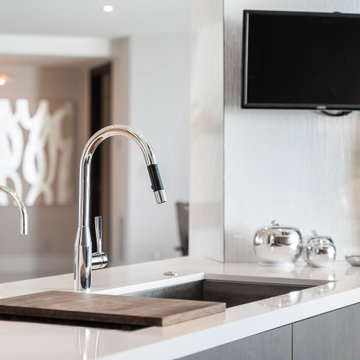
Inspiration for a mid-sized contemporary u-shaped white floor eat-in kitchen remodel in Miami with flat-panel cabinets, medium tone wood cabinets, white backsplash, stainless steel appliances, an island and white countertops
Inspiration for a mid-sized contemporary u-shaped white floor eat-in kitchen remodel in Miami with flat-panel cabinets, medium tone wood cabinets, white backsplash, stainless steel appliances, an island and white countertops
 Angela Reynolds Designs
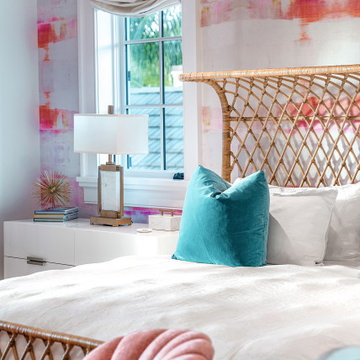
Inspiration for a huge transitional guest dark wood floor, brown floor, exposed beam and wallpaper bedroom remodel in Miami with pink walls
 REYNOLDS ASH + ASSOCIATES
Patio kitchen - large rustic backyard stone patio kitchen idea in Albuquerque with a roof extension
 REYNOLDS ASH + ASSOCIATES
Huge mountain style travertine floor eat-in kitchen photo in Denver with a farmhouse sink, distressed cabinets, granite countertops, stainless steel appliances, an island, louvered cabinets, red backsplash and stone tile backsplash
 REYNOLDS ASH + ASSOCIATES
Photography and staging by Heather Mace of RA+A
Mid-sized ornate medium tone wood floor entryway photo in Albuquerque with gray walls and a dark wood front door
Mid-sized ornate medium tone wood floor entryway photo in Albuquerque with gray walls and a dark wood front door
 REYNOLDS ASH + ASSOCIATES
Family room - huge rustic open concept medium tone wood floor family room idea in Albuquerque with yellow walls, a ribbon fireplace, a stone fireplace and a media wall
 REYNOLDS ASH + ASSOCIATES
The roof top deck that is accessed by a “floating” steel and reclaimed wood stair from the second floor. The over-size deck area has trex surfacing, a built-in wet bar, an exterior gas fireplace, and custom black steel railings. Photography by Heather Mace of RA+A.

 Falken Reynolds Interiors
Janis Nicolay
Small transitional dining room photo in Vancouver with white walls, a corner fireplace and a plaster fireplace
Small transitional dining room photo in Vancouver with white walls, a corner fireplace and a plaster fireplace
 Angela Reynolds Designs
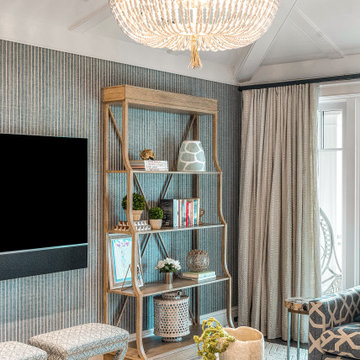
Inspiration for a huge transitional dark wood floor, brown floor, vaulted ceiling and wallpaper living room remodel in Miami with gray walls and a wall-mounted tv
 Falken Reynolds Interiors
matte white horizontal tile, teak deatils and gas cooktop at Halfmoon Bay by Falken Reynolds
Example of a large minimalist galley light wood floor open concept kitchen design in Vancouver with a double-bowl sink, flat-panel cabinets, white cabinets, quartz countertops, white backsplash, ceramic backsplash, paneled appliances and a peninsula
Example of a large minimalist galley light wood floor open concept kitchen design in Vancouver with a double-bowl sink, flat-panel cabinets, white cabinets, quartz countertops, white backsplash, ceramic backsplash, paneled appliances and a peninsula
183