
Search results for "Reynolds" in Home Design Ideas
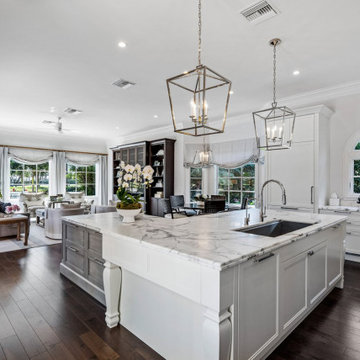
 Angela Reynolds Designs
Large transitional l-shaped dark wood floor and brown floor eat-in kitchen photo in Miami with an undermount sink, recessed-panel cabinets, white cabinets, marble countertops, stainless steel appliances, an island and white countertops

 REYNOLDS ASH + ASSOCIATES
Photography by Heather Mace of RA+A
Example of a large mountain style open concept medium tone wood floor living room design in Albuquerque with beige walls, a ribbon fireplace, a stone fireplace and a wall-mounted tv
Example of a large mountain style open concept medium tone wood floor living room design in Albuquerque with beige walls, a ribbon fireplace, a stone fireplace and a wall-mounted tv
 REYNOLDS ASH + ASSOCIATES
Example of a huge mountain style formal and open concept medium tone wood floor living room design in Denver with a ribbon fireplace, a stone fireplace, beige walls and no tv
Find the right local pro for your project

 Dane Spencer Landscape Architecture
Jenny Acheson
Design ideas for a small traditional partial sun front yard brick outdoor basketball/tennis/multi-game court in Portland for summer.
Design ideas for a small traditional partial sun front yard brick outdoor basketball/tennis/multi-game court in Portland for summer.

 Reynolds Architecture- Design & Construction
Inspiration for a timeless vinyl floor and brown floor home bar remodel in Chicago with raised-panel cabinets, dark wood cabinets, wood countertops and brown countertops

 Reynolds Design and Remodeling
Bathroom - transitional 3/4 gray tile and porcelain tile porcelain tile bathroom idea with flat-panel cabinets, medium tone wood cabinets, multicolored walls, an integrated sink and onyx countertops

 Dana Reynolds Interiors & Home Staging
Living room - mid-sized transitional open concept travertine floor living room idea in Phoenix with beige walls, a standard fireplace and a stone fireplace

 James Lyman Reynolds Architect
The original design intent of this new custom home was to recreate the style and feel of a early 20th century working farm, while providing all new modern fixtures, appliances, systems and conveniences. In addition to using salvaged antique hand-hewn beams on the interior living spaces, a large c. 1840 timber frame hay barn (from Ontario, Canada) was reconstructed and re-purposed for riding and carriage horses.
 James Lyman Reynolds Architect
The original design intent of this new custom home was to recreate the style and feel of a early 20th century working farm, while providing all new modern fixtures, appliances, systems and conveniences. In addition to using salvaged antique hand-hewn beams on the interior living spaces, a large c. 1840 timber frame hay barn (from Ontario, Canada) was reconstructed and re-purposed for riding and carriage horses.
 Dana Reynolds Interiors & Home Staging
Inspiration for a mid-sized contemporary 3/4 gray tile and ceramic tile ceramic tile double shower remodel in Phoenix with raised-panel cabinets, white cabinets, a one-piece toilet, gray walls, an undermount sink and quartz countertops
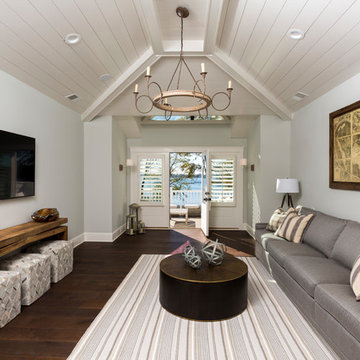

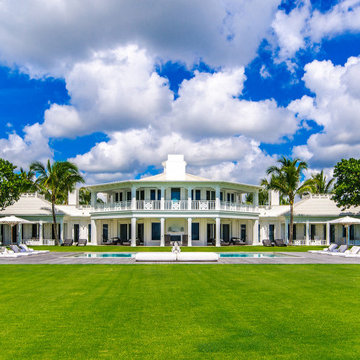 Angela Reynolds Designs
Example of a huge beach style two-story and backyard rectangular white and natural pool landscaping design in Miami with a shingle roof, a white roof and decking
 REYNOLDS ASH + ASSOCIATES
Example of a huge mountain style slate floor kitchen design in Albuquerque with raised-panel cabinets, dark wood cabinets, marble countertops, beige backsplash, stone tile backsplash and stainless steel appliances
 REYNOLDS ASH + ASSOCIATES
Photography by Heather Mace of RA+A
Architecture + Structural Engineering by Reynolds Ash + Associates.
Inspiration for a large mid-century modern u-shaped light wood floor open concept kitchen remodel in Albuquerque with a double-bowl sink, flat-panel cabinets, light wood cabinets, granite countertops, brown backsplash, glass tile backsplash, stainless steel appliances and an island
Inspiration for a large mid-century modern u-shaped light wood floor open concept kitchen remodel in Albuquerque with a double-bowl sink, flat-panel cabinets, light wood cabinets, granite countertops, brown backsplash, glass tile backsplash, stainless steel appliances and an island

 Craig Reynolds Landscape Architecture
Tamara Alvarez
Photo of a mid-sized tropical full sun front yard stone formal garden in Miami.
Photo of a mid-sized tropical full sun front yard stone formal garden in Miami.
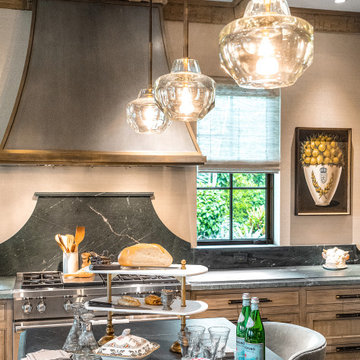 Angela Reynolds Designs
Huge transitional dark wood floor, brown floor and exposed beam eat-in kitchen photo in Miami with a farmhouse sink, recessed-panel cabinets, medium tone wood cabinets, soapstone countertops, stainless steel appliances, two islands and green countertops
 Dana Reynolds Interiors & Home Staging
Inspiration for a mid-sized contemporary master white tile and porcelain tile ceramic tile freestanding bathtub remodel in Phoenix with flat-panel cabinets, gray cabinets, quartz countertops, a one-piece toilet, a vessel sink and gray walls
 REYNOLDS ASH + ASSOCIATES
The stairway is the dominant feature in this unit, and spans from the lower level to the roof-top deck. It is composed of “floating” steel and reclaimed timber stair, which creates a dramatic light well flooding the interior of the home with natural light. Photography by Heather Mace of RA+A.
 Angela Reynolds Designs
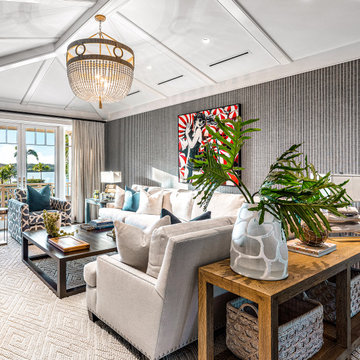
Inspiration for a huge transitional dark wood floor, brown floor, vaulted ceiling and wallpaper living room remodel in Miami with gray walls and a wall-mounted tv
 Reynolds Design and Remodeling
Transitional 3/4 gray tile and porcelain tile porcelain tile bathroom photo with flat-panel cabinets, medium tone wood cabinets, multicolored walls, an integrated sink and onyx countertops
189